Welcome to 1240 Nicole Lane!! Fantastic Twin in Briarcliffe (Glenolden) on one of the most desirable streets in the township. Enjoy peace of mind on this cul-de-sac with no thru traffic allowed. This is a renovation that you will fall in love with. Everything has been tastefully chosen to not look cookie cutter. Beautiful LVP floors throughout the first floor in a lovely warm tone, fresh paint to keep the bright and airy feel. New windows let all the sunlight in! New roof, New kitchen with new stainless steel appliances, New vanities in the bathrooms, and New carpet so you can move right in and enjoy carefree living at its finest! Very nice size deck off the kitchen, private driveway, and central air. Hurry HOME!!
Sold for $315,000
$315,000
1240 Nicole Ln, Glenolden, PA 19036
3beds
1,440sqft
Single Family Residence
Built in 1977
2,614 Square Feet Lot
$312,000 Zestimate®
$219/sqft
$2,494 Estimated rent
Home value
$312,000
$296,000 - $328,000
$2,494/mo
Zestimate® history
Owner options
List your home for rent
$2,494/mo
Rent Zestimate®
Find your next renter with Zillow Rental Manager. Plus, with online applications, you can quickly screen prospective tenants – for free.
$2,494/mo
Rent Zestimate®
Refinance and save
$2,160/mo
Est. payment
Refinancing to a lower rate could help reduce your monthly payments and save thousands over the life of the loan.
$2,160/mo
Est. payment
Explore your selling options
Work with a Zillow partner agent
Leverage their expertise and Zillow's premium Showcase listings to get your home seen by more buyers.
Get startedList with your own agent
Get your home in front of millions of buyers by listing it on Zillow.
Learn how to do itSell it yourself
Take full control of how buyers see your home on Zillow by listing For Sale by Owner (FSBO).
List your homeWhat's special
New roofNew carpetPrivate drivewayCentral air
Zillow last checked:
Listing updated:
Listed by:
Nicole O'Reilly 484-802-5597,
EXP Realty, LLC
Bought with:
Bryn Lynch
Keller Williams Real Estate - Media
Source: Bright MLS,MLS#: PADE2108344
Facts & features
Interior
Bedrooms & bathrooms
- Bedrooms: 3
- Bathrooms: 2
- Full bathrooms: 1
- 1/2 bathrooms: 1
- Main level bathrooms: 1
Basement
- Area: 0
Heating
- Forced Air, Oil
Cooling
- Central Air, Electric
Appliances
- Included: Electric Water Heater
- Laundry: Hookup, In Basement
Features
- Basement: Heated,Walk-Out Access,Finished,Full
- Has fireplace: No
Interior area
- Total structure area: 1,440
- Total interior livable area: 1,440 sqft
- Finished area above ground: 1,440
- Finished area below ground: 0
Property
Parking
- Total spaces: 2
- Parking features: Driveway, Off Street, On Street
- Uncovered spaces: 2
Accessibility
- Accessibility features: None
Features
- Levels: Two
- Stories: 2
- Pool features: None
Lot
- Size: 2,614 Square Feet
- Dimensions: 26.00 x 85.00
Details
- Additional structures: Above Grade, Below Grade
- Parcel number: 15000223605
- Zoning: R10
- Special conditions: Standard
Construction
Type & style
- Home type: SingleFamily
- Architectural style: Colonial
- Property subtype: Single Family Residence
- Attached to another structure: Yes
Materials
- Frame, Brick, Vinyl Siding
- Foundation: Block
Condition
- New construction: No
- Year built: 1977
Utilities & green energy
- Sewer: Public Sewer
- Water: Public
Community & HOA
Community
- Subdivision: Briarcliffe
HOA
- Has HOA: No
Location
- Region: Glenolden
- Municipality: DARBY TWP
Financial & listing details
- Price per square foot: $219/sqft
- Tax assessed value: $125,950
- Annual tax amount: $5,832
- Date on market: 2/20/2026
- Listing agreement: Exclusive Agency
- Listing terms: Cash,Conventional,FHA,PHFA,VA Loan
- Inclusions: Refrigerator
- Ownership: Fee Simple
Price history
| Date | Event | Price |
|---|---|---|
| 4/7/2026 | Sold | $315,000$219/sqft |
Source:  Bright MLS #PADE2108344 Report a problem Bright MLS #PADE2108344 Report a problem | ||
| 3/26/2026 | Pending sale | $315,000$219/sqft |
Source: Bright MLS #PADE2108344 Report a problem | ||
| 3/18/2026 | Contingent | $315,000$219/sqft |
Source: Bright MLS #PADE2108344 Report a problem | ||
| 2/20/2026 | Listed for sale | $315,000+65.8%$219/sqft |
Source: Bright MLS #PADE2108344 Report a problem | ||
| 11/14/2025 | Sold | $190,000-9.5%$132/sqft |
Source: Bright MLS #PADE2101236 Report a problem | ||
| 10/30/2025 | Pending sale | $210,000$146/sqft |
Source: Bright MLS #PADE2101236 Report a problem | ||
| 10/30/2025 | Listing removed | $210,000$146/sqft |
Source: Bright MLS #PADE2101236 Report a problem | ||
| 10/16/2025 | Pending sale | $210,000+50%$146/sqft |
Source: Bright MLS #PADE2101236 Report a problem | ||
| 3/1/2012 | Sold | $140,000-3.4%$97/sqft |
Source: Public Record Report a problem | ||
| 11/24/2011 | Price change | $145,000-3.3%$101/sqft |
Source: CENTURY 21 Alliance #5961475 Report a problem | ||
| 10/19/2011 | Listed for sale | $150,000+32.9%$104/sqft |
Source: CENTURY 21 Alliance #5961475 Report a problem | ||
| 10/30/2002 | Sold | $112,900$78/sqft |
Source: Public Record Report a problem | ||
Public tax history
| Year | Property taxes | Tax assessment |
|---|---|---|
| 2026 | $5,988 +5.2% | $125,950 |
| 2025 | $5,692 +2% | $125,950 |
| 2024 | $5,582 +29.3% | $125,950 |
| 2023 | $4,316 -19.1% | $125,950 |
| 2022 | $5,333 +0.8% | $125,950 |
| 2021 | $5,289 +901.5% | $125,950 +30.2% |
| 2020 | $528 -91% | $96,700 |
| 2019 | $5,896 +2.3% | $96,700 |
| 2018 | $5,765 +986.3% | $96,700 |
| 2017 | $531 | $96,700 |
| 2016 | $531 | $96,700 |
| 2015 | $531 | $96,700 |
| 2014 | $531 +2.8% | $96,700 |
| 2013 | $516 +2.8% | $96,700 |
| 2012 | $502 +0.3% | $96,700 |
| 2011 | $501 +2% | $96,700 |
| 2010 | $491 +7.5% | $96,700 |
| 2009 | $457 | $96,700 |
| 2008 | $457 +8.3% | $96,700 |
| 2007 | $422 | $96,700 |
| 2006 | $422 -2% | $96,700 |
| 2005 | $430 | $96,700 |
| 2004 | $430 +8.5% | $96,700 |
| 2003 | $396 +7.9% | $96,700 |
| 2002 | $367 | $96,700 |
| 2000 | $367 | $96,700 |
Find assessor info on the county website
Neighborhood: 19036
Nearby homes
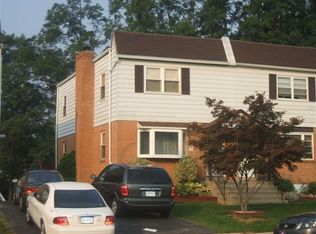
- $336,9003 bd2 ba2k sqft1200 Nicole Ln, Glenolden, PA 19036Off Market
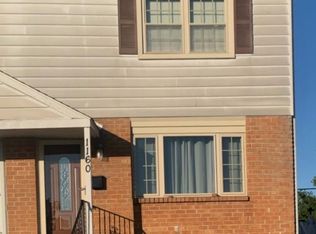
- $300,0003 bd2 ba1.4k sqft1160 Nicole Ln, Glenolden, PA 19036Sold
- $267,2003 bd1 ba1.4k sqft1210 Nicole Ln, Glenolden, PA 19036Off Market
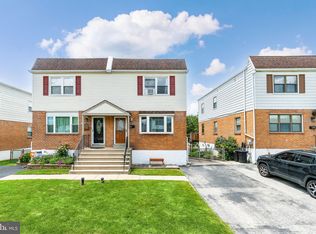
- $315,0003 bd2 ba1.4k sqft1230 Nicole Ln, Glenolden, PA 19036Sold
- $279,3003 bd2 ba1.4k sqft1150 Nicole Ln, Glenolden, PA 19036Off Market
- $271,4003 bd1 ba1.4k sqft1220 Nicole Ln, Glenolden, PA 19036Off Market
- $268,7003 bd3 ba1.4k sqft1140 Nicole Ln, Glenolden, PA 19036Off Market
- $255,3003 bd1 ba1.4k sqft1130 Nicole Ln, Glenolden, PA 19036Off Market
Nearby schools
GreatSchools rating
- NASoutheast Delco Kindergarten CenterGrades: KDistance: 0.3 mi
- 5/10Darby Twp SchoolGrades: K-8Distance: 0.4 mi
- 2/10Academy Park High SchoolGrades: 9-12Distance: 1.8 mi
Schools provided by the listing agent
- High: Academy Park
- District: Southeast Delco
Source: Bright MLS. This data may not be complete. We recommend contacting the local school district to confirm school assignments for this home.
Get a cash offer in 3 minutes
Find out how much your home could sell for in as little as 3 minutes with a no-obligation cash offer.
Estimated market value
$312,000
Get a cash offer in 3 minutes
Find out how much your home could sell for in as little as 3 minutes with a no-obligation cash offer.
Estimated market value
$312,000
- Pennsylvania
- Delaware County
- Glenolden
- 19036
- 1240 Nicole Ln
Nearby cities
Nearby zip codes
Other Glenolden Topics
