The Last Available Shea 3D Series Luxury Home in Colliers Hill Mountain Views Act fast to secure the final opportunity on the block! With neighboring properties rapidly going under contract, 1230 Nova Place stands out as the ultimate value play in Erie's premier master-planned community. Sharply priced at $749,000, this sophisticated 2-story residence offers high-end structural design, premium upgrades, and beautiful Southwest mountain views. UNMATCHED PRIVACY & ARCHITECTURAL LUXURY: Spanning 2,611 finished square feet, this limited-edition Shea Homes 402 "Outdoor Lifestyle" plan completely redefines modern living. Perfect for families, multi-generational households, or hosting guests, the layout features 3 spacious bedrooms, EACH boasting its own private en suite full bath, plus a main-floor guest powder room. Remote workers will love the dedicated main-floor home office, while the upper level features a massive, versatile bonus loft-ideal for a secondary media lounge, gaming hub, or play zone. CHEF'S KITCHEN & COMFORT: The light-filled open great room features soaring ceilings, a cozy gas fireplace, and full window coverings. The gourmet kitchen centers around a functional storage island, featuring premium granite countertops, full-length cabinetry, soft-close doors, and a walk-in pantry. An 8ft sliding glass door opens to covered front and rear patios, creating seamless indoor-outdoor entertaining. PREMIUM UPGRADES & MAJOR EQUITY UPSIDE: Built for Colorado Weather: Wrapped in ultra-durable, high-performance LP SmartSide siding (Class-4 impact-rated) for superior hail protection and low maintenance costs. Vehicles & Gear: Attached 3-car tandem garage with extensive room for large trucks, SUVs, or a workshop. Instant Equity: A massive 1,250 sqft unfinished basement with 9ft ceilings offers a blank canvas for a future home theater, gym, and 4th bedroom suite. Enjoy resort amenities: clubhouse, pool, fitness center, and trails.
Pending
Price cut: $10.9K (5/13)
$749,000
1230 Nova Pl, Erie, CO 80516
3beds
3,857sqft
Single Family Residence
Built in 2019
6,485 Square Feet Lot
$-- Zestimate®
$194/sqft
$96/mo HOA
What's special
- 114 days |
- 121 |
- 1 |
Zillow last checked:
Listing updated:
Listed by:
Andrew Griggs 888-440-2724,
eXp Realty LLC
Source: IRES as distributed by MLS GRID,MLS#: 1055143
Facts & features
Interior
Bedrooms & bathrooms
- Bedrooms: 3
- Bathrooms: 4
- Full bathrooms: 3
- 1/2 bathrooms: 1
- Main level bathrooms: 1
Rooms
- Room types: Loft
Primary bedroom
- Description: Carpet
- Features: Full Primary Bath, 5 Piece Primary Bath
- Level: Upper
- Area: 304 Square Feet
- Dimensions: 19 x 16
Bedroom 2
- Description: Carpet
- Level: Upper
- Area: 195 Square Feet
- Dimensions: 13 x 15
Bedroom 3
- Description: Carpet
- Level: Upper
- Area: 168 Square Feet
- Dimensions: 12 x 14
Dining room
- Description: Laminate
- Level: Main
- Area: 195 Square Feet
- Dimensions: 13 x 15
Kitchen
- Description: Laminate
- Level: Main
- Area: 285 Square Feet
- Dimensions: 15 x 19
Laundry
- Description: Linoleum
- Level: Upper
- Area: 48 Square Feet
- Dimensions: 8 x 6
Living room
- Description: Laminate
- Level: Main
- Area: 240 Square Feet
- Dimensions: 16 x 15
Recreation room
- Description: Carpet
- Level: Upper
- Area: 340 Square Feet
- Dimensions: 17 x 20
Study
- Description: Laminate
- Level: Main
- Area: 169 Square Feet
- Dimensions: 13 x 13
Heating
- Forced Air
Cooling
- Central Air, Ceiling Fan(s), Whole House Fan
Appliances
- Included: Gas Range, Dishwasher, Refrigerator, Washer, Dryer, Microwave, Disposal
Features
- Eat-in Kitchen, Separate Dining Room, Open Floorplan, Pantry, Walk-In Closet(s), Kitchen Island, High Ceilings, Split Bedroom Plan
- Windows: Window Coverings
- Basement: Full,Unfinished,Rough-in for Radon
- Has fireplace: Yes
- Fireplace features: Gas, Living Room
Interior area
- Total structure area: 2,611
- Total interior livable area: 3,857 sqft
- Finished area above ground: 2,611
Video & virtual tour
Property
Parking
- Total spaces: 3
- Parking features: Garage Door Opener, Attached, Tandem
- Attached garage spaces: 3
- Details: Attached
Features
- Levels: Two
- Stories: 2
- Patio & porch: Patio
- Exterior features: Sprinkler System
- Fencing: Wood
Lot
- Size: 6,485 Square Feet
- Features: Paved, Curbs, Gutters, Sidewalks, Street Light
Details
- Parcel number: R8943037
- Zoning: RES
- Special conditions: Private Owner
Construction
Type & style
- Home type: SingleFamily
- Architectural style: Contemporary
- Property subtype: Single Family Residence
Materials
- Frame, Brick, Wood Siding
- Foundation: Slab
- Roof: Composition
Condition
- New construction: No
- Year built: 2019
Details
- Builder model: 402 Outdoor Lifestyle
- Builder name: Shea Homes
Utilities & green energy
- Electric: United Power
- Gas: Black Hills
- Sewer: Public Sewer
- Water: City
- Utilities for property: Natural Gas Available, Electricity Available, Cable Available, High Speed Avail, Underground Utilities
Green energy
- Energy efficient items: Windows, High Efficiency Furnace
Community & HOA
Community
- Features: Clubhouse, Pool, Playground, Fitness Center, Park, Trail(s), Recreation Room
- Security: Fire Alarm
- Subdivision: Colliers Hill Fg 3d
HOA
- Has HOA: Yes
- Services included: Common Amenities, Trash, Management
- HOA fee: $96 monthly
- HOA name: Colliers Hill Master Associati
- HOA phone: 303-224-0004
Location
- Region: Erie
Financial & listing details
- Price per square foot: $194/sqft
- Tax assessed value: $728,838
- Annual tax amount: $8,117
- Date on market: 3/31/2026
- Listing terms: Cash,Conventional,FHA,VA Loan
- Exclusions: Sellers personal property. Curtains are negotiable.
- Electric utility on property: Yes
- Road surface type: Asphalt
Estimated market value
Not available
Estimated sales range
Not available
Not available
Price history
| Date | Event | Price |
|---|---|---|
| 6/10/2026 | Contingent | $749,000$194/sqft |
Source: eXp Realty #8162923 Report a problem | ||
| 6/9/2026 | Pending sale | $749,000$194/sqft |
Source:  REcolorado as distributed by MLS GRID #8162923 Report a problem REcolorado as distributed by MLS GRID #8162923 Report a problem | ||
| 5/13/2026 | Price change | $749,000-1.4%$194/sqft |
Source:  IRES as distributed by MLS GRID #1055143 Report a problem IRES as distributed by MLS GRID #1055143 Report a problem | ||
| 4/27/2026 | Price change | $759,900-3.2%$197/sqft |
Source: IRES as distributed by MLS GRID #1055143 Report a problem | ||
| 4/2/2026 | Listed for sale | $785,000+60.8%$204/sqft |
Source: IRES as distributed by MLS GRID #1055143 Report a problem | ||
| 5/28/2019 | Sold | $488,067$127/sqft |
Source: Public Record Report a problem | ||
Public tax history
| Year | Property taxes | Tax assessment |
|---|---|---|
| 2026 | $8,117 +1% | $44,810 -1.6% |
| 2025 | $8,037 +2.3% | $45,550 -10.5% |
| 2024 | $7,856 +25.5% | $50,870 -1% |
| 2023 | $6,261 -1.4% | $51,360 +35.3% |
| 2022 | $6,349 +7.9% | $37,950 -2.8% |
| 2021 | $5,882 | $39,040 +7.4% |
| 2020 | $5,882 +639.7% | $36,340 +66.9% |
| 2019 | $795 -77.6% | $21,770 +344.3% |
| 2018 | $3,545 +345.8% | $4,900 +48900% |
| 2017 | $795 +11948.8% | $10 |
| 2016 | $7 | $10 |
Find assessor info on the county website
Monthly payment
Est. payment
Payment breakdown
Explore the cost of this home by adjusting the details. Changes won't be saved.Climate risks
Neighborhood: 80516
Nearby schools
GreatSchools rating
- 8/10Soaring Heights PK-8Grades: PK-8Distance: 0.5 mi
- 8/10Erie High SchoolGrades: 9-12Distance: 0.4 mi
Schools provided by the listing agent
- Elementary: Soaring Heights PK-8
- Middle: Soaring Heights PK-8
- High: Erie
Source: IRES as distributed by MLS GRID. This data may not be complete. We recommend contacting the local school district to confirm school assignments for this home.
- $743,1003 bd4 ba3.8k sqft1240 Nova Pl, Erie, CO 80516Off Market
- $735,8004 bd4 ba2.7k sqft1250 Nova Pl, Erie, CO 80516Off Market
- $700,0004 bd3 ba4k sqft1210 Nova Pl, Erie, CO 80516Sold
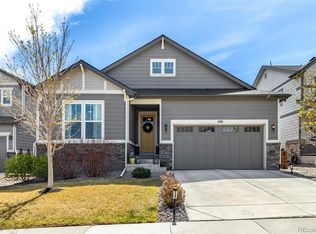
- $714,4003 bd4 ba4k sqft1210 Nova, Erie, CO 80516Off Market
- $675,6004 bd3 ba2.4k sqft1200 Nova Pl, Erie, CO 80516Off Market
- $877,1005 bd5 ba4.1k sqft1260 Nova Pl, Erie, CO 80516Off Market
- $882,3005 bd5 ba2.9k sqft97 Nova Ct, Erie, CO 80516Off Market
- $854,6004 bd5 ba2.9k sqft67 Nova Ct, Erie, CO 80516Off Market
A local agent can set up tours, give advice and negotiate with sellers.
Similar homes
- $729,0005 bd4 ba3k sqft56 Starlight Cir, Erie, CO 80516For Sale

 MLS ID #1064557, Aimee Brayman, West and Main Homes. IRES as distributed by MLS GRID
 - $719,0004 bd3 ba3.5k sqft426 Highlands Circle, Erie, CO 80516For Sale
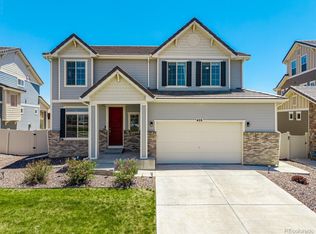
 MLS ID #3287040, Kris Ceretto, Coldwell Banker Realty 56. REcolorado as distributed by MLS GRID
 - $725,0003 bd2 ba2k sqft1013 Pinecliff Drive, Erie, CO 80516For Sale
 MLS ID #9992580, Denise Castro Medina, Grant Real Estate Company. REcolorado as distributed by MLS GRID
 - $750,0005 bd3 ba3.3k sqft297 Mora Pl, Erie, CO 80516For Sale
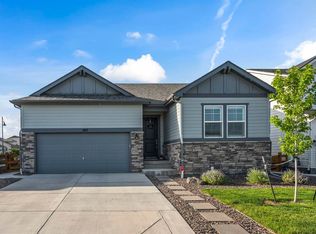 MLS ID #1061438, Karolyn Merrill, RE/MAX of Boulder, Inc. IRES as distributed by MLS GRID
 - $735,0003 bd2 ba3.3k sqft1759 Southard St, Erie, CO 80516For SaleMLS ID #1062982, Jennifer Hart, 1st Realty Associates Inc. IRES as distributed by MLS GRID
- $625,0003 bd3 ba2.3k sqft1050 Highlands Dr, Erie, CO 80516For SaleMLS ID #1062588, Michelle Sander, LIV Sotheby's Intl Realty. IRES as distributed by MLS GRID
- $675,0003 bd2 ba3.5k sqft1814 Wright Dr, Erie, CO 80516For SaleMLS ID #1054370, Cheryl Markel, The Markel Group LLC. IRES as distributed by MLS GRID
- $714,9003 bd2 ba3.9k sqft582 Winterfield St, Erie, CO 80516For SaleMLS ID #1061261, Jessica Luginbill, Compass-Denver. IRES as distributed by MLS GRID
- $775,0005 bd5 ba4.1k sqft6104 Marble Mill Place, Erie, CO 80516For SaleMLS ID #5245561, Jamie Collins, Redfin Corporation. REcolorado as distributed by MLS GRID
- $850,0004 bd4 ba3.8k sqft546 Nightsky Street, Erie, CO 80516For SaleMLS ID #1942983, Michelle Moeller, Your Castle Real Estate Inc. REcolorado as distributed by MLS GRID
- $824,9006 bd5 ba3.6k sqft847 Rosevine Ln, Erie, CO 80516For SaleMLS ID #1057750, Jessica Luginbill, Compass-Denver. IRES as distributed by MLS GRID
- $999,0005 bd5 ba5.3k sqft233 Sunbeam Ct, Erie, CO 80516For SaleMLS ID #1063204, Jen McGuirk, Jen Realty. IRES as distributed by MLS GRID
- $870,0004 bd4 ba3.7k sqft852 Laramie Ln, Erie, CO 80516For SaleMLS ID #1057722, CL Realty Group, Berkshire Hathaway HomeServices Rocky Mountain, Realtors-Boulder. IRES as distributed by MLS GRID
- $720,0005 bd3 ba4k sqft3309 Bluestem Street, Dacono, CO 80514For SaleMLS ID #1866731, Holly Vejrostek, LPT Realty. REcolorado as distributed by MLS GRID
- $723,0003 bd4 ba3.5k sqft1194 W 170th Pl, Broomfield, CO 80023For SaleMLS ID #1059633, Marie Warren, Coldwell Banker Realty-NOCO. IRES as distributed by MLS GRID
- $815,0005 bd4 ba3.4k sqft3385 Traver Dr, Broomfield, CO 80023For SaleMLS ID #1063867, Carly Mayer, Compass - Boulder. IRES as distributed by MLS GRID
- $825,0004 bd3 ba3.4k sqft3541 Vestal Loop, Broomfield, CO 80023For SaleMLS ID #1062700, Lindsey Hughes, Compass - Boulder. IRES as distributed by MLS GRID
- $739,9004 bd4 ba3.8k sqft16351 Josephine Pl, Thornton, CO 80602For SaleMLS ID #1058135, Brittany Sand, Compass-Denver. IRES as distributed by MLS GRID
- $675,0004 bd3 ba3.6k sqft4605 Meadow Drive, Dacono, CO 80514For SaleMLS ID #2950912, Team Lassen, MB Team Lassen. REcolorado as distributed by MLS GRID
- $565,0004 bd4 ba1.9k sqft1617 Daily Dr, Erie, CO 80516For SaleMLS ID #1063609, Jen McGuirk, Jen Realty. IRES as distributed by MLS GRID
