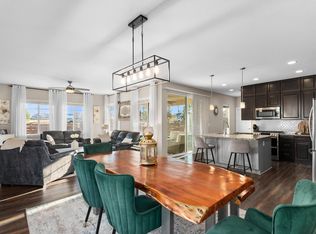
Meticulously maintained, well equipped and impressively spacious, this ranch-style home in the highly sought-after Colliers Hill community offers the perfect blend of comfort and functionality. The main level features three generously sized bedrooms along with a private study accented by French doors, ideal for working from home. The living room is centered around a gas fireplace with a beautiful mantel, creating a warm and welcoming atmosphere. The gourmet kitchen is designed to impress with granite countertops, a well-sized center island, stainless steel appliances, double oven, and a gas cooktop, making it perfect for both everyday living and entertaining. The primary suite, is highlighted by one of the home's two charming bay windows and coffered ceiling, along with a spacious walk-in closet and a luxurious five-piece bathroom.
The expansive basement offers incredible versatility, providing ample room for a home theater, billiards area, fitness space, or additional entertaining. It also serves as an ideal private retreat for guests, complete with a fourth bedroom and bathroom. Two storage rooms provides additional functionality and new hot water heater, including a large space with the potential to be a fifth bedroom, or customized to fit your needs. The backyard offers additional entertainment options with its covered patio.
The location is exceptional, with convenient proximity to the neighborhood's designated elementary, middle, and high schools. Colliers Hill continues to grow, with exciting plans for future dining and nearby grocery options. Residents enjoy access to two community pools, numerous parks, and over 15 miles of scenic trails, with ongoing development for direct connectivity to Old Town. Erie combines small-town charm with exciting growth, featuring a vibrant downtown, great dining, and future developments including a new Town Center. With easy access to DIA, Downtown Denver, and Boulder, this home offers both tranquility and convenience.
Sold for $700,000
Zestimate®
$700,000
1210 Nova Place, Erie, CO 80516
4beds
4,006sqft
Single Family Residence
Built in 2018
5,724 Square Feet Lot
$700,000 Zestimate®
$175/sqft
$3,592 Estimated rent
Home value
$700,000
$665,000 - $735,000
$3,592/mo
Zestimate® history
Owner options
List your home for rent
$3,592/mo
Rent Zestimate®
Find your next renter with Zillow Rental Manager. Plus, with online applications, you can quickly screen prospective tenants – for free.
$3,592/mo
Rent Zestimate®
Refinance and save
$4,146/mo
Est. payment
Refinancing to a lower rate could help reduce your monthly payments and save thousands over the life of the loan.
$4,146/mo
Est. payment
Explore your selling options
Work with a Zillow partner agent
Leverage their expertise and Zillow's premium Showcase listings to get your home seen by more buyers.
Get startedList with your own agent
Get your home in front of millions of buyers by listing it on Zillow.
Learn how to do itSell it yourself
Take full control of how buyers see your home on Zillow by listing For Sale by Owner (FSBO).
List your homeWhat's special
Zillow last checked:
Listing updated:
Listed by:
Matthew King 303-885-6738 MattKing@Kentwood.com,
Kentwood Boulder Valley
Bought with:
Marco Randazzo, 100084599
8z Real Estate
Source: REcolorado as distributed by MLS GRID,MLS#: 5641053
Facts & features
Interior
Bedrooms & bathrooms
- Bedrooms: 4
- Bathrooms: 3
- Full bathrooms: 2
- 3/4 bathrooms: 1
- Main level bathrooms: 2
- Main level bedrooms: 3
Bedroom
- Features: Primary Suite
- Level: Main
Bedroom
- Level: Main
Bedroom
- Level: Main
Bedroom
- Level: Basement
Bathroom
- Features: Primary Suite
- Level: Main
Bathroom
- Level: Main
Bathroom
- Level: Basement
Family room
- Level: Basement
Kitchen
- Level: Main
Living room
- Level: Main
Office
- Level: Main
Heating
- Forced Air, Natural Gas
Cooling
- Central Air
Appliances
- Included: Cooktop, Dishwasher, Disposal, Double Oven, Dryer, Gas Water Heater, Microwave, Refrigerator, Self Cleaning Oven, Washer
- Laundry: In Unit
Features
- Ceiling Fan(s), Eat-in Kitchen, Five Piece Bath, Granite Counters, Kitchen Island, Open Floorplan, Pantry, Primary Suite, Radon Mitigation System, Smoke Free, Walk-In Closet(s)
- Flooring: Carpet, Vinyl
- Windows: Bay Window(s), Window Treatments
- Basement: Bath/Stubbed,Cellar,Finished,Full,Interior Entry,Sump Pump
- Number of fireplaces: 1
- Fireplace features: Gas, Living Room
Interior area
- Total structure area: 4,006
- Total interior livable area: 4,006 sqft
- Finished area above ground: 2,021
- Finished area below ground: 1,485
Property
Parking
- Total spaces: 2
- Parking features: Concrete
- Attached garage spaces: 2
Features
- Levels: One
- Stories: 1
- Patio & porch: Covered, Patio
- Exterior features: Gas Valve, Lighting, Private Yard, Rain Gutters
- Pool features: Outdoor Pool
- Fencing: Partial
Lot
- Size: 5,724 Square Feet
- Features: Landscaped, Master Planned, Sprinklers In Front, Sprinklers In Rear
- Residential vegetation: Grassed
Details
- Parcel number: R8943035
- Zoning: RES
- Special conditions: Standard
Construction
Type & style
- Home type: SingleFamily
- Architectural style: Traditional
- Property subtype: Single Family Residence
Materials
- Cement Siding, Stone
- Foundation: Slab
- Roof: Composition
Condition
- Year built: 2018
Details
- Builder model: Alcott
- Builder name: Richmond American Homes
Utilities & green energy
- Sewer: Public Sewer
- Water: Public
- Utilities for property: Cable Available, Electricity Connected, Natural Gas Connected
Community & HOA
Community
- Security: Carbon Monoxide Detector(s), Smoke Detector(s)
- Subdivision: Colliers Hill
HOA
- Has HOA: Yes
- Amenities included: Park, Playground, Pool, Trail(s)
- Services included: Recycling, Trash
- HOA fee: $96 monthly
- HOA name: Colliers Hills Master Assoc.
- HOA phone: 303-224-0004
Location
- Region: Erie
Financial & listing details
- Price per square foot: $175/sqft
- Tax assessed value: $745,082
- Annual tax amount: $8,298
- Date on market: 4/16/2026
- Listing terms: Cash,Conventional,Jumbo,VA Loan
- Exclusions: Sellers Personal Property. Certain Items May Be Negotiable. Ideally, Seller Would Like Rent Back Until Second Week Of August, But Is Not A Requirement.
- Ownership: Individual
- Electric utility on property: Yes
- Road surface type: Paved
Price history
| Date | Event | Price |
|---|---|---|
| 6/18/2026 | Sold | $700,000-2.1%$175/sqft |
Source:  REcolorado as distributed by MLS GRID #5641053 Report a problem REcolorado as distributed by MLS GRID #5641053 Report a problem | ||
| 5/28/2026 | Pending sale | $715,000$178/sqft |
Source: REcolorado as distributed by MLS GRID #5641053 Report a problem | ||
| 5/26/2026 | Price change | $715,000-2.1%$178/sqft |
Source: REcolorado as distributed by MLS GRID #5641053 Report a problem | ||
| 5/6/2026 | Price change | $730,000-1.4%$182/sqft |
Source: REcolorado as distributed by MLS GRID #5641053 Report a problem | ||
| 4/16/2026 | Listed for sale | $740,000+55.6%$185/sqft |
Source: REcolorado as distributed by MLS GRID #5641053 Report a problem | ||
| 12/10/2018 | Sold | $475,600$119/sqft |
Source: Public Record Report a problem | ||
Public tax history
| Year | Property taxes | Tax assessment |
|---|---|---|
| 2026 | $8,298 -1.2% | $45,910 -1.4% |
| 2025 | $8,398 +2.3% | $46,570 -12.1% |
| 2024 | $8,209 +26.6% | $52,980 -1% |
| 2023 | $6,484 -1.4% | $53,500 +36.1% |
| 2022 | $6,576 +10.6% | $39,300 -2.8% |
| 2021 | $5,943 | $40,430 +10.1% |
| 2020 | $5,943 +647.4% | $36,720 |
| 2019 | $795 -86.7% | $36,720 +649.4% |
| 2018 | $5,980 +652% | $4,900 +48900% |
| 2017 | $795 +11948.8% | $10 |
| 2016 | $7 | $10 |
Find assessor info on the county website
Neighborhood: 80516
Nearby homes
- $714,4003 bd4 ba4k sqft1210 Nova, Erie, CO 80516Off Market
- $675,6004 bd3 ba2.4k sqft1200 Nova Pl, Erie, CO 80516Off Market
- $700,7004 bd3 ba2k sqft1190 Nova Pl, Erie, CO 80516Off Market
- $749,0003 bd4 ba3.8k sqft1230 Nova Pl, Erie, CO 80516Pending
- $760,0005 bd4 ba3.6k sqft1180 Nova Pl, Erie, CO 80516Sold
- $799,0005 bd4 ba3.6k sqft1191 Nova Pl, Erie, CO 80516Pending
- $743,1003 bd4 ba3.8k sqft1240 Nova Pl, Erie, CO 80516Off Market
- $685,4002 bd3 ba3.3k sqft107 Nova Ct, Erie, CO 80516Off Market
Nearby schools
GreatSchools rating
- 8/10Soaring Heights PK-8Grades: PK-8Distance: 0.6 mi
- 8/10Erie High SchoolGrades: 9-12Distance: 0.4 mi
Schools provided by the listing agent
- Elementary: Soaring Heights
- Middle: Soaring Heights
- High: Erie
- District: St. Vrain Valley RE-1J
Source: REcolorado as distributed by MLS GRID. This data may not be complete. We recommend contacting the local school district to confirm school assignments for this home.
Get a cash offer in 3 minutes
Find out how much your home could sell for in as little as 3 minutes with a no-obligation cash offer.
Estimated market value
$700,000
Get a cash offer in 3 minutes
Find out how much your home could sell for in as little as 3 minutes with a no-obligation cash offer.
Estimated market value
$700,000
- Colorado
- Weld County
- Erie
- 80516
- 1210 Nova Place
Nearby cities
Nearby zip codes
Other Erie Topics
