Welcome to this beautifully appointed 5-bedroom 3-1/2 bathroom home in the highly sought-after Colliers Hill community, where thoughtful design meets exceptional Colorado living. The open-concept floor plan features a main-level office, perfect for working from home and a stunning gourmet kitchen with premium finishes, abundant cabinetry, a large center island and seamless flow into the spacious living and dining areas. Upstairs, you'll find generously sized bedrooms, including a luxurious primary suite designed for comfort and relaxation, 5pc en-suite spa style bathroom and laundry room. The finished walkout basement offers incredible additional living space with endless possibilities for a media room, game room, home gym, or guest retreat while providing easy access to the backyard. Throughout the home, you'll appreciate quality finishes, stylish details, and a bright, welcoming atmosphere. Step outside to enjoy outdoor living with the convenience of a walkout basement and a backyard ready for relaxing or entertaining with patio firepit and gardening beds. Living in Colliers Hill means enjoying an unmatched lifestyle with resort-style amenities including multiple clubhouses, fitness center, 2 pools, parks, miles of scenic walking and biking trails, community events, and easy access to charming Downtown Erie, top-rated schools, Boulder and Denver.
Accepting backups
$799,000
1191 Nova Place, Erie, CO 80516
5beds
3,687sqft
:
Get pre-qualified$5,175/mo
Single Family Residence
Built in 2018
5,720 Square Feet Lot
$-- Zestimate®
$217/sqft
$96/mo HOA
What's special
- 21 days |
- 934 |
- 82 |
Zillow last checked:
Listing updated:
Listed by:
Kris Ceretto 720-939-0558 kris@thecerettogroup.com,
Coldwell Banker Realty 56
Source: REcolorado as distributed by MLS GRID,MLS#: 4276196
Facts & features
Interior
Bedrooms & bathrooms
- Bedrooms: 5
- Bathrooms: 4
- Full bathrooms: 3
- 1/2 bathrooms: 1
- Main level bathrooms: 1
Bedroom
- Features: Primary Suite
- Level: Upper
- Area: 324 Square Feet
- Dimensions: 18 x 18
Bedroom
- Description: Bedroom #2
- Level: Upper
- Area: 132 Square Feet
- Dimensions: 12 x 11
Bedroom
- Description: Bedroom #3
- Level: Upper
- Area: 120 Square Feet
- Dimensions: 12 x 10
Bedroom
- Description: Bedroom #4
- Level: Upper
- Area: 140 Square Feet
- Dimensions: 14 x 10
Bedroom
- Description: Bedroom #5
- Level: Basement
- Area: 204 Square Feet
- Dimensions: 12 x 17
Bathroom
- Level: Main
Bathroom
- Description: 5 Pc Spa Style Bathroom
- Features: En Suite Bathroom
- Level: Upper
Bathroom
- Level: Upper
Bathroom
- Level: Basement
Dining room
- Level: Main
- Area: 204 Square Feet
- Dimensions: 12 x 17
Family room
- Level: Basement
- Area: 330 Square Feet
- Dimensions: 22 x 15
Great room
- Level: Main
- Area: 288 Square Feet
- Dimensions: 16 x 18
Kitchen
- Description: Gourmet Style Kitchen
- Level: Main
- Area: 266 Square Feet
- Dimensions: 14 x 19
Laundry
- Level: Upper
- Area: 36 Square Feet
- Dimensions: 6 x 6
Office
- Description: Flex Room
- Level: Main
- Area: 120 Square Feet
- Dimensions: 12 x 10
Heating
- Forced Air
Cooling
- Central Air
Appliances
- Included: Dishwasher, Disposal, Humidifier, Microwave, Oven, Range, Refrigerator
- Laundry: In Unit
Features
- Built-in Features, Eat-in Kitchen, Entrance Foyer, Five Piece Bath, Kitchen Island, Open Floorplan, Pantry, Primary Suite, Quartz Counters, Walk-In Closet(s), Wired for Data
- Flooring: Carpet, Tile, Vinyl
- Basement: Finished,Walk-Out Access
- Number of fireplaces: 1
Interior area
- Total structure area: 3,687
- Total interior livable area: 3,687 sqft
- Finished area above ground: 2,487
- Finished area below ground: 775
Video & virtual tour
Property
Parking
- Total spaces: 2
- Parking features: Garage - Attached
- Attached garage spaces: 2
Features
- Levels: Two
- Stories: 2
- Patio & porch: Deck, Patio
- Exterior features: Fire Pit, Garden, Rain Gutters
Lot
- Size: 5,720 Square Feet
Details
- Parcel number: R8943053
- Special conditions: Standard
Construction
Type & style
- Home type: SingleFamily
- Property subtype: Single Family Residence
Materials
- Frame
- Foundation: Concrete Perimeter
- Roof: Composition
Condition
- Year built: 2018
Details
- Builder name: Richmond American Homes
Utilities & green energy
- Sewer: Public Sewer
- Water: Public
- Utilities for property: Cable Available, Electricity Connected
Community & HOA
Community
- Security: Carbon Monoxide Detector(s), Smoke Detector(s)
- Subdivision: Colliers Hill
HOA
- Has HOA: Yes
- Amenities included: Clubhouse, Fitness Center, Park, Parking, Playground, Pool, Trail(s)
- Services included: Recycling, Trash
- HOA fee: $96 monthly
- HOA name: PCMS
- HOA phone: 303-224-0004
Location
- Region: Erie
Financial & listing details
- Price per square foot: $217/sqft
- Tax assessed value: $787,325
- Annual tax amount: $8,769
- Date on market: 7/2/2026
- Listing terms: Cash,Conventional,FHA,VA Loan
- Exclusions: Personal Property, Staging Furniture
- Ownership: Individual
- Electric utility on property: Yes
Estimated market value
Not available
Estimated sales range
Not available
Not available
Price history
| Date | Event | Price |
|---|---|---|
| 7/18/2026 | Pending sale | $799,000$217/sqft |
Source:  REcolorado as distributed by MLS GRID #4276196 Report a problem REcolorado as distributed by MLS GRID #4276196 Report a problem | ||
| 7/2/2026 | Listed for sale | $799,000+48.2%$217/sqft |
Source: REcolorado as distributed by MLS GRID #4276196 Report a problem | ||
| 11/13/2018 | Sold | $539,200$146/sqft |
Source: Public Record Report a problem | ||
Public tax history
| Year | Property taxes | Tax assessment |
|---|---|---|
| 2026 | $8,769 -0.9% | $48,780 -0.9% |
| 2025 | $8,846 +2.3% | $49,210 -11.5% |
| 2024 | $8,647 +26.4% | $55,610 -1% |
| 2023 | $6,843 -1.4% | $56,150 +35.4% |
| 2022 | $6,940 +12.9% | $41,480 -2.8% |
| 2021 | $6,149 | $42,670 +12.3% |
| 2020 | $6,149 +673.2% | $37,990 |
| 2019 | $795 -87.1% | $37,990 +675.3% |
| 2018 | $6,187 +678% | $4,900 +48900% |
| 2017 | $795 +11948.8% | $10 |
| 2016 | $7 | $10 |
Find assessor info on the county website
Monthly payment
Est. payment
Payment breakdown
Explore the cost of this home by adjusting the details. Changes won't be saved.Climate risks
Neighborhood: 80516
Nearby schools
GreatSchools rating
- 8/10Soaring Heights PK-8Grades: PK-8Distance: 0.5 mi
- 8/10Erie High SchoolGrades: 9-12Distance: 0.4 mi
Schools provided by the listing agent
- Elementary: Soaring Heights
- Middle: Soaring Heights
- High: Erie
- District: St. Vrain Valley RE-1J
Source: REcolorado as distributed by MLS GRID. This data may not be complete. We recommend contacting the local school district to confirm school assignments for this home.
- $741,5001 bd1 ba850 sqft1181 Nova Pl, Erie, CO 80516Off Market
- $817,9004 bd3 ba2.8k sqft1211 Nova Pl, Erie, CO 80516Off Market

- $786,0004 bd4 ba2.4k sqft1171 Nova Pl, Erie, CO 80516Off Market
- $685,4002 bd3 ba3.3k sqft107 Nova Ct, Erie, CO 80516Off Market
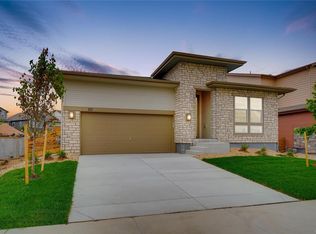
- $714,4003 bd4 ba4k sqft1210 Nova, Erie, CO 80516Off Market
- $675,6004 bd3 ba2.4k sqft1200 Nova Pl, Erie, CO 80516Off Market
- $700,7004 bd3 ba2k sqft1190 Nova Pl, Erie, CO 80516Off Market
- $810,2004 bd5 ba3.8k sqft123 Nova Ct, Erie, CO 80516Off Market
A local agent can set up tours, give advice and negotiate with sellers.
Similar homes
- $719,0004 bd3 ba3.5k sqft426 Highlands Circle, Erie, CO 80516For Sale
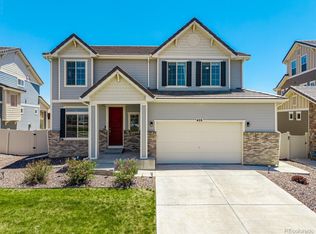
 MLS ID #3287040, Kris Ceretto, Coldwell Banker Realty 56. REcolorado as distributed by MLS GRID
 - $825,0005 bd4 ba3.7k sqft633 Sundance Circle, Erie, CO 80516For Sale
 MLS ID #9542920, Jonathan Pierotti, Kentwood Boulder Valley. REcolorado as distributed by MLS GRID
 - $775,0005 bd5 ba4.1k sqft6104 Marble Mill Place, Erie, CO 80516For Sale
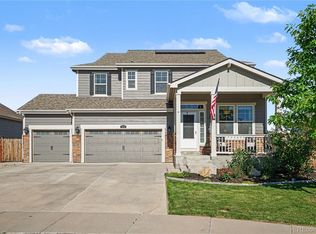 MLS ID #5245561, Jamie Collins, Redfin Corporation. REcolorado as distributed by MLS GRID
 - $725,0003 bd2 ba2k sqft1013 Pinecliff Drive, Erie, CO 80516For Sale
 MLS ID #9992580, Denise Castro Medina, Grant Real Estate Company. REcolorado as distributed by MLS GRID
 - $815,0005 bd4 ba3.4k sqft3385 Traver Dr, Broomfield, CO 80023For Sale
 MLS ID #1063867, Carly Mayer, Compass - Boulder. IRES as distributed by MLS GRID
 - $609,9003 bd3 ba2.3k sqft1050 Highlands Dr, Erie, CO 80516For SaleMLS ID #1062588, Michelle Sander, LIV Sotheby's Intl Realty. IRES as distributed by MLS GRID
- $675,0003 bd2 ba3.8k sqft1 Marlowe Drive, Erie, CO 80516For SaleMLS ID #3075782, Martin Mata, Redfin Corporation. REcolorado as distributed by MLS GRID
- $599,0003 bd3 ba2.3k sqft1156 Acadia Circle, Erie, CO 80516For SaleMLS ID #7585102, Jennifer Sierra, Realty One Group Lotus. REcolorado as distributed by MLS GRID
- $814,0004 bd4 ba3.8k sqft3394 Pacific Peak Drive, Broomfield, CO 80023For SaleMLS ID #4218213, Rebecca Fine, Coldwell Banker Realty 18. REcolorado as distributed by MLS GRID
- $599,0003 bd3 ba1.9k sqft762 Eva Peak Dr, Erie, CO 80516For SaleMLS ID #1060160, Jessica Luginbill, Compass-Denver. IRES as distributed by MLS GRID
- $599,0004 bd3 ba3.3k sqft6049 Lynx Creek Cir, Erie, CO 80516For SaleMLS ID #1063501, Nicholas Quenzer, Compass-Denver. IRES as distributed by MLS GRID
- $890,0004 bd4 ba3.5k sqft16683 Compass Way, Broomfield, CO 80023For SaleMLS ID #9340330, Jennifer Leblanc Kiss, Coldwell Banker Realty 56. REcolorado as distributed by MLS GRID
- $825,0004 bd3 ba3.3k sqft3794 Shadow Canyon Trail, Broomfield, CO 80020For SaleMLS ID #1637264, Brenda Bartoletti, Coldwell Banker Realty 54. REcolorado as distributed by MLS GRID
- $799,0006 bd3 ba4.2k sqft7932 E 123rd Place, Brighton, CO 80602For SaleMLS ID #7707635, Liz Reyes, Keller Williams Realty Downtown LLC. REcolorado as distributed by MLS GRID
- $785,0006 bd4 ba3.9k sqft15384 Krameria Court, Thornton, CO 80602For SaleMLS ID #7488254, Jackie Stratton, LIV Sotheby's International Realty. REcolorado as distributed by MLS GRID
- $723,0003 bd4 ba3.5k sqft1194 W 170th Pl, Broomfield, CO 80023For SaleMLS ID #1059633, Marie Warren, Coldwell Banker Realty-NOCO. IRES as distributed by MLS GRID
- $925,0005 bd5 ba4.7k sqft3172 Traver Drive, Broomfield, CO 80023For SaleMLS ID #8231861, Martin Mata, Redfin Corporation. REcolorado as distributed by MLS GRID
- $779,0005 bd4 ba3.8k sqft6825 E 131st Drive, Thornton, CO 80602For SaleMLS ID #3347169, Eugeny Pomirchy, PMG Realty. REcolorado as distributed by MLS GRID
- $939,0005 bd4 ba3.8k sqft2673 Bay Point Lane, Broomfield, CO 80023For SaleMLS ID #8507455, Wesley Charles, eXp Realty, LLC. REcolorado as distributed by MLS GRID
- $775,0005 bd4 ba4.2k sqft15924 E 117th Avenue, Commerce City, CO 80022For SaleMLS ID #3705982, The Awaka Group, Real Broker, LLC DBA Real. REcolorado as distributed by MLS GRID
