This bright and sparkling clean 5-bed, 4-bath home is the belle of the ball in the highly sought-after Colliers Hill Community! Graceful 9ft ceilings w/ elegant, 8ft doors welcome you inside, creating an open and airy ambiance. To the left, a versatile office/playroom is framed by French doors while a convenient powder room sits off the main-floor hallway. The main floor opens into a spacious living room with a cozy gas fireplace, the extends into a gourmet kitchen and dining room. Subway tile back splash compliments quartz countertops, while premium stainless-steel GE appliances - including double oven, mounted microwave, natural gas range - deliver style and performance. The oversized island seats five and houses the dishwasher and sink. Abundant cabinetry and convenient step-in pantry complete the space. Hunter Douglas country shutters adorn every main-floor window, and a striking ceiling fan accents the living room's tiled surround and mantel. Upstairs, four spacious bedrooms surround an open landing with tiled laundry room. Each bedroom includes a ceiling fan. The hall bathroom offers ample counter space with tile floor and shower. The primary suite is a true retreat, featuring 3/8th in glass shower, deep soaking tub and expansive, walk-in closet. The finished basement shines with a beautiful bedroom complete with a large walk-in closet has a 3/4 bath. A large mechanical room provides extra storage, and radon mitigation system in place. Garage offers high ceilings 240-volt NEMA 14-50 outlet on a 50-amp circuit - perfect for EV charging. Outside, enjoy a three-tone gray paint scheme and new roof installed in 2024. The flat, usable back yard features a large upgraded paver-brick patio ideal for gatherings. A convenient sidewalk provides access to the neighborhood trails. Colliers Hill offers two beautiful community centers with pools and gyms. - all within walking distance. Excellent schools, including Soaring Heights PK-8 (.06 miles) and Erie High is (0.4 miles)
Sold for $760,000
$760,000
1180 Nova Place, Erie, CO 80516
5beds
3,687sqft
Single Family Residence
Built in 2018
5,725 Square Feet Lot
$759,500 Zestimate®
$206/sqft
$3,762 Estimated rent
Home value
$759,500
$722,000 - $797,000
$3,762/mo
Zestimate® history
Owner options
List your home for rent
$3,762/mo
Rent Zestimate®
Find your next renter with Zillow Rental Manager. Plus, with online applications, you can quickly screen prospective tenants – for free.
$3,762/mo
Rent Zestimate®
Refinance and save
$4,493/mo
Est. payment
Refinancing to a lower rate could help reduce your monthly payments and save thousands over the life of the loan.
$4,493/mo
Est. payment
Explore your selling options
Work with a Zillow partner agent
Leverage their expertise and Zillow's premium Showcase listings to get your home seen by more buyers.
Get startedList with your own agent
Get your home in front of millions of buyers by listing it on Zillow.
Learn how to do itSell it yourself
Take full control of how buyers see your home on Zillow by listing For Sale by Owner (FSBO).
List your homeWhat's special
Zillow last checked:
Listing updated:
Listed by:
Caleb Pence 719-338-8663 caleb@blackcrownco.com,
Black Crown Real Estate
Bought with:
Matthew L Jensen, 100072100
WK Real Estate
Source: REcolorado as distributed by MLS GRID,MLS#: 2036537
Facts & features
Interior
Bedrooms & bathrooms
- Bedrooms: 5
- Bathrooms: 4
- Full bathrooms: 2
- 3/4 bathrooms: 1
- 1/2 bathrooms: 1
- Main level bathrooms: 1
Bedroom
- Level: Upper
Bedroom
- Level: Upper
Bedroom
- Level: Upper
Bedroom
- Level: Upper
Bedroom
- Level: Basement
Bathroom
- Level: Upper
Bathroom
- Level: Upper
Bathroom
- Level: Main
Bathroom
- Level: Basement
Family room
- Level: Basement
Kitchen
- Level: Main
Laundry
- Level: Upper
Living room
- Level: Main
Loft
- Level: Upper
Office
- Level: Main
Heating
- Forced Air, Natural Gas
Cooling
- Central Air
Appliances
- Included: Cooktop, Dishwasher, Disposal, Double Oven, Dryer, Microwave, Washer
Features
- Ceiling Fan(s), Entrance Foyer, High Ceilings, Kitchen Island, Open Floorplan, Primary Suite, Quartz Counters, Radon Mitigation System, Smoke Free, Vaulted Ceiling(s), Walk-In Closet(s)
- Flooring: Carpet, Tile, Vinyl
- Windows: Double Pane Windows, Window Coverings, Window Treatments
- Basement: Finished,Interior Entry,Sump Pump,Unfinished
- Number of fireplaces: 1
- Fireplace features: Gas, Living Room
Interior area
- Total structure area: 3,687
- Total interior livable area: 3,687 sqft
- Finished area above ground: 2,487
- Finished area below ground: 775
Property
Parking
- Total spaces: 2
- Parking features: Concrete, Lighted, Oversized Door
- Attached garage spaces: 2
Features
- Levels: Two
- Stories: 2
- Patio & porch: Front Porch, Patio
- Exterior features: Lighting, Private Yard, Rain Gutters
- Fencing: Full
Lot
- Size: 5,725 Square Feet
- Features: Landscaped, Level, Near Public Transit
Details
- Parcel number: R8943032
- Special conditions: Standard
Construction
Type & style
- Home type: SingleFamily
- Property subtype: Single Family Residence
Materials
- Stone, Wood Siding
- Roof: Composition
Condition
- Year built: 2018
Utilities & green energy
- Sewer: Public Sewer
- Water: Public
- Utilities for property: Cable Available, Electricity Connected, Internet Access (Wired), Natural Gas Connected, Phone Available
Community & HOA
Community
- Security: Carbon Monoxide Detector(s), Smoke Detector(s)
- Subdivision: Colliers Hill
HOA
- Has HOA: Yes
- HOA fee: $96 monthly
- HOA name: Colliers Hill Master Assn
- HOA phone: 303-224-0004
Location
- Region: Erie
Financial & listing details
- Price per square foot: $206/sqft
- Tax assessed value: $750,828
- Annual tax amount: $8,362
- Date on market: 4/11/2026
- Listing terms: Cash,Conventional,FHA,VA Loan
- Exclusions: Gold Lamps On Wall In Pink Bedroom And Above Fireplace Are Not Hard Wired. Sellers Can Leave Them, But Wanted To Make Note Of It.
- Ownership: Individual
- Electric utility on property: Yes
Price history
| Date | Event | Price |
|---|---|---|
| 6/3/2026 | Sold | $760,000$206/sqft |
Source:  REcolorado as distributed by MLS GRID #2036537 Report a problem REcolorado as distributed by MLS GRID #2036537 Report a problem | ||
| 5/6/2026 | Pending sale | $760,000$206/sqft |
Source: REcolorado as distributed by MLS GRID #2036537 Report a problem | ||
| 4/28/2026 | Price change | $760,000-3.1%$206/sqft |
Source: REcolorado as distributed by MLS GRID #2036537 Report a problem | ||
| 4/18/2026 | Price change | $784,000-1.4%$213/sqft |
Source: REcolorado as distributed by MLS GRID #2036537 Report a problem | ||
| 4/11/2026 | Listed for sale | $795,000+53%$216/sqft |
Source: REcolorado as distributed by MLS GRID #2036537 Report a problem | ||
| 9/14/2018 | Sold | $519,600$141/sqft |
Source: Public Record Report a problem | ||
Public tax history
| Year | Property taxes | Tax assessment |
|---|---|---|
| 2026 | $8,362 -0.3% | $46,300 -1.3% |
| 2025 | $8,387 +2.3% | $46,930 -11.3% |
| 2024 | $8,198 +25.8% | $52,910 -1% |
| 2023 | $6,518 -1.4% | $53,430 +35.2% |
| 2022 | $6,611 +10% | $39,510 -2.8% |
| 2021 | $6,010 | $40,650 +9.5% |
| 2020 | $6,010 +655.7% | $37,130 |
| 2019 | $795 -86.8% | $37,130 +657.8% |
| 2018 | $6,046 +660.4% | $4,900 +48900% |
| 2017 | $795 +11948.8% | $10 |
| 2016 | $7 | $10 |
Find assessor info on the county website
Neighborhood: 80516
Nearby homes
- $700,7004 bd3 ba2k sqft1190 Nova Pl, Erie, CO 80516Off Market
- $685,4002 bd3 ba3.3k sqft107 Nova Ct, Erie, CO 80516Off Market
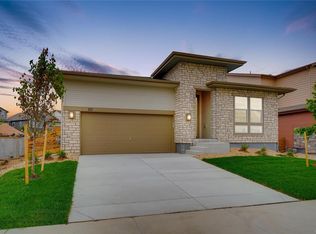
- $723,7004 bd4 ba2.4k sqft1160 Nova Pl, Erie, CO 80516Off Market
- $675,6004 bd3 ba2.4k sqft1200 Nova Pl, Erie, CO 80516Off Market
- $714,4003 bd4 ba4k sqft1210 Nova, Erie, CO 80516Off Market
- $719,6004 bd3 ba1.9k sqft1150 Nova Pl, Erie, CO 80516Off Market
- $700,0004 bd3 ba4k sqft1210 Nova Pl, Erie, CO 80516Sold
- $799,0005 bd4 ba3.6k sqft1191 Nova Pl, Erie, CO 80516Pending
Nearby schools
GreatSchools rating
- 8/10Soaring Heights PK-8Grades: PK-8Distance: 0.6 mi
- 8/10Erie High SchoolGrades: 9-12Distance: 0.4 mi
Schools provided by the listing agent
- Elementary: Erie
- Middle: Erie
- High: Erie
- District: St. Vrain Valley RE-1J
Source: REcolorado as distributed by MLS GRID. This data may not be complete. We recommend contacting the local school district to confirm school assignments for this home.
Get a cash offer in 3 minutes
Find out how much your home could sell for in as little as 3 minutes with a no-obligation cash offer.
Estimated market value
$759,500
Get a cash offer in 3 minutes
Find out how much your home could sell for in as little as 3 minutes with a no-obligation cash offer.
Estimated market value
$759,500
- Colorado
- Weld County
- Erie
- 80516
- 1180 Nova Place
Nearby cities
Nearby zip codes
Other Erie Topics
