Back on the market after the holidays! Welcome home! This beautiful, well maintained 3 bedroom, 3 bathroom home in the desirable Allison Glen neighborhood. This well maintained & feature rich home is a fantastic opportunity. To experience the possibilities this home has to offer contact us today to schedule a showing. Don't miss the chance to make this house your own!
The main floor features:
- 2 bed rooms, 2 bathrooms
- Convenient laundry room adjacent to the bedrooms allowing for quick access.
The primary suite
- Features a 5 piece bathroom, w/ smart toilet, large tub, walk-in shower & dual sinks
- Walk in closet.
Basement features:
- Bedroom with large walk in closet
- Bathroom with luxurious walk in tub with jets and lights
- Large unfinished portion of the basement allows for personalization. Create a game room, home theater, whatever your imagination can create.
Exterior Features:
- Low maintenance design, w/ artificial turf in the backyard
- Thoughtfully landscaped front yard lens to the low maintenance design
- Solar panels installed in 2021, fully paid for, contributing to energy efficiency & cost savings
- New roof installed in October 2023
- Oversized garage with ample storage, & new door installed January 2024
- Gazebo with new roof installed in 2023
- White vinyl privacy fence in back yard providing privacy for covered patio
- Pella sliding storm door w/ built in blinds
- Tuff shed
- New deck on the back porch summer of 2022.
Recent upgrades:
- Kitchen cabinets painted in May 2023
- Hot water heater replaced in December 2022
- Radon mitigation system
- Whole home filtration system
- Two sump pumps, a primary and secondary for added peace of mind.
Location, location, location:
- Mere minutes away from the Belmar Shopping Center, Whole Foods, Costco & other grocery stores
- The desirable Allison Glen community, & the Parade of Homes at the end of the street make this home a great location to live
Sold for $803,000
$803,000
1230 S Balsam Street, Lakewood, CO 80232
3beds
3,652sqft
Single Family Residence
Built in 2007
5,662 Square Feet Lot
$777,500 Zestimate®
$220/sqft
$4,728 Estimated rent
Home value
$777,500
$739,000 - $816,000
$4,728/mo
Zestimate® history
Owner options
List your home for rent
$4,728/mo
Rent Zestimate®
Find your next renter with Zillow Rental Manager. Plus, with online applications, you can quickly screen prospective tenants – for free.
$4,728/mo
Rent Zestimate®
Refinance and save
$4,702/mo
Est. payment
Refinancing to a lower rate could help reduce your monthly payments and save thousands over the life of the loan.
$4,702/mo
Est. payment
Explore your selling options
Work with a Zillow partner agent
Leverage their expertise and Zillow's premium Showcase listings to get your home seen by more buyers.
Get startedList with your own agent
Get your home in front of millions of buyers by listing it on Zillow.
Learn how to do itSell it yourself
Take full control of how buyers see your home on Zillow by listing For Sale by Owner (FSBO).
List your homeWhat's special
Low maintenance designArtificial turfWhole foodsAmple storageOversized garageWhole home filtration systemWhite vinyl privacy fence
Zillow last checked:
Listing updated:
Listed by:
Sean Domenico 303-946-2099 sdomenico1031@gmail.com,
JPAR Modern Real Estate
Bought with:
Dalia Williams, 100089572
Your Castle Real Estate Inc
Source: REcolorado as distributed by MLS GRID,MLS#: 2081362
Facts & features
Interior
Bedrooms & bathrooms
- Bedrooms: 3
- Bathrooms: 3
- Full bathrooms: 2
- 3/4 bathrooms: 1
- Main level bathrooms: 2
- Main level bedrooms: 2
Primary bedroom
- Level: Main
Bedroom
- Level: Main
Bedroom
- Level: Basement
Primary bathroom
- Level: Main
Bathroom
- Level: Main
Bathroom
- Level: Basement
Dining room
- Level: Main
Kitchen
- Level: Main
Laundry
- Level: Main
Living room
- Level: Main
Heating
- Forced Air
Cooling
- Central Air
Appliances
- Included: Dishwasher, Disposal, Dryer, Gas Water Heater, Microwave, Oven, Range, Refrigerator, Self Cleaning Oven, Washer, Water Purifier
- Laundry: Laundry Closet
Features
- Built-in Features, Ceiling Fan(s), Central Vacuum, Eat-in Kitchen, Five Piece Bath, Granite Counters, High Ceilings, Open Floorplan, Primary Suite, Radon Mitigation System, Smoke Free, Vaulted Ceiling(s), Walk-In Closet(s)
- Flooring: Carpet, Wood
- Windows: Double Pane Windows
- Basement: Partial
- Number of fireplaces: 1
- Fireplace features: Gas, Living Room
- Common walls with other units/homes: No Common Walls
Interior area
- Total structure area: 3,652
- Total interior livable area: 3,652 sqft
- Finished area above ground: 1,826
- Finished area below ground: 274
Property
Parking
- Total spaces: 2
- Parking features: Concrete, Oversized, Garage Door Opener
- Attached garage spaces: 2
Features
- Levels: One
- Stories: 1
- Patio & porch: Deck, Front Porch, Patio
- Exterior features: Private Yard, Rain Gutters
Lot
- Size: 5,662 Square Feet
- Features: Landscaped, Near Public Transit, Sprinklers In Front, Sprinklers In Rear
Details
- Parcel number: 449685
- Special conditions: Standard
Construction
Type & style
- Home type: SingleFamily
- Architectural style: Contemporary
- Property subtype: Single Family Residence
Materials
- Brick
Condition
- Updated/Remodeled
- Year built: 2007
Utilities & green energy
- Sewer: Public Sewer
- Water: Public
Green energy
- Energy efficient items: Appliances, Doors, HVAC, Water Heater
Community & HOA
Community
- Security: Radon Detector, Security Entrance, Smoke Detector(s), Video Doorbell
- Subdivision: Allison Glen
HOA
- Has HOA: Yes
- HOA fee: $32 monthly
- HOA name: Allison Glen
- HOA phone: 303-668-7119
Location
- Region: Lakewood
Financial & listing details
- Price per square foot: $220/sqft
- Tax assessed value: $805,574
- Annual tax amount: $3,135
- Date on market: 10/5/2023
- Listing terms: Cash,Conventional,FHA,VA Loan
- Exclusions: Sellers Personal Property.
- Ownership: Individual
Price history
| Date | Event | Price |
|---|---|---|
| 3/4/2024 | Sold | $803,000-1.5%$220/sqft |
Source:  REcolorado as distributed by MLS GRID #2081362 Report a problem REcolorado as distributed by MLS GRID #2081362 Report a problem | ||
| 2/4/2024 | Pending sale | $815,000$223/sqft |
Source: REcolorado as distributed by MLS GRID #2081362 Report a problem | ||
| 1/2/2024 | Listed for sale | $815,000$223/sqft |
Source: REcolorado as distributed by MLS GRID #2081362 Report a problem | ||
| 12/19/2023 | Listing removed | -- |
Source: REcolorado as distributed by MLS GRID #2081362 Report a problem | ||
| 11/5/2023 | Price change | $815,000-3%$223/sqft |
Source: REcolorado as distributed by MLS GRID #2081362 Report a problem | ||
| 10/5/2023 | Listed for sale | $840,000+128.7%$230/sqft |
Source: REcolorado as distributed by MLS GRID #2081362 Report a problem | ||
| 11/16/2009 | Sold | $367,250-2.1%$101/sqft |
Source: Public Record Report a problem | ||
| 9/6/2009 | Price change | $375,000-6%$103/sqft |
Source: The HomeSmiths Team - Keller Williams #808499 Report a problem | ||
| 8/6/2009 | Price change | $399,000-4.8%$109/sqft |
Source: The HomeSmiths Team - Keller Williams #808499 Report a problem | ||
| 7/18/2009 | Listed for sale | $419,000+7.8%$115/sqft |
Source: The HomeSmiths Team - Keller Williams #808499 Report a problem | ||
| 11/30/2006 | Sold | $388,681$106/sqft |
Source: Public Record Report a problem | ||
Public tax history
| Year | Property taxes | Tax assessment |
|---|---|---|
| 2025 | $3,758 +0.5% | $50,348 +5.6% |
| 2024 | $3,739 +19.3% | $47,683 |
| 2023 | $3,135 -1.4% | $47,683 +17.8% |
| 2022 | $3,179 +14.1% | $40,481 -2.8% |
| 2021 | $2,785 | $41,645 +11.1% |
| 2020 | $2,785 -18% | $37,473 |
| 2019 | $3,398 +3.1% | $37,473 +6.7% |
| 2018 | $3,296 | $35,109 |
| 2017 | $3,296 +2.9% | $35,109 -1.9% |
| 2016 | $3,203 +100% | $35,775 |
| 2015 | $1,601 -43.7% | $35,775 +21.7% |
| 2014 | $2,844 +2.9% | $29,393 |
| 2013 | $2,763 +2% | $29,393 +1.9% |
| 2012 | $2,709 -5.4% | $28,839 |
| 2011 | $2,862 +0.2% | $28,839 -5.9% |
| 2010 | $2,856 -0.3% | $30,650 |
| 2009 | $2,864 +0.2% | $30,650 0% |
| 2008 | $2,857 +3065.6% | $30,660 |
| 2007 | $90 | $30,660 |
| 2006 | -- | -- |
Find assessor info on the county website
Neighborhood: 80232
Nearby homes
- $798,1004 bd4 ba3.4k sqft1210 S Balsam St, Lakewood, CO 80232Off Market
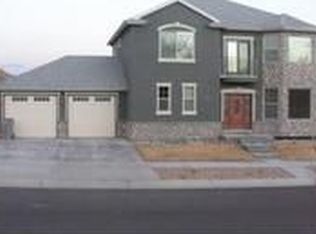
- $802,1004 bd3 ba3.4k sqft1221 S Balsam Ct, Lakewood, CO 80232Off Market

- $919,3005 bd5 ba4.3k sqft1240 S Balsam St, Lakewood, CO 80232Off Market
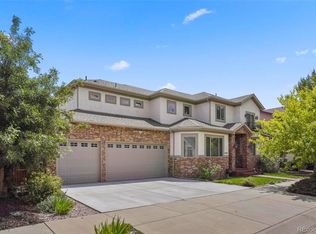
- $939,5004 bd5 ba3.7k sqft1241 S Balsam Ct, Lakewood, CO 80232Off Market
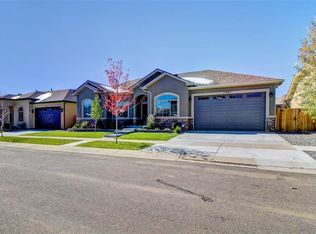
- $879,9004 bd5 ba1.8k sqft1201 S Balsam Ct, Lakewood, CO 80232Off Market
- $885,6003 bd5 ba3.4k sqft1225 S Balsam St, Lakewood, CO 80232Off Market
- $865,0005 bd3 ba3.8k sqft1235 S Balsam St, Lakewood, CO 80232Sold
- $882,1005 bd5 ba4.6k sqft1190 S Balsam St, Lakewood, CO 80232Off Market
Nearby schools
GreatSchools rating
- 7/10Patterson Elementary SchoolGrades: PK-6Distance: 0.4 mi
- 3/10Alameda International High SchoolGrades: 7-12Distance: 0.2 mi
Schools provided by the listing agent
- Elementary: Patterson
- Middle: Alameda Int'l
- High: Bear Creek
- District: Jefferson County R-1
Source: REcolorado as distributed by MLS GRID. This data may not be complete. We recommend contacting the local school district to confirm school assignments for this home.
Get a cash offer in 3 minutes
Find out how much your home could sell for in as little as 3 minutes with a no-obligation cash offer.
Estimated market value
$777,500
Get a cash offer in 3 minutes
Find out how much your home could sell for in as little as 3 minutes with a no-obligation cash offer.
Estimated market value
$777,500
- Colorado
- Jefferson County
- Lakewood
- 80232
- 1230 S Balsam Street
Nearby cities
Nearby neighborhoods
Nearby zip codes
Other Lakewood Topics
