Welcome to this beautifully maintained & updated ranch-style home in Allison Glenn, offering the ease of main-floor living paired with thoughtful design. The open-concept layout is perfect for entertaining, featuring soaring ceilings, a cozy gas fireplace, and seamless flow between living spaces.
The gourmet kitchen is a dream, boasting a large center island, granite countertops, stainless steel appliances, including a gas stove, ample cabinetry, pantry, and direct access to the dining area overlooking the lush backyard.
Tucked away in its own private wing, the spacious main-floor primary suite offers a peaceful retreat with vaulted ceilings, brand-new engineered hardwood floors, a luxurious 5-piece ensuite bath, and a generous walk-in closet. Across the hall, you’ll find a well-appointed laundry/mudroom complete with granite counters, utility sink, and abundant storage cabinetry.
On the opposite side of the home, two additional large bedrooms share a full bathroom—ideal for guests or family.
The finished lower level expands your living space with a large family/entertainment room complete with an additional fireplace, wet bar, two more spacious bedrooms, another full bath, and a bonus custom "wine room" with built-ins—perfect for wine storage, a home gym, or a private office.
Step outside to enjoy Colorado’s beautiful weather in the meticulously landscaped backyard, featuring a large patio, several garden areas, and a charming pergola.
Ideally located minutes from schools, parks & just 5 minutes from Belmar’s vibrant shops and restaurants, and only 20 minutes from Downtown Denver—this home offers the perfect blend of comfort, style, and convenience.
Sold for $865,000
$865,000
1235 S Balsam Street, Lakewood, CO 80232
5beds
3,852sqft
Single Family Residence
Built in 2013
7,480 Square Feet Lot
$839,600 Zestimate®
$225/sqft
$4,888 Estimated rent
Home value
$839,600
$781,000 - $898,000
$4,888/mo
Zestimate® history
Owner options
List your home for rent
$4,888/mo
Rent Zestimate®
Find your next renter with Zillow Rental Manager. Plus, with online applications, you can quickly screen prospective tenants – for free.
$4,888/mo
Rent Zestimate®
Refinance and save
$5,363/mo
Est. payment
Refinancing to a lower rate could help reduce your monthly payments and save thousands over the life of the loan.
$5,363/mo
Est. payment
Explore your selling options
Work with a Zillow partner agent
Leverage their expertise and Zillow's premium Showcase listings to get your home seen by more buyers.
Get startedList with your own agent
Get your home in front of millions of buyers by listing it on Zillow.
Learn how to do itSell it yourself
Take full control of how buyers see your home on Zillow by listing For Sale by Owner (FSBO).
List your homeWhat's special
Main-floor livingSeveral garden areasCharming pergolaSpacious main-floor primary suiteVaulted ceilingsStainless steel appliancesGranite countertops
Zillow last checked:
Listing updated:
Listed by:
Molly McDonald 720-749-8222 molly@navcolorado.com,
NAV Real Estate
Bought with:
Lauren Gates, 100038620
The Agency - Denver
Source: REcolorado as distributed by MLS GRID,MLS#: 4871838
Facts & features
Interior
Bedrooms & bathrooms
- Bedrooms: 5
- Bathrooms: 3
- Full bathrooms: 3
- Main level bathrooms: 2
- Main level bedrooms: 3
Primary bedroom
- Level: Main
Bedroom
- Level: Main
Bedroom
- Level: Main
Bedroom
- Level: Basement
Bedroom
- Level: Basement
Primary bathroom
- Level: Main
Bathroom
- Level: Main
Bathroom
- Level: Basement
Bonus room
- Level: Basement
Dining room
- Level: Main
Family room
- Level: Basement
Kitchen
- Level: Main
Laundry
- Level: Main
Living room
- Level: Main
Heating
- Forced Air
Cooling
- Central Air
Appliances
- Included: Bar Fridge, Dishwasher, Disposal, Dryer, Refrigerator, Tankless Water Heater, Washer
- Laundry: In Unit
Features
- Built-in Features, Ceiling Fan(s), Entrance Foyer, Five Piece Bath, Granite Counters, High Ceilings, Kitchen Island, Open Floorplan, Pantry, Primary Suite, Vaulted Ceiling(s), Walk-In Closet(s), Wet Bar, Wired for Data
- Flooring: Carpet, Wood
- Windows: Double Pane Windows, Window Coverings
- Basement: Finished,Full
- Has fireplace: Yes
- Fireplace features: Family Room, Gas, Living Room
Interior area
- Total structure area: 3,852
- Total interior livable area: 3,852 sqft
- Finished area above ground: 1,926
- Finished area below ground: 1,491
Property
Parking
- Total spaces: 2
- Parking features: Concrete, Storage
- Attached garage spaces: 2
Features
- Levels: One
- Stories: 1
- Patio & porch: Front Porch, Patio
- Exterior features: Garden, Private Yard
- Fencing: Full
Lot
- Size: 7,480 Square Feet
- Features: Landscaped, Sprinklers In Rear
Details
- Parcel number: 449671
- Special conditions: Standard
Construction
Type & style
- Home type: SingleFamily
- Architectural style: Traditional
- Property subtype: Single Family Residence
Materials
- Brick, Stucco
- Foundation: Block, Slab
- Roof: Composition
Condition
- Year built: 2013
Utilities & green energy
- Sewer: Public Sewer
- Water: Public
Community & HOA
Community
- Security: Security System, Smart Cameras
- Subdivision: Allison Glen
HOA
- Has HOA: Yes
- Services included: Recycling, Trash
- HOA fee: $352 annually
- HOA name: Allison Glenn
- HOA phone: 303-895-1361
Location
- Region: Lakewood
Financial & listing details
- Price per square foot: $225/sqft
- Tax assessed value: $856,198
- Annual tax amount: $4,740
- Date on market: 5/30/2025
- Listing terms: Cash,Conventional,FHA,VA Loan
- Exclusions: Staging Items, Owners Personal Possessions/Wine In Wine Room.
- Ownership: Individual
- Road surface type: Paved
Price history
| Date | Event | Price |
|---|---|---|
| 7/7/2025 | Sold | $865,000$225/sqft |
Source:  REcolorado as distributed by MLS GRID #4871838 Report a problem REcolorado as distributed by MLS GRID #4871838 Report a problem | ||
| 6/3/2025 | Pending sale | $865,000$225/sqft |
Source: REcolorado as distributed by MLS GRID #4871838 Report a problem | ||
| 5/30/2025 | Listed for sale | $865,000+82.1%$225/sqft |
Source: REcolorado as distributed by MLS GRID #4871838 Report a problem | ||
| 6/3/2013 | Sold | $475,000$123/sqft |
Source: Public Record Report a problem | ||
Public tax history
| Year | Property taxes | Tax assessment |
|---|---|---|
| 2025 | $4,740 +0.5% | $53,512 +3.5% |
| 2024 | $4,717 +23.9% | $51,700 |
| 2023 | $3,807 -1.4% | $51,700 +27% |
| 2022 | $3,860 +10.4% | $40,716 -2.8% |
| 2021 | $3,496 | $41,887 +10.1% |
| 2020 | $3,496 +1.3% | $38,057 |
| 2019 | $3,451 +7.8% | $38,057 +11.6% |
| 2018 | $3,201 | $34,104 |
| 2017 | $3,201 -3.5% | $34,104 -8% |
| 2016 | $3,318 | $37,065 |
| 2015 | $3,318 +12.8% | $37,065 +21.9% |
| 2014 | $2,943 +190.5% | $30,412 +78.6% |
| 2013 | $1,013 +2% | $17,032 +61.1% |
| 2012 | $993 -54.9% | $10,573 |
| 2011 | $2,200 +0.2% | $10,573 -55.1% |
| 2010 | $2,196 +2.8% | $23,570 |
| 2009 | $2,137 -5.1% | $23,570 +3% |
| 2008 | $2,252 +2395.5% | $22,880 -5.3% |
| 2007 | $90 | $24,170 |
| 2006 | -- | -- |
Find assessor info on the county website
Neighborhood: 80232
Nearby homes
- $893,5003 bd5 ba3.4k sqft1225 S Balsam St, Lakewood, CO 80232Off Market

- $948,9005 bd3 ba4.3k sqft1245 S Balsam St, Lakewood, CO 80232Off Market
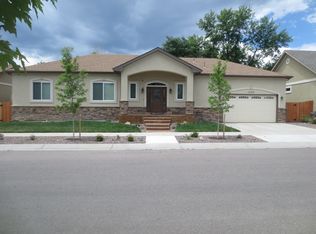
- $560,1004 bd2 ba1.5k sqft1238 S Brentwood St, Lakewood, CO 80232Off Market

- $562,8003 bd3 ba1.5k sqft1228 S Brentwood St, Lakewood, CO 80232Off Market
- $919,3005 bd5 ba4.3k sqft1240 S Balsam St, Lakewood, CO 80232Off Market
- $803,0003 bd3 ba3.6k sqft1230 S Balsam St, Lakewood, CO 80232Sold
- $--1 bd1 ba700 sqft1248 S Brentwood St #NA, Denver, CO 80232Off Market
- $604,3761 bd1 ba1.6k sqft1248 S Brentwood St, Lakewood, CO 80232Off Market
Nearby schools
GreatSchools rating
- 7/10Patterson Elementary SchoolGrades: PK-6Distance: 0.4 mi
- 3/10Alameda International High SchoolGrades: 7-12Distance: 0.3 mi
Schools provided by the listing agent
- Elementary: Patterson
- Middle: Alameda Int'l
- High: Alameda Int'l
- District: Jefferson County R-1
Source: REcolorado as distributed by MLS GRID. This data may not be complete. We recommend contacting the local school district to confirm school assignments for this home.
Get a cash offer in 3 minutes
Find out how much your home could sell for in as little as 3 minutes with a no-obligation cash offer.
Estimated market value
$839,600
Get a cash offer in 3 minutes
Find out how much your home could sell for in as little as 3 minutes with a no-obligation cash offer.
Estimated market value
$839,600
- Colorado
- Jefferson County
- Lakewood
- 80232
- 1235 S Balsam Street
Nearby cities
Nearby neighborhoods
Nearby zip codes
Other Lakewood Topics
