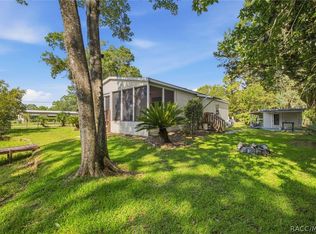
Nestled on just over an acre in Rainbow Lake Estates, this cypress log home blend of Old World charm and modern conveniences. Expansive front and back porches provide space for outdoor living and views of the surrounding landscape. Inside, the open living and dining area features wood flooring that extends into the primary suite, while a tiled entry offers a practical transition. The kitchen is designed for everyday use and entertaining, with bar seating, tiled countertops, gas range island, custom vent hood, and built-in spice storage. French doors lead to the back porch adding convenience and accessibility. The primary suite includes a walk-in closet and an ensuite bath with a walk-in shower and tinted glass doors. Two additional bedrooms share a full bath, with a separate hallway half-bath and an indoor laundry and utility room. The property backs up to acres of open cattle farmland, offering unobstructed views and added privacy. The elevated covered back porch overlooks the fields, creating a quiet setting for outdoor use. Additional features include a powered garage or workshop with a roll-up door and a separate storage shed. This is an estate sale.
For sale
Price cut: $25.3K (6/30)
$349,700
1230 SW Valencia Heights Ave, Dunnellon, FL 34431
3beds
2,088sqft
:
Get pre-qualified$2,325/mo
Single Family Residence
Built in 2008
1.01 Acres Lot
$342,900 Zestimate®
$167/sqft
$-- HOA
What's special
Gas range islandBuilt-in spice storageBar seatingTiled countertopsSeparate storage shedCustom vent hood
- 86 days |
- 2,169 |
- 190 |
Zillow last checked:
Listing updated:
Listed by:
Angela Rose 941-302-9738,
Premier Sotheby's Int'l Realty
Source: Realtors Association of Citrus County,MLS#: 854397 Originating MLS: Realtors Association of Citrus County
Originating MLS: Realtors Association of Citrus CountyFacts & features
Interior
Bedrooms & bathrooms
- Bedrooms: 3
- Bathrooms: 3
- Full bathrooms: 2
- 1/2 bathrooms: 1
Primary bedroom
- Features: Walk-In Closet(s), Primary Suite
- Level: Main
- Dimensions: 18.00 x 13.00
Bedroom
- Level: Main
- Dimensions: 19.00 x 13.00
Primary bathroom
- Level: Main
- Dimensions: 10.00 x 7.00
Dining room
- Level: Main
- Dimensions: 16.00 x 10.00
Kitchen
- Level: Main
- Dimensions: 28.00 x 17.00
Laundry
- Level: Main
- Dimensions: 7.00 x 9.00
Living room
- Level: Main
- Dimensions: 24.00 x 16.00
Porch
- Description: Front Porch
- Level: Main
- Dimensions: 41.00 x 7.00
Porch
- Description: Back Porch
- Level: Main
- Dimensions: 38.00 x 16.00
Heating
- Central, Electric
Cooling
- Central Air
Appliances
- Included: Gas Cooktop, Gas Oven, Gas Range
Features
- Flooring: Tile, Wood
Interior area
- Total structure area: 2,088
- Total interior livable area: 2,088 sqft
Video & virtual tour
Property
Parking
- Total spaces: 1
- Parking features: Concrete, Driveway, Detached, Garage, Unpaved
- Garage spaces: 1
- Has uncovered spaces: Yes
Features
- Levels: One
- Stories: 1
- Exterior features: Concrete Driveway, Unpaved Driveway
- Pool features: None
Lot
- Size: 1.01 Acres
- Features: Trees
Details
- Additional structures: Garage(s), Shed(s)
- Parcel number: 0411876000
- Zoning: R1
- Special conditions: Standard
Construction
Type & style
- Home type: SingleFamily
- Architectural style: Log Home,One Story
- Property subtype: Single Family Residence
Materials
- Log
- Roof: Metal
Condition
- New construction: No
- Year built: 2008
Utilities & green energy
- Sewer: Septic Tank
- Water: Well
Community & HOA
Community
- Subdivision: Rainbow Lakes Estates
HOA
- Has HOA: No
Location
- Region: Dunnellon
Financial & listing details
- Price per square foot: $167/sqft
- Tax assessed value: $235,839
- Annual tax amount: $5,096
- Date on market: 4/29/2026
- Cumulative days on market: 86 days
- Listing terms: Cash,Conventional,FHA,VA Loan
- Road surface type: Paved
Estimated market value
$342,900
$326,000 - $360,000
$2,070/mo
Price history
| Date | Event | Price |
|---|---|---|
| 7/20/2026 | Pending sale | $349,700$167/sqft |
Source:  Stellar MLS #OM723493 Report a problem Stellar MLS #OM723493 Report a problem | ||
| 6/30/2026 | Price change | $349,700-6.7%$167/sqft |
Source: Stellar MLS #OM723493 Report a problem | ||
| 6/9/2026 | Price change | $375,000-5.8%$180/sqft |
Source: Stellar MLS #OM723493 Report a problem | ||
| 5/20/2026 | Price change | $398,000-3.4%$191/sqft |
Source: Stellar MLS #OM723493 Report a problem | ||
| 4/27/2026 | Listed for sale | $412,000$197/sqft |
Source: Stellar MLS #OM723493 Report a problem | ||
Public tax history
| Year | Property taxes | Tax assessment |
|---|---|---|
| 2024 | $1,783 +14.9% | $124,508 +3% |
| 2023 | $1,552 -1.2% | $120,882 +3% |
| 2022 | $1,571 +1.2% | $117,361 +3% |
| 2021 | $1,553 +1.3% | $113,943 +1.4% |
| 2020 | $1,534 +2.3% | $112,370 +2.3% |
| 2019 | $1,500 | $109,844 +1.9% |
| 2018 | $1,500 +7.6% | $107,796 +2.1% |
| 2017 | $1,394 +0.8% | $105,579 +2.1% |
| 2016 | $1,383 | $103,407 +0.7% |
| 2015 | $1,383 +6.3% | $102,688 +0.8% |
| 2014 | $1,301 +2.9% | $101,873 +1.5% |
| 2013 | $1,264 +2.1% | $100,367 +1.7% |
| 2012 | $1,238 -13.4% | $98,689 -9.7% |
| 2011 | $1,430 -8.1% | $109,291 -6.9% |
| 2010 | $1,556 -24.1% | $117,384 -20.4% |
| 2009 | $2,050 +366.6% | $147,454 +544.4% |
| 2008 | $439 -41.7% | $22,883 -46% |
| 2007 | $754 +8.9% | $42,375 +25% |
| 2006 | $692 +492.5% | $33,900 +344.4% |
| 2005 | $117 | $7,628 +221.4% |
| 2004 | $117 -17.9% | $2,373 |
| 2002 | $142 +43.3% | $2,373 |
| 2001 | $99 | $2,373 |
| 2000 | $99 | $2,373 |
Find assessor info on the county website
Monthly payment
Est. payment
Payment breakdown
Explore the cost of this home by adjusting the details. Changes won't be saved.Climate risks
Neighborhood: Rainbow Lakes Estates
Nearby schools
GreatSchools rating
- 4/10Romeo Elementary SchoolGrades: PK-5Distance: 2.6 mi
- 5/10Dunnellon Middle SchoolGrades: 6-8Distance: 8.1 mi
- 2/10Dunnellon High SchoolGrades: 9-12Distance: 7.6 mi
- $15,4001.01 Acres1 Dc #5-99, Dunnellon, FL 34431Off Market
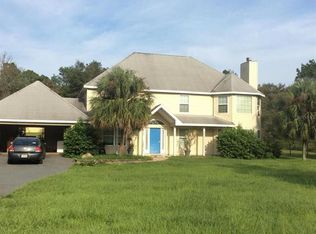
- $375,4004 bd3 ba2.9k sqft1159 SW Valencia Heights Ave, Dunnellon, FL 34431Off Market
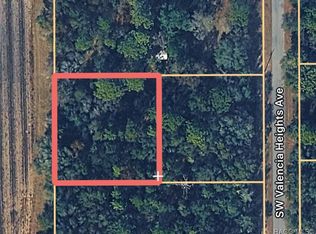
- $15,9900.5 Acres0 SW Valencia Heights Ave #22, Dunnellon, FL 34431Lot/Land
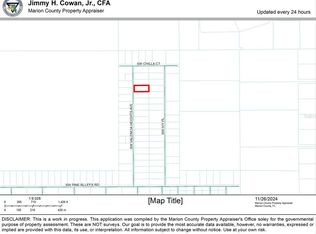
- $23,5000.99 Acres0 SW Valencia Heights Ave #35, Dunnellon, FL 34431Sold
- $285,1822 bd2 ba3.8k sqft1400 SW Valencia Heights Ave, Dunnellon, FL 34431Off Market
- $307,5003 bd2 ba2.8k sqft1298 SW Ivy Pl, Dunnellon, FL 34431Off Market
- $40,0000.99 Acres0 SW Valencia Heights Ave LOT 23, Dunnellon, FL 34431Lot/Land
- $314,9003 bd2 ba1.9k sqft1398 SW Ivy Pl, Dunnellon, FL 34431Sold
A local agent can set up tours, give advice and negotiate with sellers.
Similar homes
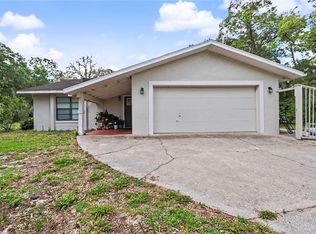
- $350,0003 bd2 ba2.2k sqft20250 SW 93rd Lane Rd, Dunnellon, FL 34431For Sale
 MLS ID #OM725162, Jennifer Kovach, RIVERS 2 RANCHES REAL ESTATE. Stellar MLS
 - $419,0003 bd1 ba1.2k sqft20535 SW 5th Pl, Dunnellon, FL 34431For Sale
 MLS ID #856187, Jennifer Naja, Pristine Properties. Realtors Association of Citrus County
 - $350,0003 bd2 ba2.1k sqft10848 N Dragonis Dr, Citrus Springs, FL 34433For Sale
 MLS ID #855597, Rhonda Gailey, Gailey Enterprises Real Estate. Realtors Association of Citrus County
 - $318,5004 bd3 ba1.5k sqft22925 SW 117th St, Dunnellon, FL 34431For Sale
 MLS ID #855701, James Burchett, Boom Town Realty LLC. Realtors Association of Citrus County
 - $275,0002 bd2 ba1.6k sqft9000 SW 206th Court Rd, Dunnellon, FL 34431For SaleMLS ID #853818, Shaska Musikka-Velez, Century 21 J.W.Morton R.E.. Realtors Association of Citrus County
- $325,0003 bd2 ba2.1k sqft11768 N Gatlen Ave, Dunnellon, FL 34433For SaleMLS ID #TB8519813, Connor Meckley, PREFERRED SHORE LLC. Stellar MLS
- $522,9003 bd2 ba1.8k sqft3149 SW 200th Ave, Dunnellon, FL 34431For SaleMLS ID #GC529825, Stephanie Anson, ANSON PROPERTIES LLC. Stellar MLS
- $399,0005 bd4 ba2k sqft20990 W Pennsylvania Ave, Dunnellon, FL 34431For SaleMLS ID #OM714343, Valerie Hanchar, BRICKS & MORTAR REAL ESTATE. Stellar MLS
- $349,9003 bd2 ba1.5k sqft15755 SW 90th Ave, Dunnellon, FL 34432For SaleMLS ID #OM727070, Amy Lord, HOMES TO RANCHES REALTY INC. Stellar MLS
- $330,0003 bd2 ba1.5k sqft1423 W Hawk Ln, Citrus Springs, FL 34434For SaleMLS ID #847821, Alexus Macblain, Keller Williams Cornerstone RE. Realtors Association of Citrus County
- $365,0003 bd2 ba2.4k sqft4551 SW 129th Ct, Ocala, FL 34481For SaleMLS ID #OM719967, Cassandra Gardner, KELLER WILLIAMS CORNERSTONE RE. Stellar MLS
- $365,0006 bd3 ba2.5k sqft4982 W Woodlawn St, Dunnellon, FL 34433For SaleMLS ID #OM709746, Abigail Dinsick, EXP REALTY LLC. Stellar MLS
- $399,0003 bd2 ba2k sqft9726 SW 192nd Court Rd, Dunnellon, FL 34432For SaleMLS ID #OM726730, Valerie Hanchar, BRICKS & MORTAR REAL ESTATE. Stellar MLS
- $499,0004 bd4 ba2.7k sqft20190 SW 54th St, Dunnellon, FL 34431For SaleMLS ID #OM698578, Scott Coldwell, COLDWELL REALTY SOLD GUARANTEE. Stellar MLS
- $317,0003 bd2 ba1.9k sqft10831 NW 10th Pl, Ocala, FL 34482For SaleMLS ID #OM725972, David Moore, SOUTHERN ASSOCIATES REALTY LLC. Stellar MLS
- $279,0002 bd1 ba1.2k sqft22535 SW 117th St, Dunnellon, FL 34431For SaleMLS ID #854985, James Burchett, Boom Town Realty LLC. Realtors Association of Citrus County
- $415,0003 bd3 ba1.8k sqft8720 N Trojan Dr, Citrus Springs, FL 34433For SaleMLS ID #854971, Laura Bush PA, RE/MAX Realty One. Realtors Association of Citrus County
- $489,9003 bd2 ba1.3k sqft13590 SE 120th St, Dunnellon, FL 34431For SaleMLS ID #OM714150, Ashley Sexton, CRYSTAL SNOOK REAL ESTATE. Stellar MLS
- $469,0003 bd2 ba2.2k sqft7145 SW 181st Ave, Dunnellon, FL 34432For SaleMLS ID #855798, Laurie Callahan, Century 21 J.W.Morton R.E.. Realtors Association of Citrus County
- $333,9003 bd2 ba1.4k sqft1900 W Alhambra Dr, Citrus Springs, FL 34434For SaleMLS ID #855997, Krystel Ellingham, Plantation Realty, Inc.. Realtors Association of Citrus County
