Skip main navigation
Sold for $499,000
  • $499,000

    1230 Spotted Sandpiper Loop, Winter Springs, FL 32708

    4beds
    2,359sqft
    Townhouse
    Built in 2023
    1,200 Square Feet Lot
    $492,900 Zestimate®
    $212/sqft
    $3,061 Estimated rent

    Home value

    $492,900

    $449,000 - $542,000

    $3,061/mo

    Zestimate® history
    Loading
    Loading...

    Owner options

    List your home for rent

    $3,061/mo

    Rent Zestimate®

    Find your next renter with Zillow Rental Manager. Plus, with online applications, you can quickly screen prospective tenants – for free.

    Learn more

    $3,061/mo

    Rent Zestimate®

    Refinance and save

    $3,512/mo

    Est. payment

    Refinancing to a lower rate could help reduce your monthly payments and save thousands over the life of the loan.

    See today's rates

    $3,512/mo

    Est. payment

    Explore your selling options

    Work with a Zillow partner agent

    Leverage their expertise and Zillow's premium Showcase listings to get your home seen by more buyers.

    Get started

    List with your own agent

    Get your home in front of millions of buyers by listing it on Zillow.

    Learn how to do it

    Sell it yourself

    Take full control of how buyers see your home on Zillow by listing For Sale by Owner (FSBO).

    List your home

    What's special

    Oversized islandDedicated office spaceQuartz countertopsConservation viewCovered front porchSpacious primary suiteNeutral color palette
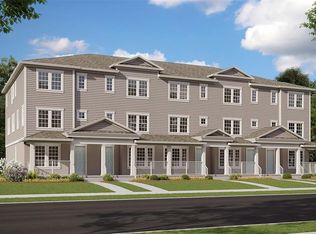
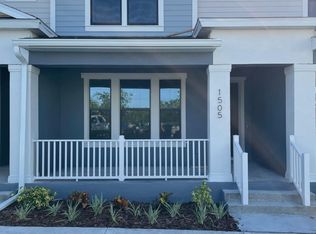
    Welcome to this stunning tri-level townhouse featuring 4 bedrooms, 3.5 bathrooms, and a thoughtfully designed open-concept layout that combines modern elegance with everyday functionality. Built in 2022, LIKE NEW! From the moment you enter, you’ll be greeted by warm wood-look tile flooring, designer lighting, and a neutral color palette that flows seamlessly throughout. The chef’s kitchen located on the second level is a true showstopper. Complete with shaker cabinetry, stainless steel appliances, a built-in double oven, quartz countertops, an oversized island perfect for entertaining, & A HUGE WALK-IN PANTRY OF YOUR DREAMS. Upstairs on the third level, the spacious primary suite offers a serene retreat with an accent wall, large windows for natural light, and an ensuite bath with dual sinks, quartz counters, and a frameless glass shower plus a ginormous walk in closet with built in storage and shelving. The additional bedrooms are equally impressive, each uniquely styled and versatile for a nursery, playroom, or guest suite. Enjoy the flexibility of a dedicated office space on the first entry level ideal for remote work or a guest suite with an attached full bath. The multiple living levels that provide privacy and functionality for every lifestyle. The covered front porch adds curb appeal and a welcoming spot to unwind with a stunning conservation view. Located in a desirable, walkable community near shops, dining, and top-rated schools, this move-in ready home delivers the perfect balance of style, comfort, and convenience.

    Zillow last checked:

    Listing updated:

    Listing Provided by:

    Jeavanna Lanza PA 585-313-3408,

    EXP REALTY LLC 888-883-8509,

    Keausha Jordan LLC 407-461-6822,

    EXP REALTY LLC

    Bought with:

    Jose Rodriguez, 3093175

    CHARLES RUTENBERG REALTY ORLANDO

    Source: Stellar MLS,MLS#: O6359149MLS LogoOriginating MLS: Sarasota - Manatee

    Facts & features

    Interior

    Bedrooms & bathrooms
    • Bedrooms: 4
    • Bathrooms: 4
    • Full bathrooms: 3
    • 1/2 bathrooms: 1
    Primary bedroom
    • Features: Built-In Shelving, Walk-In Closet(s)
    • Level: Third
    • Area: 195 Square Feet
    • Dimensions: 13x15
    Bedroom 2
    • Features: Ceiling Fan(s), Built-in Closet
    • Level: Third
    • Area: 110 Square Feet
    • Dimensions: 11x10
    Bedroom 3
    • Features: Ceiling Fan(s), Built-in Closet
    • Level: Third
    • Area: 110 Square Feet
    • Dimensions: 11x10
    Bedroom 4
    • Features: Built-in Closet
    • Level: First
    • Area: 154 Square Feet
    • Dimensions: 11x14
    Dinette
    • Level: Second
    • Area: 156 Square Feet
    • Dimensions: 13x12
    Kitchen
    • Level: Second
    • Area: 240 Square Feet
    • Dimensions: 15x16
    Living room
    • Features: Ceiling Fan(s)
    • Level: Second
    • Area: 342 Square Feet
    • Dimensions: 19x18
    Heating
    • Electric
    Cooling
    • Central Air
    Appliances
    • Included: Oven, Cooktop, Dishwasher, Disposal, Electric Water Heater, Exhaust Fan, Microwave, Range, Range Hood
    • Laundry: Laundry Room
    Features
    • Living Room/Dining Room Combo, Open Floorplan, Walk-In Closet(s)
    • Flooring: Carpet, Ceramic Tile, Laminate
    • Windows: ENERGY STAR Qualified Windows, Low Emissivity Windows
    • Has fireplace: No
    • Common walls with other units/homes: Corner Unit
    Interior area
    • Total structure area: 2,359
    • Total interior livable area: 2,359 sqft

    Property

    Parking
    • Total spaces: 2
    • Parking features: Garage Door Opener, Garage Faces Rear, On Street
    • Attached garage spaces: 2
    • Has uncovered spaces: Yes
    • Details: Garage Dimensions: 19x26
    Features
    • Levels: Three Or More
    • Stories: 3
    • Patio & porch: Front Porch, Porch
    • Exterior features: Sidewalk, Sprinkler Metered
    • Has view: Yes
    • View description: Trees/Woods
    Lot
    • Size: 1,200 sqft
    • Dimensions: 20 x 60
    • Features: Level, Sidewalk
    Details
    • Parcel number: 06213150800000030
    • Zoning: R1A
    • Special conditions: None

    Construction

    Type & style
    • Home type: Townhouse
    • Architectural style: Other,Traditional
    • Property subtype: Townhouse
    • Attached to another structure: Yes
    Materials
    • Block, Cement Siding, Stucco, Wood Frame
    • Foundation: Stem Wall
    • Roof: Shingle
    Condition
    • Completed
    • New construction: No
    • Year built: 2023
    Details
    • Builder model: Seminole
    • Builder name: Dream Finders Homes
    • Warranty included: Yes

    Utilities & green energy

    • Sewer: Public Sewer
    • Water: Public
    • Utilities for property: Cable Available, Electricity Available, Street Lights

    Community & neighborhood

    Security
    • Security features: Smoke Detector(s)
    Community
    • Community features: Deed Restrictions, Park, Pool, Sidewalks
    Location
    • Region: Winter Springs
    • Subdivision: SEMINOLE CROSSING TOWNHOMES

    HOA & financial

    HOA
    • Has HOA: Yes
    • HOA fee: $236 monthly
    • Amenities included: Fence Restrictions, Park, Pool
    • Services included: Community Pool, Maintenance Structure, Maintenance Grounds, Pool Maintenance
    • Association name: Empire Management/George
    • Association phone: 352-227-2100
    Other fees
    • Pet fee: $0 monthly
    Other financial information
    • Total actual rent: 0

    Other

    Other facts
    • Listing terms: Cash,Conventional,FHA,VA Loan
    • Ownership: Fee Simple
    • Road surface type: Paved

    Price history

    DateEventPrice
    12/29/2025Sold$499,000$212/sqft
    Source: Stellar MLS #O6359149 Report a problem
    11/18/2025Pending sale$499,000$212/sqft
    Source: Stellar MLS #O6359149 Report a problem
    11/12/2025Listed for sale$499,000+0.2%$212/sqft
    Source: Stellar MLS #O6359149 Report a problem
    9/13/2023Sold$498,000$211/sqft
    Source: Stellar MLS #G5058242 Report a problem
    3/13/2023Pending sale$498,000$211/sqft
    Source: Stellar MLS #G5058242 Report a problem
    1/24/2023Price change$498,000+0.7%$211/sqft
    Source: Stellar MLS #G5058242 Report a problem
    11/9/2022Pending sale$494,652$210/sqft
    Source: Stellar MLS #G5058242 Report a problem
    7/16/2022Listed for sale$494,652$210/sqft
    Source: Stellar MLS #G5058242 Report a problem

    Public tax history

    YearProperty taxesTax assessment
    2025$6,235 +5%$427,549 +2%
    2024$5,937 +443.5%$419,337 +499.1%
    2023$1,093 -0.6%$70,000
    2022$1,100 +5.1%$70,000 +7.7%
    2021$1,046 $65,000

    Find assessor info on the county website

    Neighborhood: 32708

    Nearby schools

    GreatSchools rating
    Schools provided by the listing agent
    • Elementary: Layer Elementary
    • Middle: Indian Trails Middle
    • High: Winter Springs High

    Source: Stellar MLS. This data may not be complete. We recommend contacting the local school district to confirm school assignments for this home.

    Get a cash offer in 3 minutes
    Find out how much your home could sell for in as little as 3 minutes with a no-obligation cash offer.
    Estimated market value
    $492,900
    Get a cash offer in 3 minutes
    Find out how much your home could sell for in as little as 3 minutes with a no-obligation cash offer.
    Estimated market value
    $492,900