Skip main navigation
Sold for $910,000
  • $910,000

    1230 Stongs Ln, Ambler, PA 19002

    5beds
    4,559sqft
    Single Family Residence
    Built in 1980
    2.07 Acres Lot
    $963,700 Zestimate®
    $200/sqft
    $5,377 Estimated rent

    Home value

    $963,700

    $887,000 - $1.04M

    $5,377/mo

    Zestimate® history
    Loading
    Loading...

    Owner options

    List your home for rent

    $5,377/mo

    Rent Zestimate®

    Find your next renter with Zillow Rental Manager. Plus, with online applications, you can quickly screen prospective tenants – for free.

    Learn more

    $5,377/mo

    Rent Zestimate®

    Refinance and save

    $5,826/mo

    Est. payment

    Refinancing to a lower rate could help reduce your monthly payments and save thousands over the life of the loan.

    See today's rates

    $5,826/mo

    Est. payment

    Explore your selling options

    Work with a Zillow partner agent

    Leverage their expertise and Zillow's premium Showcase listings to get your home seen by more buyers.

    Get started

    List with your own agent

    Get your home in front of millions of buyers by listing it on Zillow.

    Learn how to do it

    Sell it yourself

    Take full control of how buyers see your home on Zillow by listing For Sale by Owner (FSBO).

    List your home

    What's special

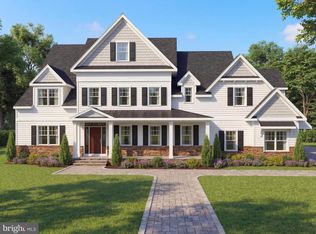
    If you're looking for privacy and tranquility, look no further than this five bedroom, three bath, colonial in Horsham Twp! This custom built home is situated on over two acres, sits across the street from the Squires Golf Club and is offered to the public for the first time ever. Pull down your long driveway that is lined by stone columns and take notice of your professionally landscaped front yard. Enter the main front door to a nicely crafted foyer, that features a terra cotta tiled floor, hardwood steps to the upstairs, chair rail and crown molding. Off to the right is the formal living room, with hardwood flooring, wainscoting and crown molding. This room features a wood burning fireplace, one of four in the home. A study off of the living room has hardwood flooring and built in bookcase. The family room has a wood burning fireplace, hardwood flooring and a rear door leading to the backyard. The formal dining room has crown molding, a chair rail and hardwood flooring. The large eat-in kitchen has an exposed beam, a wood burning fireplace and recessed lighting. The first floor is completed by a full bathroom and laundry room. Upstairs you'll find the primary bedroom that has the last of the wood burning fireplaces, exposed beam and hardwood flooring. The primary bathroom has a standup shower and tub. The other four bedrooms are very large with plenty of closet space. All of them feature additional hardwood flooring, which is under the carpeting in the one bedroom. The hall bath has a tub shower and double sink vanity. The unfinished basement adds to the possibility of even more living space. The two car garage can be made into a three car garage if needed. Stairs in the garage lead to a large storage space, that shares a wall with the primary bedroom, giving you the possibility of expanding that room. The rear of the home has a large covered porch that is ideal for sipping that morning cup of coffee. Possible subdivision, call Horsham Twp. Bring your ideas to update this home and have instant equity. Low taxes for the size of this home. The home will be hooked up to public water and sewer. Please contact agent regarding this. Schedule your showing today before this one is gone!

    Zillow last checked:

    Listing updated:

    Listed by:

    Brandon Byrne 267-549-6354,

    Homestarr Realty,

    Co-Listing Agent: Thomas F Byrne 215-327-9152,

    Homestarr Realty

    Bought with:

    Sam Paone, RM425285

    Vanguard Realty Associates

    Source: Bright MLS,MLS#: PAMC2117682MLS Logo

    Facts & features

    Interior

    Bedrooms & bathrooms
    • Bedrooms: 5
    • Bathrooms: 3
    • Full bathrooms: 3
    • Main level bathrooms: 1
    Rooms
    • Room types: Living Room, Dining Room, Bedroom 2, Bedroom 3, Bedroom 4, Bedroom 5, Kitchen, Family Room, Basement, Bedroom 1, Study
    Basement
    • Area: 0
    Heating
    • Baseboard, Oil
    Cooling
    • Central Air, Electric
    Appliances
    • Included: Central Vacuum, Dishwasher, Microwave, Oven/Range - Electric, Refrigerator, Water Heater
    • Laundry: Main Level, Laundry Chute
    Features
    • Built-in Features, Ceiling Fan(s), Central Vacuum, Chair Railings, Crown Molding, Exposed Beams, Family Room Off Kitchen, Formal/Separate Dining Room, Eat-in Kitchen, Kitchen Island, Kitchen - Table Space, Primary Bath(s), Bathroom - Stall Shower, Bathroom - Tub Shower, Wainscotting
    • Flooring: Carpet, Wood
    • Basement: Partial,Unfinished
    • Number of fireplaces: 4
    • Fireplace features: Wood Burning
    Interior area
    • Total structure area: 4,559
    • Total interior livable area: 4,559 sqft
    • Finished area above ground: 4,559
    • Finished area below ground: 0

    Property

    Parking
    • Total spaces: 14
    • Parking features: Storage, Garage Faces Side, Attached, Driveway
    • Attached garage spaces: 2
    • Uncovered spaces: 12
    Accessibility
    • Accessibility features: None
    Features
    • Levels: Two
    • Stories: 2
    • Pool features: None
    Lot
    • Size: 2.07 Acres
    • Dimensions: 150.00 x 0.00
    • Features: Backs to Trees, Front Yard, Landscaped, Not In Development, Rear Yard, Secluded, Subdivision Possible
    Details
    • Additional structures: Above Grade, Below Grade
    • Parcel number: 360010724004
    • Zoning: RESIDENTIAL
    • Special conditions: Standard

    Construction

    Type & style
    • Home type: SingleFamily
    • Architectural style: Colonial
    • Property subtype: Single Family Residence
    Materials
    • Stone
    • Foundation: Block
    Condition
    • Good
    • New construction: No
    • Year built: 1980

    Utilities & green energy

    • Sewer: On Site Septic
    • Water: Well

    Community & HOA

    Community
    • Subdivision: Cedar Hill
    HOA
    • Has HOA: No
    Location
    • Region: Ambler
    • Municipality: HORSHAM TWP

    Financial & listing details

    • Price per square foot: $200/sqft
    • Tax assessed value: $340,740
    • Annual tax amount: $13,908
    • Date on market: 10/2/2024
    • Listing agreement: Exclusive Right To Sell
    • Listing terms: Cash,Conventional
    • Inclusions: Refrigerator, Washer And Dryer All As-is
    • Ownership: Fee Simple

    Price history

    DateEventPrice
    12/27/2024Sold$910,000-4.2%$200/sqft
    Source: Bright MLS #PAMC2117682 Report a problem
    12/14/2024Pending sale$949,900$208/sqft
    Source: Bright MLS #PAMC2117682 Report a problem
    11/29/2024Contingent$949,900$208/sqft
    Source: Bright MLS #PAMC2117682 Report a problem
    10/21/2024Price change$949,900-2.6%$208/sqft
    Source: Bright MLS #PAMC2117682 Report a problem
    10/2/2024Listed for sale$975,000+11.4%$214/sqft
    Source: Bright MLS #PAMC2117682 Report a problem
    3/31/2023Listing removed$875,000$192/sqft
    Source: Bright MLS #PAMC2059158 Report a problem
    3/6/2023Contingent$875,000$192/sqft
    Source: Bright MLS #PAMC2059158 Report a problem
    2/26/2023Price change$875,000-2.8%$192/sqft
    Source: Bright MLS #PAMC2059158 Report a problem
    12/3/2022Listed for sale$899,999$197/sqft
    Source: Bright MLS #PAMC2059158 Report a problem
    12/2/2022Listing removed$899,999$197/sqft
    Source: Bright MLS #PAMC2045088 Report a problem
    11/11/2022Price change$899,999-9.1%$197/sqft
    Source: Bright MLS #PAMC2045088 Report a problem
    9/14/2022Price change$989,900-5.3%$217/sqft
    Source: Bright MLS #PAMC2045088 Report a problem
    8/10/2022Price change$1,045,000-4.6%$229/sqft
    Source: Bright MLS #PAMC2045088 Report a problem
    7/13/2022Price change$1,095,000-8.4%$240/sqft
    Source: Bright MLS #PAMC2045088 Report a problem
    7/7/2022Listed for sale$1,195,000$262/sqft
    Source: Bright MLS #PAMC2045088 Report a problem

    Public tax history

    YearProperty taxesTax assessment
    2025$14,041 +6.3%$340,740
    2024$13,206 $340,740
    2023$13,206 +7.1%$340,740
    2022$12,336 +2.7%$340,740
    2021$12,010 +2.1%$340,740
    2020$11,761 +2%$340,740
    2019$11,535 +2.6%$340,740
    2018$11,242 +3.3%$340,740
    2017$10,886 +2%$340,740
    2016$10,668 +2.6%$340,740
    2015$10,396 +1.8%$340,740
    2014$10,212 +1.4%$340,740
    2013$10,073 +1.4%$340,740
    2012$9,931 +2.8%$340,740
    2011$9,657 +2%$340,740
    2010$9,465 +2%$340,740
    2009$9,277 +2.8%$340,740
    2008$9,028 +2.1%--
    2007$8,845 +2.8%--
    2006$8,600 +3%--
    2005$8,348 +1.5%--
    2004$8,227 +3.7%--
    2003$7,932 +6.4%--
    2002$7,457 +2.7%--
    2000$7,259 +5.6%--
    1999$6,874 --
    Find assessor info on the county website

    Neighborhood: 19002

    Nearby schools

    GreatSchools rating
    Schools provided by the listing agent
    • Elementary: Simmons
    • Middle: Keith Valley
    • High: Hatboro-horsham
    • District: Hatboro-horsham

    Source: Bright MLS. This data may not be complete. We recommend contacting the local school district to confirm school assignments for this home.

    Get a cash offer in 3 minutes
    Find out how much your home could sell for in as little as 3 minutes with a no-obligation cash offer.
    Estimated market value
    $963,700
    Get a cash offer in 3 minutes
    Find out how much your home could sell for in as little as 3 minutes with a no-obligation cash offer.
    Estimated market value
    $963,700