One of only three custom residences in a private enclave, offering four bedrooms and three and a half baths, designed to balance elegance with everyday function. The gourmet kitchen anchors the main level with a large center island, quartz countertops, and a pantry closet. Thoughtful touches set it apart: under-cabinet lighting, hidden outlets, and illuminated glass-front cabinetry. The kitchen and dining area open to an impressive family room finished with detailed trim work and a remote-controlled fireplace. The first floor also offers formal living and dining rooms, a bedroom with full bath ideal for guests or multi-generational living, a powder room, and a mudroom with direct access to the three-car attached garage. Hardwood flooring runs throughout the main level. Upstairs, the primary suite features a tray ceiling, private sitting room, expansive walk-in closets, and a barn door leading to a spa-inspired bath with a large walk-in shower, soaking tub, dual vanity, linen closet, and private water closet. Two additional bedrooms, a second full bath, and a second-floor laundry room complete the upper level. Set on 2.3 acres in desirable Montgomery County with quick access to Routes 309 and 63, this home pairs custom construction with modern comfort in one of the area's most desirable school districts. Buyers still have the opportunity to personalize finishes. Contact us to review plans and specifications.
New construction
$1,800,000
LOT 3 Cedarhill, Ambler, PA 19002
4beds
--sqft
Single Family Residence
Built in ----
2.3 Acres Lot
$1,739,200 Zestimate®
$--/sqft
$-- HOA
What's special
Remote-controlled fireplaceQuartz countertopsPrivate sitting roomPrivate water closetThree-car attached garageDetailed trim workSoaking tub
- 221 days
- 137
- 9
Zillow last checked:
Listing updated:
Listed by:
Arthur Herling 215-431-3944,
Howard Hanna Real Estate Services 2156432500
Source: Bright MLS,MLS#: PAMC2170176
Facts & features
Interior
Bedrooms & bathrooms
- Bedrooms: 4
- Bathrooms: 4
- Full bathrooms: 3
- 1/2 bathrooms: 1
- Main level bathrooms: 1
Heating
- Forced Air, Natural Gas
Cooling
- Central Air, Electric
Appliances
- Included: Gas Water Heater
Features
- Basement: Full
- Has fireplace: No
Interior area
- Total structure area: 0
- Finished area above ground: 0
Property
Parking
- Total spaces: 3
- Parking features: Garage Faces Side, Attached
- Attached garage spaces: 3
Accessibility
- Accessibility features: None
Features
- Levels: Two
- Stories: 2
- Pool features: None
Lot
- Size: 2.3 Acres
Details
- Additional structures: Above Grade
- Parcel number: NO TAX RECORD
- Zoning: RESIDENTIAL
- Special conditions: Standard
Construction
Type & style
- Home type: SingleFamily
- Architectural style: Colonial
- Property subtype: Single Family Residence
Materials
- HardiPlank Type
- Foundation: Concrete Perimeter
Condition
- Excellent
- New construction: Yes
Utilities & green energy
- Sewer: Public Sewer
- Water: Public
Community & HOA
Community
- Subdivision: None Available
HOA
- Has HOA: No
Location
- Region: Ambler
- Municipality: HORSHAM TWP
Financial & listing details
- Date on market: 3/10/2026
- Listing agreement: Exclusive Right To Sell
- Ownership: Fee Simple
Estimated market value
$1,739,200
$1.65M - $1.83M
$5,045/mo
Price history
| Date | Event | Price |
|---|---|---|
| 3/10/2026 | Listed for sale | $1,800,000 |
Source:  Bright MLS #PAMC2170176 Report a problem Bright MLS #PAMC2170176 Report a problem | ||
Public tax history
Tax history is unavailable.
Monthly payment
Est. payment
Payment breakdown
Explore the cost of this home by adjusting the details. Changes won't be saved.Climate risks
Neighborhood: 19002
Nearby schools
Schools provided by the listing agent
- District: Hatboro-horsham
Source: Bright MLS. This data may not be complete. We recommend contacting the local school district to confirm school assignments for this home.
Similar homes
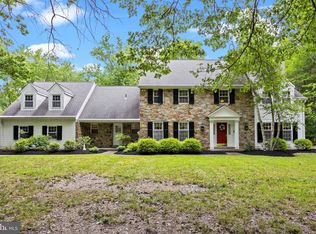
- $1,800,0004 bd4 ba-- sqftLOT 2 Cedarhill, Ambler, PA 19002New Construction
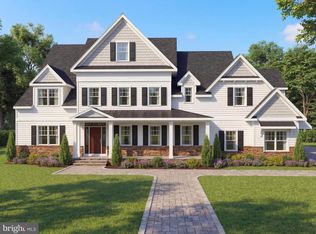
 MLS ID #PAMC2170162, Arthur Herling, Howard Hanna Real Estate Services. Bright MLS
 - $1,775,0004 bd4 ba-- sqftLOT 1 Cedarhill, Ambler, PA 19002New ConstructionMLS ID #PAMC2170184, Arthur Herling, Howard Hanna Real Estate Services. Bright MLS
- $1,995,9004 bd5 ba-- sqftLOT 1344 Meeting House, Lower Gwynedd, PA 19002New Construction
 MLS ID #PAMC2186696, Arthur Herling, Howard Hanna Real Estate Services. Bright MLS
 - $1,695,0005 bd6 ba5.8k sqft125 Muirfield Ln, Chalfont, PA 18914For Sale
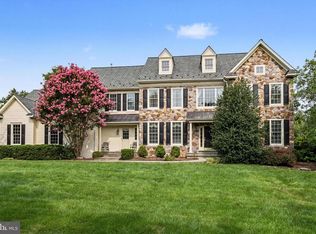 MLS ID #PABU2128636, Revi Haviv, Compass RE. Bright MLS
 - $1,939,9904 bd4 ba4.6k sqft2 Martins Ln, Berwyn, PA 19312New ConstructionMLS ID #PACT2138066, Nikki Mooney, Foxlane Homes. Bright MLS
- $1,699,9005 bd5 ba3.7k sqft3 Wickerly Ln #F1d, Chalfont, PA 18914New ConstructionMLS ID #PABU2132534, Ashley Fullerton, Everest Consulting Group LP. Bright MLS
- $1,899,9005 bd5 ba4.3k sqft3 Wickerly Ln #R1d, Chalfont, PA 18914New ConstructionMLS ID #PABU2132544, Ashley Fullerton, Everest Consulting Group LP. Bright MLS
- $1,678,9004 bd5 ba4.6k sqft415 W Prospect Ave, North Wales, PA 19454New ConstructionMLS ID #PAMC2186126, David Caracausa, Coldwell Banker Realty. Bright MLS
- $1,699,9005 bd6 ba6.9k sqft51 Wordsworth Dr, Ivyland, PA 18974For SaleMLS ID #PABU2124740, Lynne DiDonato, Coldwell Banker Hearthside-Doylestown. Bright MLS
- $2,180,0004 bd5 ba4.7k sqft165 Township Line Rd, Chalfont, PA 18914New ConstructionMLS ID #PABU2081000, Drew Ferrara, RE/MAX Properties - Newtown. Bright MLS
- $1,749,0006 bd5 ba5.6k sqft175 Waverly Ln, Harleysville, PA 19438For SaleMLS ID #PAMC2176390, Gay Davidson, The Davidson Group. Bright MLS
- $1,795,0005 bd4 ba4.5k sqft98 Cressman Rd, Telford, PA 18969For SaleMLS ID #PAMC2193044, Michael Strickland, Kurfiss Sotheby's International Realty. Bright MLS
- $1,400,0004 bd4 ba3.7k sqft1754 Partridge Rd, Yardley, PA 19067For SaleMLS ID #PABU2133422, Joyce Merryman, BHHS Fox & Roach -Yardley/Newtown. Bright MLS
- $1,999,9005 bd6 ba5.6k sqft3 Wickerly Ln #D1d, Chalfont, PA 18914New ConstructionMLS ID #PABU2132530, Ashley Fullerton, Everest Consulting Group LP. Bright MLS
- $2,475,0005 bd5 ba6.7k sqft7029 Sheaff Ln, Fort Washington, PA 19034For SaleMLS ID #PAMC2186984, Rian Rooke, Compass RE. Bright MLS
- $1,695,0006 bd8 ba7.5k sqft1670 Cloverly Ln, Rydal, PA 19046For SaleMLS ID #PAMC2180278, Frank Blumenthal, Keller Williams Real Estate Tri-County. Bright MLS
- $1,895,0004 bd4 ba3.4k sqft1855 River Rd, New Hope, PA 18938For SaleMLS ID #PABU2129162, Lauri Bosserman, Compass RE. Bright MLS
- $1,850,0004 bd6 ba5.7k sqft36 Timber Knoll Dr, Washington Crossing, PA 18977For SaleMLS ID #PABU2126730, Jay Spaziano, Jay Spaziano Real Estate. Bright MLS
- $2,399,0006 bd5 ba5.6k sqft102 Railroad Ave, Chalfont, PA 18914New ConstructionMLS ID #PABU2111346, Maureen Reynolds, SERHANT PENNSYLVANIA LLC. Bright MLS
- $1,875,0004 bd6 ba5.6k sqft701 Sturbridge Dr, Bryn Mawr, PA 19010For SaleMLS ID #PADE2123704, Lavinia Smerconish, Compass RE. Bright MLS
