Welcome to a potential family haven in charming Eustis, where the brickwork, skillfully crafted by the late Richard Olin who owned Old Time Masonry, lends character to this fixer-upper with immense promise. This solid block and brick home invites your family to shape it into your dream residence while honoring the legacy of a well-known brick layer in the community. The recently updated kitchen welcomes you with stainless steel appliances, including a refrigerator, dishwasher, range, hood, and sink. Granite countertops, stylish new cabinets, and a charming wood ceiling detail create a foundation for your culinary aspirations, turning this space into a hub for family gatherings. Outside, envision weekends by the in-ground pool and hot tub by revitalizing the patio, and appreciating the beautiful brick-fenced backyard with its unique craftsmanship. Privacy and security come naturally in this space, creating the perfect backdrop for family relaxation and entertainment. Gather around the wood burning fireplace which has the ability to convert to natural gas, allowing its warmth to become the backdrop for your family's story. The hot water heater, also powered by natural gas and replaced in 2021, adds practical efficiency to your fixer-upper project. While most windows have been recently replaced, three still maintain their original character, offering a blend of nostalgia and potential for personalized upgrades. Embrace the convenience of being near downtown Eustis and Mount Dora, with its vibrant events, car shows, live music, and family-friendly dining and shopping, making your fixer-upper an integral part of the local community. For outdoor adventures and family bonding, Bennett Park is just a short walk away, offering playgrounds, tennis courts, and picnic tables. Close proximity to grocery stores, schools, and healthcare facilities ensures your family's needs are easily met. Seamless travel is assured with accessible routes via the 429 and 414 connectors, opening up opportunities for family outings to Orlando, Sanford, Winter Garden, and nearby attractions. Consider the legacy of Richard Olin as an integral part of the brickwork, shaping not just a fixer-upper, but a canvas for your family's dreams. Envision shared meals in the updated kitchen, laughter by the pool, and cozy evenings by the fireplace, all uniquely crafted by your family. Seize the opportunity to transform this residence, once again, into a one-of-a-kind family haven. Call today to schedule a showing and begin the journey of turning this property into your family's dream home!
Sold for $255,000
$255,000
1230 Tangerine Ct, Eustis, FL 32726
2beds
1,238sqft
Single Family Residence
Built in 1974
9,600 Square Feet Lot
$282,300 Zestimate®
$206/sqft
$1,991 Estimated rent
Home value
$282,300
$265,000 - $299,000
$1,991/mo
Zestimate® history
Owner options
List your home for rent
$1,991/mo
Rent Zestimate®
Find your next renter with Zillow Rental Manager. Plus, with online applications, you can quickly screen prospective tenants – for free.
$1,991/mo
Rent Zestimate®
Refinance and save
$1,710/mo
Est. payment
Refinancing to a lower rate could help reduce your monthly payments and save thousands over the life of the loan.
$1,710/mo
Est. payment
Explore your selling options
Work with a Zillow partner agent
Leverage their expertise and Zillow's premium Showcase listings to get your home seen by more buyers.
Get startedList with your own agent
Get your home in front of millions of buyers by listing it on Zillow.
Learn how to do itSell it yourself
Take full control of how buyers see your home on Zillow by listing For Sale by Owner (FSBO).
List your homeWhat's special
Tennis courtsHot tubSolid blockHealthcare facilitiesCozy eveningsOld time masonryPicnic tables
Zillow last checked:
Listing updated:
Listed by:
Cheryl Mullen 352-573-5698,
CATHERINE HANSON REAL ESTATE, 352-383-3772
Bought with:
Valerie Barber, 3189036
CATHERINE HANSON REAL ESTATE,
Source: Stellar MLS,MLS#: G5075385 Originating MLS: Lake and Sumter
Originating MLS: Lake and Sumter
Facts & features
Interior
Bedrooms & bathrooms
- Bedrooms: 2
- Bathrooms: 3
- Full bathrooms: 2
- 1/2 bathrooms: 1
Primary bedroom
- Features: Built-in Closet
- Level: First
- Dimensions: 9x20
Bedroom 1
- Features: Built-in Closet
- Level: First
- Dimensions: 12x11
Dining room
- Level: First
- Dimensions: 11x14
Kitchen
- Level: First
- Dimensions: 9x10
Living room
- Level: First
- Dimensions: 15x24
Heating
- Central
Cooling
- Central Air
Appliances
- Included: Dishwasher, Dryer, Gas Water Heater, Range, Refrigerator, Washer
- Laundry: Inside
Features
- Ceiling Fan(s)
- Flooring: Laminate, Tile
- Has fireplace: Yes
- Fireplace features: Living Room, Masonry, Wood Burning
Interior area
- Total structure area: 1,931
- Total interior livable area: 1,238 sqft
Property
Parking
- Total spaces: 1
- Parking features: Carport
- Carport spaces: 1
Accessibility
- Accessibility features: Accessible Approach with Ramp
Features
- Levels: One
- Stories: 1
- Exterior features: Private Mailbox
- Has private pool: Yes
- Pool features: In Ground
- Has spa: Yes
- Spa features: In Ground
- Fencing: Other
Lot
- Size: 9,600 Square Feet
- Dimensions: 80 x 120
Details
- Parcel number: 241926100000001300
- Zoning: SR
- Special conditions: None
Construction
Type & style
- Home type: SingleFamily
- Property subtype: Single Family Residence
Materials
- Brick
- Foundation: Slab
- Roof: Shingle
Condition
- Fixer
- New construction: No
- Year built: 1974
Utilities & green energy
- Sewer: Septic Tank
- Water: Public
- Utilities for property: Cable Available, Electricity Connected, Natural Gas Connected, Phone Available, Water Connected
Community & HOA
Community
- Pet fee: $0 monthly
- Subdivision: EUSTIS TANGERINE COURT
HOA
- Has HOA: No
Location
- Region: Eustis
Financial & listing details
- Price per square foot: $206/sqft
- Tax assessed value: $234,184
- Annual tax amount: $894
- Date on market: 11/12/2023
- Cumulative days on market: 10 days
- Listing terms: Cash
- Ownership: Fee Simple
- Total actual rent: 0
- Electric utility on property: Yes
- Road surface type: Asphalt
Price history
| Date | Event | Price |
|---|---|---|
| 3/15/2024 | Sold | $255,000-1.5%$206/sqft |
Source:  Stellar MLS #G5075385 Report a problem Stellar MLS #G5075385 Report a problem | ||
| 2/13/2024 | Pending sale | $259,000$209/sqft |
Source: Stellar MLS #G5075385 Report a problem | ||
| 2/9/2024 | Listed for sale | $259,000+3.6%$209/sqft |
Source: Stellar MLS #G5075385 Report a problem | ||
| 11/30/2023 | Listing removed | -- |
Source: Stellar MLS #G5075385 Report a problem | ||
| 11/19/2023 | Pending sale | $249,999$202/sqft |
Source: Stellar MLS #G5075385 Report a problem | ||
| 11/12/2023 | Listed for sale | $249,999$202/sqft |
Source: Stellar MLS #G5075385 Report a problem | ||
Public tax history
| Year | Property taxes | Tax assessment |
|---|---|---|
| 2025 | $3,800 +323.4% | $234,184 +154.8% |
| 2024 | $898 +6.9% | $91,900 +3% |
| 2023 | $840 -6.1% | $89,230 +3% |
| 2022 | $894 +5.5% | $86,640 +3% |
| 2021 | $848 -1.4% | $84,122 +1.4% |
| 2020 | $860 +1.8% | $82,961 +2.3% |
| 2019 | $846 +6.9% | $81,096 +1.9% |
| 2018 | $791 | $79,584 +2.1% |
| 2017 | $791 +3.5% | $77,948 +2.1% |
| 2016 | $764 +2.7% | $76,345 +0.7% |
| 2015 | $744 -0.2% | $75,815 +0.8% |
| 2014 | $746 +4.5% | $75,214 +1.5% |
| 2013 | $714 +3.4% | $74,103 +1.7% |
| 2012 | $691 +4% | $72,865 +3% |
| 2011 | $664 +2.1% | $70,743 +1.5% |
| 2010 | $650 +4.5% | $69,698 +2.7% |
| 2009 | $622 -21.6% | $67,866 +3.1% |
| 2007 | $794 -5.2% | $65,825 +2.5% |
| 2006 | $837 +2.1% | $64,220 +3% |
| 2005 | $820 +4.8% | $62,350 |
| 2004 | $782 +2.2% | -- |
| 2003 | $765 +4.1% | $60,831 +4.9% |
| 2002 | $735 +7.6% | $58,014 +1.6% |
| 2001 | $684 +4.4% | $57,101 +3.1% |
| 2000 | $655 | $55,392 |
Find assessor info on the county website
Neighborhood: 32726
Nearby homes
- $255,3003 bd2 ba1.2k sqft1220 Tangerine Ct, Eustis, FL 32726Off Market

- $200,0002 bd1 ba892 sqft1240 Tangerine Ct, Eustis, FL 32726Sold

- $227,4002 bd2 ba880 sqft1231 N Pineapple Ln, Eustis, FL 32726Off Market
- $310,0003 bd2 ba1.5k sqft1245 N Pineapple Ln, Eustis, FL 32726Sold
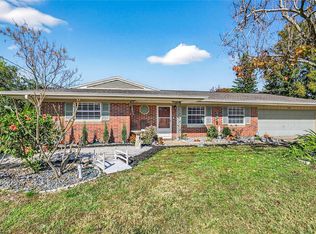
- $273,5004 bd3 ba1.8k sqft1250 Tangerine Ct, Eustis, FL 32726Sold
- $264,6003 bd3 ba1.5k sqft1231 Tangerine Ct, Eustis, FL 32726Off Market
- $244,4002 bd1 ba1.2k sqft1210 Tangerine Ct, Eustis, FL 32726Off Market
- $278,7003 bd2 ba1.2k sqft2808 Lake Louise Dr, Eustis, FL 32726Off Market
Nearby schools
GreatSchools rating
- 2/10Triangle Elementary SchoolGrades: PK-5Distance: 1.1 mi
- 3/10Eustis Middle SchoolGrades: 6-8Distance: 2.8 mi
- 3/10Eustis High SchoolGrades: 9-12Distance: 1.3 mi
Schools provided by the listing agent
- Elementary: Triangle Elem
- Middle: Eustis Middle
- High: Eustis High School
Source: Stellar MLS. This data may not be complete. We recommend contacting the local school district to confirm school assignments for this home.
Get a cash offer in 3 minutes
Find out how much your home could sell for in as little as 3 minutes with a no-obligation cash offer.
Estimated market value
$282,300
Get a cash offer in 3 minutes
Find out how much your home could sell for in as little as 3 minutes with a no-obligation cash offer.
Estimated market value
$282,300
- Florida
- Lake County
- Eustis
- 32726
- 1230 Tangerine Ct
Nearby cities
Nearby zip codes
Other Eustis Topics
