FABULOUS PRICE CORRECTION AND THE GREATEST FEATURE OF THIS HOME IS THAT IT'S NOT IN AN HOA. This 4 bedroom 3 bath home is located in a peaceful and well-established Eustis neighborhood, close to the intersection of Highways 19 and 441. This home has 1857 square feet of heated and cooled living space on a generous corner lot. The open kitchen and family room combination provides a comfortable setting for everyday living and entertaining, while the large bonus room-currently used as a bedroom-adds value and flexibility to the floor plan. The primary bedroom includes an en suite bath for added privacy and convenience. Recent updates include a new Drain field installed in May 2024 and a roof replacement in October 2018, offering peace of mind to new homeowner. New flooring in one bathroom and bedroom has been added, as has new glass walls and door for the shower. This home is ideal for those seeking both space and comfort in a quiet, family-friendly community. Conveniently located near historic Eustis, as well as the charming communities of Mount Dora and Tavares, this home offers easy access to a variety of local restaurants, unique shops, and year-round festivals. Whether you're exploring the scenic lakefronts, enjoying weekend farmers markets, or dining al fresco at one of the areas many eateries, you'll love the vibrant lifestyle this central location provides - all while coming home to the peace and quiet of a friendly neighborhood setting.
Sold for $273,500
$273,500
1250 Tangerine Ct, Eustis, FL 32726
4beds
1,857sqft
Single Family Residence
Built in 1959
9,600 Square Feet Lot
$273,700 Zestimate®
$147/sqft
$2,241 Estimated rent
Home value
$273,700
$255,000 - $296,000
$2,241/mo
Zestimate® history
Owner options
List your home for rent
$2,241/mo
Rent Zestimate®
Find your next renter with Zillow Rental Manager. Plus, with online applications, you can quickly screen prospective tenants – for free.
$2,241/mo
Rent Zestimate®
Refinance and save
$1,840/mo
Est. payment
Refinancing to a lower rate could help reduce your monthly payments and save thousands over the life of the loan.
$1,840/mo
Est. payment
Explore your selling options
Work with a Zillow partner agent
Leverage their expertise and Zillow's premium Showcase listings to get your home seen by more buyers.
Get startedList with your own agent
Get your home in front of millions of buyers by listing it on Zillow.
Learn how to do itSell it yourself
Take full control of how buyers see your home on Zillow by listing For Sale by Owner (FSBO).
List your homeWhat's special
Large bonus roomCorner lotNew flooring
Zillow last checked:
Listing updated:
Listed by:
Betty Hensinger 352-267-5028,
WEICHERT REALTORS HALLMARK PRO 352-729-6528
Bought with:
Steven Boone, 3200867
EXIT REALTY TRI-COUNTY
Source: Stellar MLS,MLS#: O6321889 Originating MLS: Orlando Regional
Originating MLS: Orlando Regional
Facts & features
Interior
Bedrooms & bathrooms
- Bedrooms: 4
- Bathrooms: 3
- Full bathrooms: 3
Rooms
- Room types: Bonus Room, Utility Room
Primary bedroom
- Features: Ceiling Fan(s), En Suite Bathroom, Built-in Closet
- Level: First
- Area: 143 Square Feet
- Dimensions: 11x13
Bedroom 2
- Features: Ceiling Fan(s), Built-in Closet
- Level: First
- Area: 133 Square Feet
- Dimensions: 9.5x14
Bedroom 3
- Features: Ceiling Fan(s), Built-in Closet
- Level: First
- Area: 85.5 Square Feet
- Dimensions: 9.5x9
Bedroom 4
- Features: Ceiling Fan(s), Built-in Closet
- Level: First
- Area: 99 Square Feet
- Dimensions: 9x11
Bonus room
- Features: No Closet
- Level: First
- Area: 198.36 Square Feet
- Dimensions: 17.4x11.4
Dining room
- Features: No Closet
- Level: First
- Area: 81 Square Feet
- Dimensions: 9x9
Kitchen
- Features: No Closet
- Level: First
- Area: 104.5 Square Feet
- Dimensions: 9.5x11
Laundry
- Features: No Closet
- Level: First
- Area: 80.4 Square Feet
- Dimensions: 13.4x6
Living room
- Features: Ceiling Fan(s), No Closet
- Level: First
- Area: 201.5 Square Feet
- Dimensions: 13x15.5
Heating
- Central
Cooling
- Central Air
Appliances
- Included: Dishwasher, Electric Water Heater, Range, Refrigerator
- Laundry: Inside, Laundry Room
Features
- Ceiling Fan(s), Eating Space In Kitchen, Kitchen/Family Room Combo, Split Bedroom, Thermostat
- Flooring: Carpet, Laminate, Tile
- Has fireplace: No
Interior area
- Total structure area: 2,261
- Total interior livable area: 1,857 sqft
Property
Parking
- Total spaces: 2
- Parking features: Driveway
- Carport spaces: 2
- Has uncovered spaces: Yes
Features
- Levels: One
- Stories: 1
- Patio & porch: Covered, Enclosed, Front Porch, Rear Porch, Screened
- Exterior features: Other, Private Mailbox
Lot
- Size: 9,600 Square Feet
- Dimensions: 80 x 120
- Features: Corner Lot, City Lot, Level
- Residential vegetation: Trees/Landscaped
Details
- Parcel number: 241926100000001500
- Zoning: SR
- Special conditions: None
Construction
Type & style
- Home type: SingleFamily
- Architectural style: Florida,Ranch
- Property subtype: Single Family Residence
Materials
- Concrete
- Foundation: Slab
- Roof: Shingle
Condition
- New construction: No
- Year built: 1959
Utilities & green energy
- Sewer: Septic Tank
- Water: Public
- Utilities for property: BB/HS Internet Available, Electricity Connected, Water Connected
Community & HOA
Community
- Pet fee: $0 monthly
- Subdivision: EUSTIS TANGERINE COURT
HOA
- Has HOA: No
Location
- Region: Eustis
Financial & listing details
- Price per square foot: $147/sqft
- Tax assessed value: $264,250
- Annual tax amount: $2,080
- Date on market: 6/27/2025
- Cumulative days on market: 156 days
- Listing terms: Cash,Conventional,FHA,VA Loan
- Ownership: Fee Simple
- Total actual rent: 0
- Electric utility on property: Yes
- Road surface type: Paved, Asphalt
Price history
| Date | Event | Price |
|---|---|---|
| 12/19/2025 | Sold | $273,500-8.8%$147/sqft |
Source:  Stellar MLS #O6321889 Report a problem Stellar MLS #O6321889 Report a problem | ||
| 11/30/2025 | Pending sale | $299,999$162/sqft |
Source: Stellar MLS #O6321889 Report a problem | ||
| 11/19/2025 | Price change | $299,999-5.7%$162/sqft |
Source: Stellar MLS #O6321889 Report a problem | ||
| 9/29/2025 | Price change | $318,000-2.2%$171/sqft |
Source: Stellar MLS #O6321889 Report a problem | ||
| 8/4/2025 | Price change | $325,000-4.1%$175/sqft |
Source: Stellar MLS #O6321889 Report a problem | ||
| 7/10/2025 | Price change | $339,000-2.9%$183/sqft |
Source: Stellar MLS #O6321889 Report a problem | ||
| 6/27/2025 | Listed for sale | $349,000+30.7%$188/sqft |
Source: Stellar MLS #O6321889 Report a problem | ||
| 11/19/2024 | Listing removed | $267,000+4.7%$144/sqft |
Source: Stellar MLS #O5971771 Report a problem | ||
| 11/19/2023 | Listing removed | -- |
Source: Stellar MLS #O5971771 Report a problem | ||
| 11/30/2021 | Sold | $255,000-4.5%$137/sqft |
Source: Public Record Report a problem | ||
| 10/10/2021 | Pending sale | $267,000+122.5%$144/sqft |
Source: Stellar MLS #O5971771 Report a problem | ||
| 7/18/2008 | Sold | $120,000+80.5%$65/sqft |
Source: Public Record Report a problem | ||
| 5/1/2000 | Sold | $66,500+13.7%$36/sqft |
Source: Public Record Report a problem | ||
| 12/4/1998 | Sold | $58,500$32/sqft |
Source: Public Record Report a problem | ||
Public tax history
| Year | Property taxes | Tax assessment |
|---|---|---|
| 2025 | $2,124 +2.1% | $149,760 +2.9% |
| 2024 | $2,081 +5% | $145,540 +3% |
| 2023 | $1,981 +2.3% | $141,310 +3% |
| 2022 | $1,937 -32% | $137,197 +1.1% |
| 2021 | $2,850 +5.7% | $135,705 +10% |
| 2020 | $2,697 +11% | $123,368 +10% |
| 2019 | $2,429 +9% | $112,153 +7.8% |
| 2018 | $2,229 | $104,031 +7% |
| 2017 | $2,229 +9% | $97,192 +13% |
| 2016 | $2,045 +9.5% | $85,976 +1.9% |
| 2015 | $1,869 +0.5% | $84,403 +1.7% |
| 2014 | $1,859 +5.9% | $82,973 +2.3% |
| 2013 | $1,755 -3.5% | $81,116 -6.6% |
| 2012 | $1,818 +0.1% | $86,889 -2.3% |
| 2011 | $1,817 -5.5% | $88,893 -7.1% |
| 2010 | $1,922 -0.9% | $95,666 -3.8% |
| 2009 | $1,940 -21.7% | $99,427 -23.4% |
| 2008 | $2,477 -4.8% | $129,797 -3% |
| 2007 | $2,602 +273.3% | $133,839 +132.1% |
| 2006 | $697 -18% | $57,662 -9.5% |
| 2005 | $850 +4.7% | $63,728 |
| 2004 | $812 +2.2% | -- |
| 2003 | $795 +4% | $62,050 +4.6% |
| 2002 | $764 +7.5% | $59,296 +1.6% |
| 2001 | $711 +48.4% | $58,363 +23.5% |
| 2000 | $479 | $47,267 |
Find assessor info on the county website
Neighborhood: 32726
Nearby homes
- $200,0002 bd1 ba892 sqft1240 Tangerine Ct, Eustis, FL 32726Sold

- $278,7003 bd2 ba1.2k sqft2808 Lake Louise Dr, Eustis, FL 32726Off Market

- $256,5003 bd2 ba1.5k sqft2805 Lake Louise Dr, Eustis, FL 32726Off Market
- $310,0003 bd2 ba1.5k sqft1245 N Pineapple Ln, Eustis, FL 32726Sold
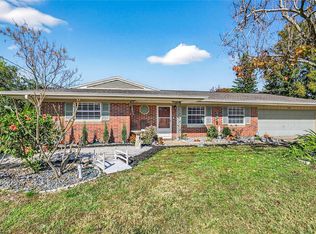
- $255,0002 bd3 ba1.2k sqft1230 Tangerine Ct, Eustis, FL 32726Sold
- $245,8002 bd2 ba1k sqft2803 Lake Louise Dr, Eustis, FL 32726Off Market
- $260,6003 bd2 ba1.1k sqft1251 Tangerine Ct, Eustis, FL 32726Off Market
- $230,8002 bd2 ba1k sqft2807 Lake Louise Dr, Eustis, FL 32726Off Market
Nearby schools
GreatSchools rating
- 2/10Triangle Elementary SchoolGrades: PK-5Distance: 1.1 mi
- 3/10Eustis Middle SchoolGrades: 6-8Distance: 2.8 mi
- 3/10Eustis High SchoolGrades: 9-12Distance: 1.3 mi
Schools provided by the listing agent
- Middle: Eustis Middle
- High: Eustis High School
Source: Stellar MLS. This data may not be complete. We recommend contacting the local school district to confirm school assignments for this home.
Get a cash offer in 3 minutes
Find out how much your home could sell for in as little as 3 minutes with a no-obligation cash offer.
Estimated market value
$273,700
Get a cash offer in 3 minutes
Find out how much your home could sell for in as little as 3 minutes with a no-obligation cash offer.
Estimated market value
$273,700
- Florida
- Lake County
- Eustis
- 32726
- 1250 Tangerine Ct
Nearby cities
Nearby zip codes
Other Eustis Topics
