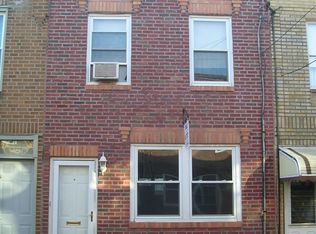
This beautifully maintained home was fully renovated in 2016 and has been owner-occupied since the renovation, showcasing the exceptional care and pride of ownership throughout. The interior features 9 foot plank distressed oak flooring, custom reclaimed wood tread staircases, steel railings throughout and exposed brick features to give this home a warm, contemporary feel. The kitchen contains modern sleek white cabinets with a stainless steel appliance package and super-white quartzite countertops.
The second floor contains two bedrooms, in-unit washer and dryer, a linen closet and full modern bathroom. Go up to the third floor and experience your master-suite with a large walk-in closet, extensive bedroom and luxurious master bathroom with a carrara marbled-top double vanity and large walk-in glass door shower with a rain-head, shower head and wand. Walk out from your master-suite onto your deck to see amazing views of the city skyline. Central air, Pella windows, a finished basement and a large yard with brick pavers complete this gem!
Inside Fanny Jackson Coppin School District. Walk Score of 94!! Located just steps from East Passyunk Avenue, you'll have easy access to some of the city's best restaurants, cafes, boutiques, and neighborhood shops plus the Italian Market and easy access to public transportation and the Broad Street Line.
The home will be rented with the owner's current paint colors, but tenants are welcome to repaint to match their personal style. Before the end of the lease, any custom paint colors may be ask to be returned to a neutral color.
Lease Terms:
- Minimum 12-month lease.
- First month's rent and one month's security deposit due prior to move-in.
- Owner pays water and maintains the water account in their name. Tenant pays a flat monthly water fee of $75, payable to the owner.
- Tenant is responsible for establishing and paying gas and electric service.
- No smoking or vaping permitted.
- No pets. Pets may be considered on a case-by-case basis with owner approval and may require an additional pet deposit.
- Applicants are subject to income, credit, and background screening.
- Early lease termination is subject to the terms of the lease. Tenants may remain responsible for rent until a replacement tenant is secured, as permitted by applicable law.
Townhouse for rent
Accepts Zillow applications
$3,750/mo
Fees may apply
1230 Titan St, Philadelphia, PA 19147
3beds
2,000sqft
Price may not include required fees and charges. Price shown reflects the lease term provided. Learn more|
Fast & easy Zillow application.
This property accepts Zillow applications. Click 'Apply now' to fill out the online form once and apply to as many participating properties as you want. Just $35 for 30 days.
Townhouse
Available Sat Aug 1 2026
No pets
Central air
In unit laundry
Forced air
What's special
Finished basementFull modern bathroomModern sleek white cabinetsIn-unit washer and dryerPella windowsExposed brick featuresStainless steel appliance package
- 7 days |
- -- |
- -- |
Zillow last checked:
Listing updated:
Travel times
Facts & features
Interior
Bedrooms & bathrooms
- Bedrooms: 3
- Bathrooms: 2
- Full bathrooms: 2
Heating
- Forced Air
Cooling
- Central Air
Appliances
- Included: Dishwasher, Dryer, Freezer, Microwave, Oven, Refrigerator, Washer
- Laundry: In Unit
Features
- Walk In Closet
- Flooring: Hardwood
Interior area
- Total interior livable area: 2,000 sqft
Property
Parking
- Details: Contact manager
Features
- Exterior features: Electricity not included in rent, Gas not included in rent, Heating system: Forced Air, Walk In Closet, Water included in rent
Details
- Parcel number: 021336600
Construction
Type & style
- Home type: Townhouse
- Property subtype: Townhouse
Utilities & green energy
- Utilities for property: Water
Building
Management
- Pets allowed: No
Community & HOA
Location
- Region: Philadelphia
Financial & listing details
- Lease term: 1 Year
Price history
| Date | Event | Price |
|---|---|---|
| 6/29/2026 | Listed for rent | $3,750$2/sqft |
Source: Zillow Rentals Report a problem | ||
| 11/23/2016 | Sold | $469,900$235/sqft |
Source: Public Record Report a problem | ||
| 10/17/2016 | Listed for sale | $469,900+184.8%$235/sqft |
Source: Coldwell Banker Preferred - Old City Office #6876662 Report a problem | ||
| 2/23/2016 | Sold | $165,000$83/sqft |
Source: Agent Provided Report a problem | ||
Neighborhood: Passyunk Square
Nearby schools
GreatSchools rating
- 8/10Fanny Jackson Coppin SchoolGrades: PK-8Distance: 0.1 mi
- 2/10Furness Horace High SchoolGrades: 9-12Distance: 1 mi
Nearby cities
Nearby neighborhoods
Nearby zip codes
Nearby rental buildings
- The Chestnut
- The Helston
- The Astir Callowhill
- Falls Village
- 1807 S Broad St
- Jasper House
- The Carson
- 4040 Spruce St.
- Parkline
- The Ace
- West River Apartments
- 3420 N 18TH
- Park Terrace Apartments
- 1124 E Passyunk Ave
- Penn Lee Court Apartments
- Fairfield Apartments
- Melrose Apartments
- Timbercove Apartments and Townhomes
- 3836-50 Spring Garden St.
- 275 South 56th Street