Completely updated and boasting exquisite finishes, this sprawling Ranch-style house is a true gem. With 3 bedrooms and a 4th bedroom/study, this home offers versatile living spaces to suit your needs. Inside, you'll find beautiful Brazilian cherry flooring throughout, complemented by heated tile flooring in the bathrooms and laundry room for added comfort. The Primary Bedroom is a retreat in itself, featuring a large walk-in closet with built-in storage. The en-suite bath is a luxurious oasis, complete with a 6x8 walk-in shower with a convenient seat. One of the standout features of this home is the 4 seasons sunroom off the Primary Bedroom, equipped with split heat and A/C, allowing you to enjoy the outdoors year-round. The rare vestibule entry adds a touch of elegance and functionality to the home. Recent upgrades include a brand-new roof and leaf guards, ensuring peace of mind for years to come. The kitchen is a chef's delight, featuring an island, high-end appliances, ample storage, and additional seating. There's a breakfast nook for casual meals and a large formal dining area for special occasions. The meticulously maintained landscaping surrounds the home, with front and rear water features adding to the tranquil ambiance. The stamped concrete patio is perfect for outdoor gatherings and includes a built-in gas stove, pergola, and a gas fire pit for cozy evenings. Inside, vaulted ceilings and skylights create an airy and inviting atmosphere. This home is truly a masterpiece of design, with attention to detail evident in every corner. Don't miss the opportunity to make this stunning property your own. With its modern updates, elegant finishes, and outdoor amenities, it's the perfect place to call home. Schedule a showing today to experience the beauty and comfort of this exceptional residence.
Sold for $825,500
$825,500
1230 Twin Peaks Cir, Longmont, CO 80503
4beds
2,762sqft
Single Family Residence
Built in 1984
9,529 Square Feet Lot
$851,000 Zestimate®
$299/sqft
$3,699 Estimated rent
Home value
$851,000
$808,000 - $902,000
$3,699/mo
Zestimate® history
Owner options
List your home for rent
$3,699/mo
Rent Zestimate®
Find your next renter with Zillow Rental Manager. Plus, with online applications, you can quickly screen prospective tenants – for free.
$3,699/mo
Rent Zestimate®
Refinance and save
$4,796/mo
Est. payment
Refinancing to a lower rate could help reduce your monthly payments and save thousands over the life of the loan.
$4,796/mo
Est. payment
Explore your selling options
Work with a Zillow partner agent
Leverage their expertise and Zillow's premium Showcase listings to get your home seen by more buyers.
Get startedList with your own agent
Get your home in front of millions of buyers by listing it on Zillow.
Learn how to do itSell it yourself
Take full control of how buyers see your home on Zillow by listing For Sale by Owner (FSBO).
List your homeWhat's special
Zillow last checked:
Listing updated:
Listed by:
James Danzl 303-775-0163,
RE/MAX Traditions, Inc
Bought with:
Abel Reyes, 040017569
The Block Inc
Source: IRES as distributed by MLS GRID,MLS#: 997872
Facts & features
Interior
Bedrooms & bathrooms
- Bedrooms: 4
- Bathrooms: 2
- Full bathrooms: 2
- Main level bathrooms: 2
Primary bedroom
- Description: Wood
- Features: Full Primary Bath, Luxury Features Primary Bath
- Level: Main
- Area: 378 Square Feet
- Dimensions: 18 x 21
Bedroom 2
- Description: Wood
- Level: Main
- Area: 180 Square Feet
- Dimensions: 15 x 12
Bedroom 3
- Description: Wood
- Level: Main
- Area: 169 Square Feet
- Dimensions: 13 x 13
Bedroom 4
- Description: Wood
- Level: Main
- Area: 260 Square Feet
- Dimensions: 13 x 20
Dining room
- Description: Wood
- Level: Main
- Area: 270 Square Feet
- Dimensions: 18 x 15
Family room
- Description: Wood
- Level: Main
- Area: 288 Square Feet
- Dimensions: 18 x 16
Kitchen
- Description: Wood
- Level: Main
- Area: 294 Square Feet
- Dimensions: 14 x 21
Laundry
- Description: Wood
- Level: Main
- Area: 100 Square Feet
- Dimensions: 10 x 10
Living room
- Description: Wood
- Level: Main
- Area: 150 Square Feet
- Dimensions: 10 x 15
Heating
- Forced Air, 2 or more Heat Sources
Cooling
- Ceiling Fan(s)
Appliances
- Included: Gas Range, Dishwasher, Refrigerator, Microwave, Gas Bar-B-Q, Disposal
- Laundry: Sink, Washer/Dryer Hookup
Features
- Eat-in Kitchen, Separate Dining Room, Cathedral Ceiling(s), Open Floorplan, Walk-In Closet(s), Kitchen Island, Sun Room
- Flooring: Wood
- Windows: Skylight(s), Window Coverings
- Basement: None
Interior area
- Total structure area: 2,762
- Total interior livable area: 2,762 sqft
- Finished area above ground: 2,762
Property
Parking
- Total spaces: 3
- Parking features: Garage - Attached
- Attached garage spaces: 3
- Details: Attached
Features
- Levels: One
- Stories: 1
- Patio & porch: Patio
- Exterior features: Sprinkler System
- Fencing: Fenced,Wood
Lot
- Size: 9,529 Square Feet
Details
- Parcel number: R0096241
- Zoning: Res
- Special conditions: Private Owner
Construction
Type & style
- Home type: SingleFamily
- Architectural style: Contemporary
- Property subtype: Single Family Residence
Materials
- Frame, Brick
- Roof: Composition
Condition
- New construction: No
- Year built: 1984
Utilities & green energy
- Electric: City
- Gas: Xcel
- Sewer: Public Sewer
- Water: City
- Utilities for property: Natural Gas Available
Community & HOA
Community
- Subdivision: Longmont Estates Greens
HOA
- Has HOA: No
Location
- Region: Longmont
Financial & listing details
- Price per square foot: $299/sqft
- Tax assessed value: $735,000
- Annual tax amount: $3,734
- Date on market: 10/10/2023
- Listing terms: Cash,Conventional,FHA,VA Loan
- Exclusions: Washer / Dryer
Price history
| Date | Event | Price |
|---|---|---|
| 2/13/2024 | Sold | $825,500-1.7%$299/sqft |
Source:  IRES as distributed by MLS GRID #997872 Report a problem IRES as distributed by MLS GRID #997872 Report a problem | ||
| 1/6/2024 | Pending sale | $839,900$304/sqft |
Source:  REcolorado as distributed by MLS GRID #IR997872 Report a problem REcolorado as distributed by MLS GRID #IR997872 Report a problem | ||
| 12/15/2023 | Price change | $839,900-1.2%$304/sqft |
Source: IRES as distributed by MLS GRID #997872 Report a problem | ||
| 11/30/2023 | Price change | $850,000-2.9%$308/sqft |
Source: IRES as distributed by MLS GRID #997872 Report a problem | ||
| 11/15/2023 | Price change | $875,000-2.2%$317/sqft |
Source: IRES as distributed by MLS GRID #997872 Report a problem | ||
| 11/3/2023 | Price change | $895,000-3.2%$324/sqft |
Source: IRES as distributed by MLS GRID #997872 Report a problem | ||
| 10/10/2023 | Listed for sale | $925,000+267.1%$335/sqft |
Source: IRES as distributed by MLS GRID #997872 Report a problem | ||
| 2/3/2012 | Sold | $252,000-2.7%$91/sqft |
Source: IRES as distributed by MLS GRID #670250 Report a problem | ||
| 1/5/2012 | Pending sale | $259,000$94/sqft |
Source: Colorado Investors Real Estate Services LLC #1056063 Report a problem | ||
| 12/22/2011 | Listed for sale | $259,000$94/sqft |
Source: Colorado Investors Real Estate Services LLC #1056063 Report a problem | ||
Public tax history
| Year | Property taxes | Tax assessment |
|---|---|---|
| 2025 | $3,729 +1.4% | $45,937 -6.9% |
| 2024 | $3,678 -1.5% | $49,365 -1% |
| 2023 | $3,734 -1.3% | $49,844 +32.1% |
| 2022 | $3,783 +8.2% | $37,738 -2.8% |
| 2021 | $3,495 | $38,825 +7.9% |
| 2020 | $3,495 +15.6% | $35,979 |
| 2019 | $3,024 | $35,979 +13% |
| 2018 | $3,024 | $31,831 -9.5% |
| 2017 | $3,024 +5.3% | $35,191 +17.2% |
| 2016 | $2,871 +4.9% | $30,033 +25.6% |
| 2015 | $2,736 +22.5% | $23,912 |
| 2014 | $2,233 +41.2% | $23,912 |
| 2013 | $1,581 -27.6% | $23,912 -4.9% |
| 2012 | $2,185 -5% | $25,153 |
| 2011 | $2,299 +1.8% | -- |
| 2010 | $2,258 +3.2% | $26,710 |
| 2009 | $2,189 +12.1% | $26,710 -31.7% |
| 2008 | $1,952 +0.3% | $39,120 |
| 2007 | $1,947 -24.9% | $39,120 +0.5% |
| 2006 | $2,591 +2.1% | $38,930 |
| 2005 | $2,538 +1.2% | $38,930 +1.4% |
| 2004 | $2,508 +67.4% | $38,380 |
| 2003 | $1,498 -24.4% | $38,380 +32.7% |
| 2002 | $1,983 | $28,920 -90.9% |
| 2001 | -- | $316,100 |
Find assessor info on the county website
Neighborhood: Longmont Estates
Nearby homes
- $747,9003 bd3 ba2.8k sqft1228 Twin Peaks Cir, Longmont, CO 80503Off Market
- $765,0004 bd3 ba2.9k sqft1232 Twin Peaks Cir, Longmont, CO 80503Sold
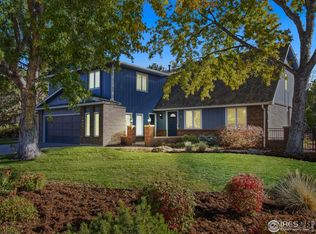
- $756,9004 bd3 ba2.5k sqft1217 Columbia Dr, Longmont, CO 80503Off Market
- $836,9006 bd3 ba2.9k sqft1209 Columbia Dr, Longmont, CO 80503Off Market
- $712,1004 bd2 ba3k sqft1225 Columbia Dr, Longmont, CO 80503Off Market
- $712,5004 bd2 ba3.6k sqft1231 Twin Peaks Cir, Longmont, CO 80503Off Market
- $756,4004 bd2 ba2.4k sqft1226 Twin Peaks Cir, Longmont, CO 80503Off Market
- $742,0003 bd3 ba2.7k sqft1234 Twin Peaks Cir, Longmont, CO 80503Sold
Nearby schools
GreatSchools rating
- 8/10Longmont Estates Elementary SchoolGrades: PK-5Distance: 0.5 mi
- 7/10Westview Middle SchoolGrades: 6-8Distance: 0.5 mi
- 8/10Silver Creek High SchoolGrades: 9-12Distance: 2.1 mi
Schools provided by the listing agent
- Elementary: Longmont Estates
- Middle: Westview
- High: Silver Creek
Source: IRES as distributed by MLS GRID. This data may not be complete. We recommend contacting the local school district to confirm school assignments for this home.
Get a cash offer in 3 minutes
Find out how much your home could sell for in as little as 3 minutes with a no-obligation cash offer.
Estimated market value
$851,000
Get a cash offer in 3 minutes
Find out how much your home could sell for in as little as 3 minutes with a no-obligation cash offer.
Estimated market value
$851,000
- Colorado
- Boulder County
- Longmont
- 80503
- Longmont Estates
- 1230 Twin Peaks Cir
Nearby cities
Nearby neighborhoods
Nearby zip codes
Other Longmont Topics
