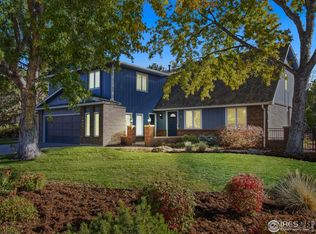
A sturdy build with a classic, warm look! Inside, you are greeted by soaring ceilings and generous living spaces. Flow seamlessly into the inviting family room with a gas fireplace, a formal dining room and large additional living space. The open-concept kitchen is truly the heart of the home. Stainless gas range and refrigerator, ample cabinet space, an eat-in nook with direct access to the back deck, lovingly called the Cabana. The quaint backyard offers a shady concrete patio accessible from the walkout lower level and the family room. This well-designed 2-story layout offers a massive primary bedroom, en-suite bath, walk-in closet, plus, 2 additional bedrooms and secondary full bath. The lower level walkout is fantastic touch. You can create a separate recreation area or private guest quarters. Dedicated laundry space and a 3/4 bath complete this level. Enjoy an oversized 2-car garage with ample room for vehicles, storage, and Colorado gear. With its friendly atmosphere and strong sense of community, Longmont Estates Greens is more than just a place to live; it's a place to thrive. Large lots, no HOA, the majestic Rocky Mountains serving as a backdrop, this charming neighborhood offers a perfect blend of suburban tranquility and urban convenience. Walk to Lake McIntosh, Longmont Elementary and Westview Middle school. Bike to Protos Pizzeria, Spruce Confections, Duets, Pella Crossing, Golden Ponds and the Farmer's Market. Minutes to Old Town Longmont, Hwy 66 and an easy 20 minute commute to Boulder.
Sold for $742,000
$742,000
1234 Twin Peaks Cir, Longmont, CO 80503
3beds
2,736sqft
Single Family Residence
Built in 1985
9,580 Square Feet Lot
$739,600 Zestimate®
$271/sqft
$3,793 Estimated rent
Home value
$739,600
$695,000 - $784,000
$3,793/mo
Zestimate® history
Owner options
List your home for rent
$3,793/mo
Rent Zestimate®
Find your next renter with Zillow Rental Manager. Plus, with online applications, you can quickly screen prospective tenants – for free.
$3,793/mo
Rent Zestimate®
Refinance and save
$4,311/mo
Est. payment
Refinancing to a lower rate could help reduce your monthly payments and save thousands over the life of the loan.
$4,311/mo
Est. payment
Explore your selling options
Work with a Zillow partner agent
Leverage their expertise and Zillow's premium Showcase listings to get your home seen by more buyers.
Get startedList with your own agent
Get your home in front of millions of buyers by listing it on Zillow.
Learn how to do itSell it yourself
Take full control of how buyers see your home on Zillow by listing For Sale by Owner (FSBO).
List your homeWhat's special
Walkout lower levelMassive primary bedroomFormal dining roomLarge additional living spaceOpen-concept kitchenEn-suite bathWalk-in closet
Zillow last checked:
Listing updated:
Listed by:
Kamron Wosachlo 303-520-3223,
Compass - Boulder,
Paul Wosachlo 720-232-5842,
Compass - Boulder
Bought with:
Chad Swenson, 040018182
Navigate Realty
Source: IRES as distributed by MLS GRID,MLS#: 1061846
Facts & features
Interior
Bedrooms & bathrooms
- Bedrooms: 3
- Bathrooms: 3
- Full bathrooms: 2
- 3/4 bathrooms: 1
Primary bedroom
- Description: Carpet
- Features: Full Primary Bath, 5 Piece Primary Bath
- Level: Upper
- Area: 288 Square Feet
- Dimensions: 18 x 16
Bedroom 2
- Description: Carpet
- Level: Upper
- Area: 150 Square Feet
- Dimensions: 15 x 10
Bedroom 3
- Description: Carpet
- Level: Upper
- Area: 120 Square Feet
- Dimensions: 12 x 10
Dining room
- Description: Carpet
- Level: Main
- Area: 130 Square Feet
- Dimensions: 13 x 10
Family room
- Description: Carpet
- Level: Main
- Area: 238 Square Feet
- Dimensions: 17 x 14
Kitchen
- Description: Parquet
- Level: Main
- Area: 120 Square Feet
- Dimensions: 12 x 10
Laundry
- Description: Tile
- Level: Lower
- Area: 56 Square Feet
- Dimensions: 8 x 7
Living room
- Description: Carpet
- Level: Main
- Area: 273 Square Feet
- Dimensions: 21 x 13
Recreation room
- Description: Carpet
- Level: Lower
- Area: 357 Square Feet
- Dimensions: 21 x 17
Heating
- Forced Air
Cooling
- Central Air, Ceiling Fan(s), Whole House Fan
Appliances
- Included: Gas Range, Dishwasher, Refrigerator, Microwave, Trash Compactor, Disposal
- Laundry: Washer/Dryer Hookup
Features
- Eat-in Kitchen, Separate Dining Room, Cathedral Ceiling(s), Open Floorplan, Walk-In Closet(s), Kitchen Island
- Windows: Window Coverings, Wood Frames
- Basement: None,Crawl Space
- Has fireplace: Yes
- Fireplace features: Gas, Family Room
Interior area
- Total structure area: 2,736
- Total interior livable area: 2,736 sqft
- Finished area above ground: 2,736
Property
Parking
- Total spaces: 2
- Parking features: RV Access/Parking, Attached, Oversized
- Attached garage spaces: 2
- Details: Attached
Features
- Levels: Two
- Stories: 2
- Patio & porch: Patio, Deck
- Exterior features: Sprinkler System
- Fencing: Fenced,Wood
Lot
- Size: 9,580 Square Feet
- Features: Level, Paved
Details
- Parcel number: R0096239
- Zoning: SFR
- Special conditions: Private Owner
Construction
Type & style
- Home type: SingleFamily
- Architectural style: Contemporary
- Property subtype: Single Family Residence
Materials
- Frame, Brick
- Roof: Composition
Condition
- New construction: No
- Year built: 1985
Utilities & green energy
- Electric: City of Longmont
- Gas: Xcel
- Sewer: Public Sewer
- Water: City
- Utilities for property: Natural Gas Available, Electricity Available, High Speed Avail
Community & HOA
Community
- Security: Fire Alarm
- Subdivision: Longmont Estates Greens
HOA
- Has HOA: No
Location
- Region: Longmont
Financial & listing details
- Price per square foot: $271/sqft
- Tax assessed value: $708,100
- Annual tax amount: $4,646
- Date on market: 6/15/2026
- Listing terms: Cash,Conventional
- Exclusions: Clothes washer and clothes dryer, freezer chest in garage,
- Electric utility on property: Yes
- Road surface type: Asphalt
Price history
| Date | Event | Price |
|---|---|---|
| 7/13/2026 | Sold | $742,000-0.4%$271/sqft |
Source:  IRES as distributed by MLS GRID #1061846 Report a problem IRES as distributed by MLS GRID #1061846 Report a problem | ||
| 6/17/2026 | Pending sale | $745,000$272/sqft |
Source:  REcolorado as distributed by MLS GRID #IR1061846 Report a problem REcolorado as distributed by MLS GRID #IR1061846 Report a problem | ||
| 6/15/2026 | Listed for sale | $745,000+55.2%$272/sqft |
Source: IRES as distributed by MLS GRID #1061846 Report a problem | ||
| 5/17/2017 | Sold | $480,000-2%$175/sqft |
Source: IRES as distributed by MLS GRID #815327 Report a problem | ||
| 3/31/2017 | Price change | $489,900+1%$179/sqft |
Source: Equity Colorado-Front Range #815327 Report a problem | ||
| 3/11/2017 | Listed for sale | $484,900+55.7%$177/sqft |
Source: Owner Report a problem | ||
| 7/23/2012 | Sold | $311,500-10.9%$114/sqft |
Source: Public Record Report a problem | ||
| 3/12/2012 | Listed for sale | $349,500-0.1%$128/sqft |
Source: Prudential Rocky Mountain Realtors - Longmont #675345 Report a problem | ||
| 7/12/2002 | Sold | $350,000+57.7%$128/sqft |
Source: Public Record Report a problem | ||
| 3/3/1995 | Sold | $222,000$81/sqft |
Source: Public Record Report a problem | ||
Public tax history
| Year | Property taxes | Tax assessment |
|---|---|---|
| 2025 | $4,303 +1.4% | $44,256 -9.1% |
| 2024 | $4,244 +15.5% | $48,669 -1% |
| 2023 | $3,675 -1.3% | $49,141 +32.3% |
| 2022 | $3,722 +13.1% | $37,134 -2.8% |
| 2021 | $3,290 | $38,202 +12.8% |
| 2020 | $3,290 +17% | $33,870 |
| 2019 | $2,811 | $33,870 +14.5% |
| 2018 | $2,811 | $29,592 -9.5% |
| 2017 | $2,811 +3.3% | $32,716 +14.9% |
| 2016 | $2,721 +4.9% | $28,465 +17.9% |
| 2015 | $2,593 +15% | $24,143 |
| 2014 | $2,255 +7.9% | $24,143 |
| 2013 | $2,089 +6.8% | $24,143 +7.2% |
| 2012 | $1,957 -5% | $22,527 |
| 2011 | $2,059 +1.8% | -- |
| 2010 | $2,022 -14.4% | $23,920 |
| 2009 | $2,361 +12.1% | $23,920 -26% |
| 2008 | $2,106 +4.6% | $32,330 |
| 2007 | $2,012 -1.8% | $32,330 +5% |
| 2006 | $2,048 +1.5% | $30,790 |
| 2005 | $2,018 +1.2% | $30,790 +0.9% |
| 2004 | $1,995 +1.9% | $30,520 |
| 2003 | $1,957 +10.5% | $30,520 +18.2% |
| 2002 | $1,770 | $25,820 -90.9% |
| 2001 | -- | $282,200 |
Find assessor info on the county website
Neighborhood: Longmont Estates
Nearby homes
- $770,9004 bd2 ba3k sqft1236 Twin Peaks Cir, Longmont, CO 80503Off Market
- $765,0004 bd3 ba2.9k sqft1232 Twin Peaks Cir, Longmont, CO 80503Sold
- $727,5004 bd2 ba2.3k sqft1233 Columbia Dr, Longmont, CO 80503Off Market
- $712,1004 bd2 ba3k sqft1225 Columbia Dr, Longmont, CO 80503Off Market
- $772,6005 bd3 ba2.7k sqft1241 Columbia Dr, Longmont, CO 80503Off Market
- $678,8003 bd2 ba2.2k sqft1238 Twin Peaks Cir, Longmont, CO 80503Off Market
- $696,6003 bd2 ba2.9k sqft1235 Twin Peaks Cir, Longmont, CO 80503Off Market
- $825,5004 bd2 ba2.7k sqft1230 Twin Peaks Cir, Longmont, CO 80503Sold
Nearby schools
GreatSchools rating
- 8/10Longmont Estates Elementary SchoolGrades: PK-5Distance: 0.4 mi
- 7/10Westview Middle SchoolGrades: 6-8Distance: 0.4 mi
- 8/10Silver Creek High SchoolGrades: 9-12Distance: 2.2 mi
Schools provided by the listing agent
- Elementary: Longmont Estates
- Middle: Westview
- High: Silver Creek
Source: IRES as distributed by MLS GRID. This data may not be complete. We recommend contacting the local school district to confirm school assignments for this home.
Get a cash offer in 3 minutes
Find out how much your home could sell for in as little as 3 minutes with a no-obligation cash offer.
Estimated market value
$739,600
Get a cash offer in 3 minutes
Find out how much your home could sell for in as little as 3 minutes with a no-obligation cash offer.
Estimated market value
$739,600
- Colorado
- Boulder County
- Longmont
- 80503
- Longmont Estates
- 1234 Twin Peaks Cir
Nearby cities
Nearby neighborhoods
Nearby zip codes
Other Longmont Topics
