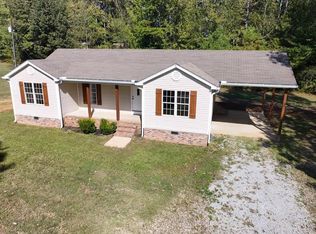
Enjoy the charm of country living with this inviting 3-bedroom, 2-bath home situated on 5.68 acres of mixed open and wooded land. The spacious living room features vaulted ceilings, while the kitchen offers a breakfast bar and adjoining dining area, ideal for everyday meals and entertaining. The primary bedroom also boasts vaulted ceilings, a walk-in closet, and a private bath. Two additional bedrooms, a second full bath, and a dedicated laundry room provide comfort and convenience. Original hardwood flooring throughout the living areas brings character to the home, complemented by LVP flooring in the bedrooms. A newer roof and gutters offer added peace of mind. Outdoors, you will find open space for a garden or recreation, along with wooded areas to explore. Two storage buildings provide space for tools and equipment, while an attached 2-car garage and a separate 2-car carport offer plentiful covered parking. This property offers the opportunity to create a place to truly call home!
For sale
$269,000
1230 Walnut Grove Rd, Bolivar, TN 38008
3beds
1,450sqft
Single Family Residence
Built in 2003
5.68 Acres Lot
$267,900 Zestimate®
$186/sqft
$-- HOA
What's special
Newer roof and guttersTwo additional bedroomsAdjoining dining areaWooded areas to exploreDedicated laundry room
- 7 days
- 341
- 54
Likely to sell faster than
Zillow last checked:
Listing updated:
Listed by:
Christi L McCaslin,
Lanier Realty 731-203-8415
Source: MAAR,MLS#: 10233147
Facts & features
Interior
Bedrooms & bathrooms
- Bedrooms: 3
- Bathrooms: 2
- Full bathrooms: 2
Primary bedroom
- Features: Walk-In Closet(s), Vaulted/Coffered Ceiling
- Level: First
- Area: 210
- Dimensions: 15 x 14
Bedroom 2
- Features: Shared Bath
- Level: First
- Area: 144
- Dimensions: 12 x 12
Bedroom 3
- Features: Shared Bath
- Level: First
- Area: 130
- Dimensions: 13 x 10
Primary bathroom
- Features: Full Bath
Dining room
- Dimensions: 0 x 0
Kitchen
- Features: Eat-in Kitchen
Living room
- Features: Separate Living Room
- Area: 300
- Dimensions: 15 x 20
Den
- Dimensions: 0 x 0
Heating
- Central
Cooling
- Attic Fan, Ceiling Fan(s), Central Air
Features
- All Bedrooms Down, Vaulted/Coffered Primary, Split Bedroom Plan, Textured Ceiling, Square Feet Source: AutoFill (MAARdata) or Public Records (Cnty Assessor Site)
- Flooring: Part Hardwood, Vinyl
- Has fireplace: No
Interior area
- Total interior livable area: 1,450 sqft
Video & virtual tour
Property
Parking
- Total spaces: 4
- Parking features: Driveway/Pad, More than 3 Coverd Spaces, Garage Door Opener, Garage Faces Front
- Has garage: Yes
- Covered spaces: 4
- Has uncovered spaces: Yes
Features
- Stories: 1
- Patio & porch: Covered Patio
- Pool features: None
Lot
- Size: 5.68 Acres
- Dimensions: 5.68 acres
- Features: Some Trees
Details
- Additional structures: Storage
- Parcel number: 077 019.04
Construction
Type & style
- Home type: SingleFamily
- Architectural style: Traditional
- Property subtype: Single Family Residence
Materials
- Vinyl Siding
Condition
- New construction: No
- Year built: 2003
Community & HOA
Community
- Subdivision: Van Hersh
Location
- Region: Bolivar
Financial & listing details
- Price per square foot: $186/sqft
- Tax assessed value: $165,200
- Annual tax amount: $748
- Price range: $269K - $269K
- Date on market: 10/24/2026
- Cumulative days on market: 8 days
Estimated market value
$267,900
$255,000 - $281,000
$1,535/mo
Price history
| Date | Event | Price |
|---|---|---|
| 10/24/2026 | Listed for sale | $269,000+90.8%$186/sqft |
Source:  MAAR #10233147 Report a problem | ||
| 4/30/2021 | Sold | $141,000$97/sqft |
Source: Public Record Report a problem | ||
Public tax history
| Year | Property taxes | Tax assessment |
|---|---|---|
| 2025 | $748 +0% | $41,300 |
| 2024 | $748 0% | $41,300 |
| 2023 | $748 +4.7% | $41,300 +47.5% |
| 2022 | $714 | $28,000 |
| 2021 | $714 | $28,000 |
| 2020 | $714 | $28,000 |
| 2019 | $714 | $28,000 |
| 2018 | $714 -0.6% | $28,000 -0.6% |
| 2017 | $718 -13.1% | $28,175 |
| 2016 | $826 +15% | $28,175 |
| 2015 | $718 | $28,175 |
| 2014 | $718 | $28,175 |
| 2013 | -- | $28,175 |
| 2012 | $718 | $28,175 -1.9% |
| 2011 | $718 +10.6% | $28,728 |
| 2010 | $649 | $28,728 |
| 2009 | $649 | $28,728 |
| 2008 | $649 | $28,728 |
| 2007 | $649 -14.7% | $28,728 |
| 2006 | $761 +14.2% | $28,728 +14.2% |
| 2005 | $667 +5.6% | $25,162 |
| 2004 | $632 | $25,162 |
| 2002 | $632 | $25,162 +888.7% |
| 2001 | -- | $2,545 -75% |
| 2000 | -- | $10,178 |
Find assessor info on the county website
Monthly payment
Est. payment
Payment breakdown
Explore the cost of this home by adjusting the details. Changes won't be saved.Climate risks
Neighborhood: 38008
Similar homes
- $289,0003 bd3 ba2k sqft1125 Walton Rd, Bolivar, TN 38008For Sale
 MLS ID #2604644, Amy Brown Wiggins, Premier Farm Realty Group. CWTAR
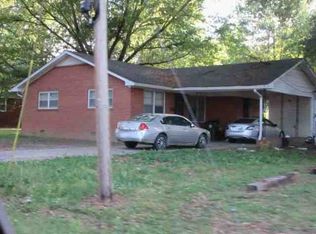
- $215,0003 bd2 ba1.2k sqft425 Middleton Loop, Bolivar, TN 38008For Sale
 MLS ID #10232355, Lane S Lanier, Lanier Realty. MAAR
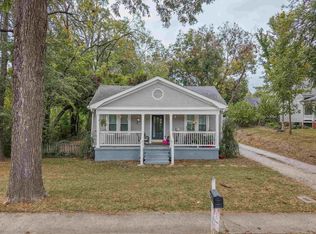
- $--3 bd2 ba1.3k sqft739 Paula St, Bolivar, TN 38008Auction
 ServiceLink Auction
- $239,0004 bd2 ba1.9k sqft312 W Jackson St, Bolivar, TN 38008For Sale
 MLS ID #10232640, Christi L McCaslin, Lanier Realty. MAAR
- $325,0003 bd2 ba1.7k sqft209 Country Club Ln, Bolivar, TN 38008For Sale
 MLS ID #3618915, Nawaf "John" Alashmali. RealTracs MLS as distributed by MLS GRID
- $149,9003 bd2 ba1.1k sqft120 Clifft Rd, Bolivar, TN 38008For SaleMLS ID #3613236, Lashae Whitley. RealTracs MLS as distributed by MLS GRID
