Great opportunity on this unique property.
Plenty of space for all your toys, vehicles and equipment. Secluded, yet easy access. No HOA gives you the freedom to put the property to your highest and best use. Zoning also allows for horses.
Perhaps the best feature of the property is the large workshop. 1,600 square feet of work or storage space. Outside you have some steel storage racks, inside you will find more shelving as well as a 4 x 20 steel workstation. There is also a manual lift to work on vehicles or equipment. A wood stove heats the space in the winter to keep the interior temperature livable. There are 2 newly installed doors with new springs. One door is 8x10 for your smaller vehicles the other door is 10x14 for larger vehicles.
Home has been fully renovated with virtually everything all new, except for the timeless classic woodwork and built ins. List of features is extensive, including, but not limited to, new whole house AC, all new LVP, carpet and tile flooring, as well as all new paint and windows. Kitchen remodel features new cabinets and countertops and stainless steel appliances. Bathroom remodel includes a new tile floor, vanity and tub. Most rooms also boast mountain views.
The partially finished full basement has 8 foot ceilings and gives a lot of room to expand, with limitless options. The utility room houses a new furnace, water heater and pressure regulator for the water. There is also a sump pump and the water lines have been routed for the installation of a water softener if your buyer would like. There is a large laundry room that has newer high efficiency washer and dryer on pedestals that come with the home.
Lastly, there is a large, whole house attic space, with interior access via stairs. It is a great place for storage, there is an attic fan, and could possibly be a finished space for even more living space and flexibility.
Sold for $639,900
$639,900
12300 Cameron Drive, Brighton, CO 80603
3beds
3,072sqft
Single Family Residence
Built in 1970
1.52 Acres Lot
$609,000 Zestimate®
$208/sqft
$2,201 Estimated rent
Home value
$609,000
$566,000 - $658,000
$2,201/mo
Zestimate® history
Owner options
List your home for rent
$2,201/mo
Rent Zestimate®
Find your next renter with Zillow Rental Manager. Plus, with online applications, you can quickly screen prospective tenants – for free.
$2,201/mo
Rent Zestimate®
Refinance and save
$3,735/mo
Est. payment
Refinancing to a lower rate could help reduce your monthly payments and save thousands over the life of the loan.
$3,735/mo
Est. payment
Explore your selling options
Work with a Zillow partner agent
Leverage their expertise and Zillow's premium Showcase listings to get your home seen by more buyers.
Get startedList with your own agent
Get your home in front of millions of buyers by listing it on Zillow.
Learn how to do itSell it yourself
Take full control of how buyers see your home on Zillow by listing For Sale by Owner (FSBO).
List your homeWhat's special
Zillow last checked:
Listing updated:
Listed by:
Scott McCollum 720-670-0995 MBAGAPEREALESTATE@GMAIL.COM,
MB Agape Real Estate
Bought with:
Gamaliel Raigoza Herrera, 100087852
PAK Home Realty
Source: REcolorado as distributed by MLS GRID,MLS#: 3859309
Facts & features
Interior
Bedrooms & bathrooms
- Bedrooms: 3
- Bathrooms: 1
- Full bathrooms: 1
- Main level bathrooms: 1
- Main level bedrooms: 3
Primary bedroom
- Description: New Windows, New Carpet, New Paint, Mountain Views
- Level: Main
- Area: 150.42 Square Feet
- Dimensions: 10.9 x 13.8
Bedroom
- Description: New Windows, New Carpet, New Paint, Mountain Views
- Level: Main
- Area: 145.22 Square Feet
- Dimensions: 10.6 x 13.7
Bedroom
- Description: New Windows, New Paint, New Carpet, Mountain Views
- Level: Main
- Area: 99.3 Square Feet
- Dimensions: 9.11 x 10.9
Bathroom
- Description: All New Bathroom, New Tile, New Paint, New Vanity, New Mirror, New Lighting, New Tub, New Fixtures, New Window, Mountain Views
- Level: Main
- Area: 50.11 Square Feet
- Dimensions: 5.5 x 9.11
Bonus room
- Description: Partially Finished
- Level: Basement
- Area: 749.8 Square Feet
- Dimensions: 16.3 x 46
Bonus room
- Description: Partially Finished
- Level: Basement
- Area: 247.42 Square Feet
- Dimensions: 13.9 x 17.8
Dining room
- Description: Original Woodwork, New Windows, Built In Glass Cabinets, Wood Burning Fireplace, Ceiling Fan, New Paint, New Lvp Flooring
- Level: Main
- Area: 235.42 Square Feet
- Dimensions: 14.9 x 15.8
Kitchen
- Description: All New Kitchen, New Windows, New Cabinets, New Countertops, New Sink And Fixtures, Stainless Steel Appliances, Gas Stove With Double Oven, New Paint, New Lvp Flooring
- Level: Main
- Area: 183.26 Square Feet
- Dimensions: 11.9 x 15.4
Laundry
- Description: Washer And Dryer, Pedestal, Partially Finished
- Level: Basement
- Area: 127.88 Square Feet
- Dimensions: 9.2 x 13.9
Living room
- Description: Original Woodwork, New Windows, Ceiling Fan, New Paint, New Lvp Flooring, Mountain Views
- Level: Main
- Area: 224.36 Square Feet
- Dimensions: 14.2 x 15.8
Utility room
- Description: New Furnace, New Water Heater, New Pressure Regulator, Hole House Water Filter, Water Softener Hookup
- Level: Basement
- Area: 257.15 Square Feet
- Dimensions: 13.9 x 18.5
Heating
- Forced Air, Propane
Cooling
- Attic Fan, Central Air
Appliances
- Included: Dishwasher, Double Oven, Dryer, Electric Water Heater, Refrigerator, Washer
Features
- Built-in Features, Ceiling Fan(s), Smoke Free
- Flooring: Carpet, Tile, Vinyl
- Windows: Double Pane Windows
- Basement: Full,Interior Entry,Sump Pump,Unfinished
- Number of fireplaces: 1
- Fireplace features: Dining Room, Free Standing, Wood Burning Stove
Interior area
- Total structure area: 3,072
- Total interior livable area: 3,072 sqft
- Finished area above ground: 1,536
- Finished area below ground: 0
Property
Parking
- Total spaces: 20
- Parking features: Circular Driveway
- Has uncovered spaces: Yes
- Details: Off Street Spaces: 20
Features
- Levels: One
- Stories: 1
- Patio & porch: Covered, Deck, Front Porch
- Fencing: Partial
- Has view: Yes
- View description: Mountain(s)
Lot
- Size: 1.52 Acres
- Features: Level, Many Trees, Secluded
- Residential vegetation: Mixed
Details
- Parcel number: R0007225
- Zoning: A1
- Special conditions: Standard
- Horses can be raised: Yes
Construction
Type & style
- Home type: SingleFamily
- Architectural style: Traditional
- Property subtype: Single Family Residence
Materials
- Brick
- Foundation: Block, Slab
- Roof: Composition
Condition
- Updated/Remodeled
- Year built: 1970
Utilities & green energy
- Electric: 220 Volts
- Water: Private, Well
- Utilities for property: Electricity Connected, Phone Available, Propane
Community & HOA
Community
- Security: Carbon Monoxide Detector(s)
- Subdivision: Cam Mar Estates
HOA
- Has HOA: No
Location
- Region: Brighton
Financial & listing details
- Price per square foot: $208/sqft
- Tax assessed value: $643,478
- Annual tax amount: $4,111
- Date on market: 1/8/2025
- Listing terms: Cash,Conventional
- Exclusions: Seller To Remove Items Currently Stored On Property And In Workshop. All Shelving And Workbench In Shop Will Remain.
- Ownership: Individual
- Electric utility on property: Yes
- Road surface type: Gravel
Price history
| Date | Event | Price |
|---|---|---|
| 2/7/2025 | Sold | $639,900$208/sqft |
Source:  REcolorado as distributed by MLS GRID #3859309 Report a problem REcolorado as distributed by MLS GRID #3859309 Report a problem | ||
| 1/9/2025 | Pending sale | $639,900$208/sqft |
Source: REcolorado as distributed by MLS GRID #3859309 Report a problem | ||
| 1/8/2025 | Listed for sale | $639,900+62%$208/sqft |
Source: REcolorado as distributed by MLS GRID #3859309 Report a problem | ||
| 12/19/2023 | Sold | $395,000+119.4%$129/sqft |
Source: Public Record Report a problem | ||
| 10/19/2007 | Sold | $180,000$59/sqft |
Source: Public Record Report a problem | ||
Public tax history
| Year | Property taxes | Tax assessment |
|---|---|---|
| 2025 | $4,116 +0.1% | $40,220 -4% |
| 2024 | $4,111 +41.7% | $41,900 |
| 2023 | $2,902 +7% | $41,900 +56.1% |
| 2022 | $2,711 | $26,850 -2.8% |
| 2021 | -- | $27,630 -4.6% |
| 2020 | $2,793 | $28,950 -0.2% |
| 2019 | $2,793 +5.2% | $29,010 +6.5% |
| 2018 | $2,656 | $27,230 |
| 2017 | $2,656 | $27,230 +61.7% |
| 2016 | -- | $16,840 |
| 2015 | $1,693 | $16,840 +0.7% |
| 2014 | -- | $16,720 |
| 2013 | -- | $16,720 +4.1% |
| 2012 | -- | $16,060 |
| 2011 | -- | $16,060 -0.7% |
| 2010 | -- | $16,170 |
| 2009 | -- | $16,170 -1.4% |
| 2008 | -- | $16,400 |
| 2007 | -- | $16,400 +7.3% |
| 2006 | -- | $15,290 |
| 2005 | -- | $15,290 +4.3% |
| 2004 | -- | $14,660 |
| 2003 | $1,289 +4.8% | $14,660 -2.7% |
| 2002 | $1,230 -5.1% | $15,070 +7.7% |
| 2001 | $1,296 | $13,990 |
| 2000 | -- | $13,990 |
Find assessor info on the county website
Neighborhood: 80603
Nearby homes
- $575,7003 bd2 ba2.2k sqft12380 Cameron Dr, Brighton, CO 80603Off Market
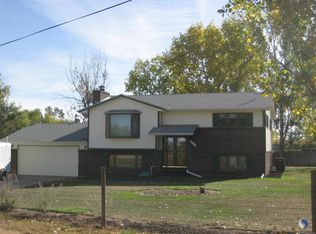
- $730,1005 bd3 ba2.2k sqft15550 Guy Ct, Brighton, CO 80603Off Market

- $605,9004 bd3 ba4k sqft15491 Village Cir, Commerce City, CO 80603Off Market
- $583,7004 bd3 ba3.2k sqft15481 Village Cir, Commerce City, CO 80603Off Market
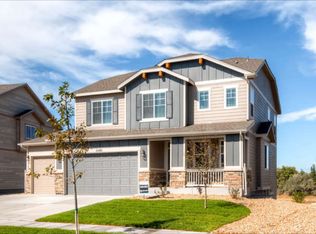
- $670,0005 bd4 ba4.3k sqft15471 Village Cir, Commerce City, CO 80603Sold
- $665,0005 bd4 ba3.6k sqft15511 Village Cir, Commerce City, CO 80603Sold
- $547,1004 bd2 ba2.3k sqft15531 Village Cir, Commerce City, CO 80603Off Market
- $650,0005 bd4 ba3.6k sqft15461 Village Cir, Commerce City, CO 80603Sold
Nearby schools
GreatSchools rating
- 4/10Henderson Elementary SchoolGrades: PK-5Distance: 2 mi
- 4/10Prairie View Middle SchoolGrades: 6-8Distance: 1.4 mi
- 5/10Prairie View High SchoolGrades: 9-12Distance: 1.8 mi
Schools provided by the listing agent
- Elementary: Henderson
- Middle: Prairie View
- High: Prairie View
- District: School District 27-J
Source: REcolorado as distributed by MLS GRID. This data may not be complete. We recommend contacting the local school district to confirm school assignments for this home.
Get a cash offer in 3 minutes
Find out how much your home could sell for in as little as 3 minutes with a no-obligation cash offer.
Estimated market value
$609,000
Get a cash offer in 3 minutes
Find out how much your home could sell for in as little as 3 minutes with a no-obligation cash offer.
Estimated market value
$609,000
- Colorado
- Adams County
- Brighton
- 80603
- 12300 Cameron Drive
Nearby cities
Nearby neighborhoods
Nearby zip codes
Other Brighton Topics
