Skip main navigation
Off market
  • $1,129,000

    12300 Westwood Hills Dr, Herndon, VA 20171

    4beds
    4,018sqft
    SingleFamily
    Built in 1978
    0.47 Acres Lot
    $1,129,000 Zestimate®
    $281/sqft
    $5,006 Estimated rent

    Home value

    $1,129,000

    $1.07M - $1.20M

    $5,006/mo

    Zestimate® history
    Loading
    Loading...

    Owner options

    List your home for rent

    $5,006/mo

    Rent Zestimate®

    Find your next renter with Zillow Rental Manager. Plus, with online applications, you can quickly screen prospective tenants – for free.

    Learn more

    $5,006/mo

    Rent Zestimate®

    Refinance and save

    $7,109/mo

    Est. payment

    Refinancing to a lower rate could help reduce your monthly payments and save thousands over the life of the loan.

    See today's rates

    $7,109/mo

    Est. payment

    Explore your selling options

    Work with a Zillow partner agent

    Leverage their expertise and Zillow's premium Showcase listings to get your home seen by more buyers.

    Get started

    List with your own agent

    Get your home in front of millions of buyers by listing it on Zillow.

    Learn how to do it

    Sell it yourself

    Take full control of how buyers see your home on Zillow by listing For Sale by Owner (FSBO).

    List your home

    What's special

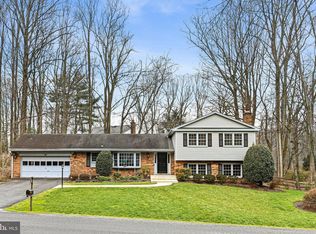
    Rarely Available totally Updated home in sought after Folkstone! Over 4000 square feet of open and stylish space. The Main Level is stunningly Open, with a top of the line kitchen boasting cherry cabinetry and high-end SS appliances. It opens seamlessly to the dining room and an enormous (19 by 25 foot!) sun-drenched family room, enjoying walls of windows. At the rear of the home, overlooking the patio and in-ground pool is a three-season sunroom addition. Curl up with a book and enjoy sunshine all day long from three walls of windows. At the front of the home, overlooking the garden is what was intended to be the dining room, currently being used as a sitting room. It would also make an ideal home office. Upstairs, 4 large bedrooms and 2 baths, all floored in hardwood (baths in tile). Both the primary bath and the large hall bath have been recently updated. The upper level also is served conveniently by a laundry room. The lower level is Walk-out and it opens to a patio and then to the pool beyond. The pool and patio are fenced in. The lower level is quite large and includes a bonus room which could easily be used as a guest room when needed. It enjoys a full bath and a wet bar. Set up the large screen TV and prepare for the kids' pool parties followed by sleepovers with movies and popcorn! This lower level is built to entertain! The half acre yard is demarcated by a row of trees but could easily be completely fenced. At present, only the pool area is fenced off. A spacious shed provides a handy work shop; putter away on your hobbies or enjoy privacy in a gracious she-shed! The lot is adjacent to County Parkland--- leave your yard and hop on the County walking trails... take the dog or the kids on a trek for miles! This one of a kind home has been lovingly maintained and augmented by long-time owners. Oakton High School. Kitchen remodeled in 2002, HVAC replaced in 2019, Roof, Gutters, and downspouts replaced in 2020, Water Heater replaced in 2021, interior of house painted 2022, wood floors refinished 2022, sunroom floor replaced 2022, gas stove replaced 2022. 2.25% VA assumable loan (must qualify).

    This property is not currently displayed as for sale or rent on Zillow. This may be different from what's on other websites or public sources.

    Facts & features

    Interior

    Bedrooms & bathrooms
    • Bedrooms: 4
    • Bathrooms: 4
    • Full bathrooms: 3
    • 1/2 bathrooms: 1
    Heating
    • Forced air, Solar
    Appliances
    • Included: Washer
    Features
    • Flooring: Hardwood
    • Basement: Yes
    • Has fireplace: Yes
    Interior area
    • Total interior livable area: 4,018 sqft

    Property

    Parking
    • Parking features: Garage - Attached
    Features
    • Exterior features: Vinyl
    Lot
    • Size: 0.47 Acres
    Details
    • Parcel number: 0354080046

    Construction

    Type & style
    • Home type: SingleFamily
    Materials
    • Metal
    • Roof: Composition
    Condition
    • Year built: 1978

    Community & HOA

    HOA
    • Has HOA: Yes
    • HOA fee: $100 monthly
    Location
    • Region: Herndon

    Financial & listing details

    • Price per square foot: $281/sqft
    • Tax assessed value: $916,470
    • Annual tax amount: $10,594

    Price history

    DateEventPrice
    3/10/2023Sold$1,005,000+5.9%$250/sqft
    Source: Bright MLS #VAFX2110406 Report a problem
    2/14/2023Pending sale$948,800$236/sqft
    Source: Weichert Pro #VAFX2110406 Report a problem
    2/10/2023Contingent$948,800$236/sqft
    Source: Bright MLS #VAFX2110406 Report a problem
    2/3/2023Listed for sale$948,800+29.1%$236/sqft
    Source: Bright MLS #VAFX2110406 Report a problem
    9/2/2011Sold$735,000-5.8%$183/sqft
    Source: Public Record Report a problem
    5/21/2011Price change$779,900-2.5%$194/sqft
    Source: Coldwell Banker Residential Brokerage - McLean #FX7355774 Report a problem
    3/23/2011Price change$799,900-5.9%$199/sqft
    Source: Coldwell Banker Residential Brokerage - McLean #FX7355774 Report a problem
    10/16/2010Price change$849,900-1.2%$212/sqft
    Source: NRT MidAtlantic #FX7355774 Report a problem
    6/5/2010Listed for sale$859,900+265.9%$214/sqft
    Source: NRT MidAtlantic #FX7355774 Report a problem
    4/18/1994Sold$235,000$58/sqft
    Source: Public Record Report a problem

    Public tax history

    YearProperty taxesTax assessment
    2025$10,594 +8.2%$916,470 +8.5%
    2024$9,788 +0.9%$844,920 -1.7%
    2023$9,699 +3.8%$859,490 +5.2%
    2022$9,343 $817,040 +14%
    2021-- $716,680 +5.6%
    2020$8,034 +3%$678,850 +3%
    2019$7,797 -2.9%$658,840 -2.9%
    2018$8,030 +8.3%$678,530 +6.2%
    2017$7,418 -5.2%$638,960 -5.4%
    2016$7,825 +3.8%$675,470
    2015$7,538 +4.7%$675,470 +4.4%
    2014$7,202 $646,800 +5.4%
    2013-- $613,650
    2012-- $613,650 +4.5%
    2011-- $587,210 +9%
    2010-- $538,830 -3.8%
    2009-- $560,240 -5.9%
    2008-- $595,060 -16.3%
    2007-- $710,940 +71.3%
    2003-- $414,995 +14%
    2002-- $364,030 +17%
    2001-- $311,135
    Find assessor info on the county website

    Neighborhood: Difficult Run

    Nearby schools

    GreatSchools rating
    Schools provided by the listing agent
    • Elementary: CROSSFIELD ELEMENTARY SCHOOL
    • Middle: CARSON MIDDLE SCHOOL
    • High: OAKTON HIGH SCHOOL

    Source: The MLS. This data may not be complete. We recommend contacting the local school district to confirm school assignments for this home.

    Get a cash offer in 3 minutes
    Find out how much your home could sell for in as little as 3 minutes with a no-obligation cash offer.
    Estimated market value
    $1,129,000
    Get a cash offer in 3 minutes
    Find out how much your home could sell for in as little as 3 minutes with a no-obligation cash offer.
    Estimated market value
    $1,129,000