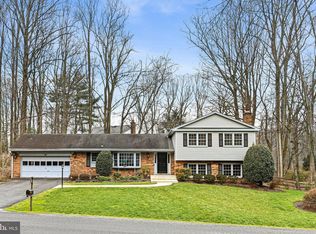
Experience Tranquil Living in the Heart of Northern Virginia Welcome to this beautifully upgraded colonial home, nestled on nearly half an acre in the serene Folkstone community. Located near the end of Westwood Hills, this property offers exceptional privacy and peace. From the moment you arrive, you’ll be greeted by a meticulously maintained lawn and a fully renovated exterior. Recent upgrades include a new roof, 6” gutters with leaf guards, siding, windows, and a sliding glass door—ensuring worry-free living (see full list of upgrades in the documents section). Step onto the covered front porch and enter a welcoming foyer that provides access to the formal living room, dining room, kitchen, and a convenient powder room. Hardwood flooring flows through most of the main level, while the formal living room features plush carpeting and elegant crown molding. The dining room showcases distinctive hardwood flooring, crown molding, and built-in, backlit cabinetry—perfect for displaying fine china or treasured collectibles. The kitchen, accessible from the dining room, has been fully modernized with granite countertops, a tile backsplash, under-cabinet lighting, and a new sink and faucet. Stainless steel appliances complete this stylish and functional space. The kitchen opens to a cozy eat-in area and a spacious family room, where a masonry fireplace and pellet stove create a warm and inviting atmosphere during cooler months. Upstairs, the primary suite and three additional bedrooms all feature ceiling fans for comfort. The primary bedroom includes 1 walk in and 1 closet near a dedicated vanity area. The en-suite bathroom, fully renovated in 2023, boasts a granite countertop, a tiled walk-in shower, and a sleek sliding glass door. The secondary bedrooms share a recently updated full bath with a tiled step-in tub, double vanity with granite countertops, and modern fixtures. Step outside through a new Anderson sliding glass door to a large wraparound deck—ideal for entertaining or enjoying quiet moments. There is over 900 sq ft of connected deck! The hot tub offers a relaxing retreat, while the fenced backyard provides privacy and security for both family and pets. A spacious shed offers additional storage or can be transformed into a workshop. The basement is 90% finished and includes a versatile room that can serve as a bedroom, office, or gym, with direct access to a full bathroom. A small unfinished area houses mechanical systems and offers potential for a workshop or extra storage. The home is fully hardwired with Cat 5E cabling, centralized in a network box in the basement. Additional features include a one-car garage with a new door, interior access through a mudroom with a newer stacked washer and dryer, and a pull-down attic staircase leading to a floored, lighted storage area.
Sold for $825,000
Street View
Zillow last checked:
Listing updated:
Bought with:
Lucia Mendoza, 0225208789
KW United
Source: Bright MLS,MLS#: VAFX2244884
Price history
| Date | Event | Price |
|---|---|---|
| 11/4/2025 | Sold | $825,000-2.9%$272/sqft |
Source:  Bright MLS #VAFX2244884 Report a problem Bright MLS #VAFX2244884 Report a problem | ||
| 9/26/2025 | Contingent | $850,000$280/sqft |
Source: Bright MLS #VAFX2244884 Report a problem | ||
| 9/23/2025 | Price change | $850,000-5.5%$280/sqft |
Source: Bright MLS #VAFX2244884 Report a problem | ||
| 9/11/2025 | Price change | $899,000-5.3%$296/sqft |
Source: Bright MLS #VAFX2244884 Report a problem | ||
| 8/26/2025 | Price change | $949,000-4.6%$313/sqft |
Source: Bright MLS #VAFX2244884 Report a problem | ||
| 7/10/2025 | Listed for sale | $995,000+178.7%$328/sqft |
Source: Bright MLS #VAFX2244884 Report a problem | ||
| 12/18/2000 | Sold | $357,000$118/sqft |
Source: Public Record Report a problem | ||
Nearby homes
Get a cash offer in 3 minutes
Find out how much your home could sell for in as little as 3 minutes with a no-obligation cash offer.
Estimated market value
$831,000
