Skip main navigation
Pending
  • $499,900

    12301 Abney Dr, Austin, TX 78729

    6beds
    4baths
    2,358sqft
    : 
    Loading
    Get pre-qualified
    Duplex
    Built in 1998
    -- sqft lot
    $-- Zestimate®
    $212/sqft
    $-- HOA

    What's special

    Spacious lotFenced backyardIn-unit laundry connections
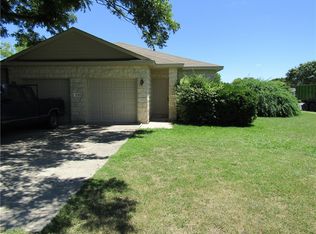
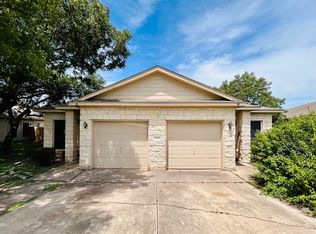
    Turnkey Cash-Flowing Duplex in Northwest Austin's Jollyville Area 12301 Abney Dr, Austin, TX 78729 A fantastic opportunity for investors seeking immediate, stabilized income. This well-maintained duplex offers two identical 3 bedroom, 2 bathroom units, each with its own attached 1-car garage — and both sides are currently tenant-occupied, delivering day-one cash flow with zero lease-up downtime. Built in 1998 and situated on a spacious lot in the established Jollyville neighborhood, this property combines location, layout, and low-maintenance design that today's renters consistently seek. Each unit features its own private entrance, in-unit laundry connections, and a fenced backyard — ideal for tenant retention and long-term occupancy. Zoned to highly regarded Round Rock ISD schools (Live Oak Elementary, Deerpark Middle, McNeil High School), this address sits in a consistently in-demand rental corridor just minutes from The Domain, major North Austin employers, and easy access to 183 and Mopac. ?? 12301 Abney Dr, Austin, TX 78729 ?? Duplex — 2 Units | ?? 3 Bed / 2 Bath each side | ?? 1-Car Garage each side | ?? Both sides occupied
    29 days
    |
    447
    |
    28
    |

    Likely to sell faster than

    Zillow last checked:

    Listing updated:

    Listed by:

    Patrick Juve (512) 335-8686,

    Neighborhood Realty&Prop Mgmt (512) 335-8686

    Source: Unlock MLS,MLS#: 4754997MLS Logo

      Facts & features

      Interior

      Bedrooms & bathrooms
      • Bedrooms: 6
      • Bathrooms: 4
      Rooms
      • Room types: Primary Bedroom, Bedroom, Primary Bathroom, Bathroom, Kitchen, Living Room
      Heating
      • Central
      Cooling
      • Central Air
      Appliances
      • Included: Dishwasher, Disposal, Electric Range, Free-Standing Range, Refrigerator, Electric Water Heater
      Features
      • No Interior Steps, Primary Bedroom on Main
      • Flooring: Vinyl
      • Windows: None
      • Fireplace features: None
      Interior area
      • Total interior livable area: 2,358 sqft

      Property

      Parking
      • Total spaces: 2
      • Parking features: Attached, Garage
      • Attached garage spaces: 2
      Accessibility
      • Accessibility features: None
      Features
      • Levels: One
      • Stories: 1
      • Patio & porch: None
      • Exterior features: None
      • Pool features: None
      • Fencing: Fenced, Wood
      • Has view: Yes
      • View description: None
      • Waterfront features: None
      Lot
      • Size: 0.26 Acres
      • Features: None
      Details
      • Additional structures: None
      • Parcel number: 16558100000052
      • Special conditions: Standard

      Construction

      Type & style
      • Home type: MultiFamily
      • Property subtype: Duplex
      Materials
      • Foundation: Slab
      • Roof: Composition
      Condition
      • Resale
      • New construction: No
      • Year built: 1998

      Utilities & green energy

      • Sewer: Public Sewer
      • Water: Public
      • Utilities for property: Electricity Available

      Community & HOA

      Community
      • Features: None
      • Subdivision: Turtle Rock Estates, Lot 52
      HOA
      • Has HOA: No
      Location
      • Region: Austin

      Financial & listing details

      • Price per square foot: $212/sqft
      • Tax assessed value: $505,972
      • Annual tax amount: $9,873
      • Date on market: 6/17/2026
      • Listing terms: Cash,Conventional,FHA,VA Loan
      • Electric utility on property: Yes

        Estimated market value

        Not available

        Estimated sales range

        Not available

        Not available

        Price history

        DateEventPrice
        7/15/2026Pending sale$499,900$212/sqft
        Source: Unlock MLS #4754997 Report a problem
        6/17/2026Listed for sale$499,900$212/sqft
        Source: Unlock MLS #4754997 Report a problem
        7/27/2015Sold--
        Source: Public Record Report a problem

        Public tax history

        YearProperty taxesTax assessment
        2025$10,126 -3.2%$505,972 -8.6%
        2024$10,462 -10.1%$553,826 -11.6%
        2023$11,635 -3.1%$626,259 +5.2%
        2022$12,010 +14.4%$595,424 +27%
        2021$10,495 +16.5%$469,020 +21.8%
        2020$9,009 +5.3%$385,116 +1.8%
        2019$8,555 +17.8%$378,287 +5.4%
        2018$7,264 $358,742 +15.4%
        2017$7,264 +27.2%$310,834 +29.1%
        2016$5,712 +6.7%$240,726 +12.1%
        2015$5,355 $214,729 -3%
        2014$5,355 $221,347 +4%
        2013-- $212,742 +7%
        2012-- $198,778 -11.2%
        2011-- $223,798 -3.8%
        2010-- $232,519 -4.5%
        2009-- $243,580 -0.7%
        2007-- $245,297 +29.7%
        2006-- $189,108 -0.9%
        2005-- $190,783 -1.1%
        2004-- $193,000 -4.1%
        2003-- $201,204 +0.7%
        2002-- $199,745 +16.2%
        2001-- $171,902
        Find assessor info on the county website

        Monthly payment

        Est. payment

        Payment breakdown

        Explore the cost of this home by adjusting the details. Changes won't be saved.
        All calculations are estimates and provided by Zillow, Inc. for informational purposes only. Actual amounts may vary.
        HOA fees may include property taxes on listings classified as Co-Ops. Contact the listing agent and/or owner for fee details.
        Mortgage interest rates are dependent on a number of factors, including credit score, down payment, and repayment length. Interest rate data provided by Zillow Group Marketplace, Inc. as of 1/1/1970 from various mortgage lenders with which we have lead or other similar arrangements; the Estimated Payment is an average of those rates.
        See how much you could borrow to make a competitive offer.

        Climate risks

        Neighborhood: Jollyville

        Getting around

        67 / 100
        Somewhat Walkable
        28 / 100
        Some Transit
        54 / 100
        Bikeable

        Nearby schools

        GreatSchools rating
        Schools provided by the listing agent
        • Elementary: Live Oak
        • Middle: Deerpark
        • High: McNeil
        • District: Round Rock ISD

        Source: Unlock MLS. This data may not be complete. We recommend contacting the local school district to confirm school assignments for this home.

        A local agent can set up tours, give advice and negotiate with sellers.

        A local lender can help you make sure your offer is ready when you are.

        Browse local experts

        Similar homes