Step into this spacious home with a complete remodel inside and out. Attention to detail can be seen in every room. The kitchen is a showstopper, with new cabinets, appliances, lighting, and backsplash. Throughout the home, there are new hardwood floors and updated PEX plumbing. A tankless water heater and HVAC system have been newly installed. The primary bedroom boasts an expanded master closet and a luxurious en-suite bath, featuring heated tile floors, a standalone tub, and a digital temperature-controlled shower enclosed with a custom glass door. On the main floor, there's a guest bedroom or office with vaulted ceilings and a nearby full bathroom with a fresh new look. The finished walk-out lower level offers new tile flooring, a wet bar with a mini-fridge, a daylight bedroom, a huge walk-in closet, and a beautifully updated bathroom. Additionally, there's a recently added office and craft area, as well as ample storage space. Outside, don't miss the lovely patio, the brand new Trex composite deck, and the upgraded landscaping. The HOA is amazing, covering water, trash, recycling, snow, and lawn maintenance. Make sure to check out the pool and clubhouse, which host preplanned events weekly. Located in the Blue Valley Schools district with great access to highways, this home is a must-see in person!
Sold
Price Unknown
12301 England St, Overland Park, KS 66213
3beds
3,039sqft
Villa
Built in 1993
5,172 Square Feet Lot
$625,300 Zestimate®
$--/sqft
$3,007 Estimated rent
Home value
$625,300
$594,000 - $657,000
$3,007/mo
Zestimate® history
Owner options
List your home for rent
$3,007/mo
Rent Zestimate®
Find your next renter with Zillow Rental Manager. Plus, with online applications, you can quickly screen prospective tenants – for free.
$3,007/mo
Rent Zestimate®
Refinance and save
$300/mo
Est. payment
Refinancing to a lower rate could help reduce your monthly payments and save thousands over the life of the loan.
$300/mo
Est. payment
Explore your selling options
Work with a Zillow partner agent
Leverage their expertise and Zillow's premium Showcase listings to get your home seen by more buyers.
Get startedList with your own agent
Get your home in front of millions of buyers by listing it on Zillow.
Learn how to do itSell it yourself
Take full control of how buyers see your home on Zillow by listing For Sale by Owner (FSBO).
List your homeWhat's special
Zillow last checked:
Listing updated:
Listed by:
Sarah Harnett 913-991-5711,
West Village Realty
Bought with:
Mary Sharp, SP00032213
ReeceNichols - Overland Park
Source: Heartland MLS as distributed by MLS GRID,MLS#: 2490131
Facts & features
Interior
Bedrooms & bathrooms
- Bedrooms: 3
- Bathrooms: 3
- Full bathrooms: 3
Primary bedroom
- Features: Carpet, Ceiling Fan(s), Walk-In Closet(s)
- Level: Main
- Dimensions: 15 x 15
Bedroom 2
- Features: Carpet, Ceiling Fan(s)
- Level: Main
- Dimensions: 14 x 12
Bedroom 3
- Features: Carpet, Walk-In Closet(s)
- Level: Lower
- Dimensions: 15 x 11
Primary bathroom
- Features: Double Vanity, Separate Shower And Tub
- Level: Main
Bathroom 2
- Features: Shower Over Tub
- Level: Main
Bathroom 3
- Features: Shower Over Tub
- Level: Lower
Breakfast room
- Features: Fireplace
- Level: Main
- Dimensions: 13 x 13
Dining room
- Features: Carpet
- Level: Main
- Dimensions: 14 x 11
Family room
- Features: Carpet, Wet Bar
- Level: Lower
- Dimensions: 27 x 18
Great room
- Features: Carpet, Ceiling Fan(s), Fireplace
- Level: Main
- Dimensions: 18 x 15
Kitchen
- Features: Built-in Features
- Level: Main
- Dimensions: 13 x 13
Laundry
- Level: Main
Heating
- Forced Air
Cooling
- Electric
Appliances
- Included: Dishwasher, Disposal, Dryer, Microwave, Refrigerator, Built-In Electric Oven, Washer
- Laundry: Laundry Room, Main Level
Features
- Ceiling Fan(s), Walk-In Closet(s)
- Flooring: Wood
- Basement: Basement BR,Finished,Full,Walk-Out Access
- Number of fireplaces: 2
- Fireplace features: Kitchen, Living Room, See Through
Interior area
- Total structure area: 3,039
- Total interior livable area: 3,039 sqft
- Finished area above ground: 1,735
- Finished area below ground: 1,304
Property
Parking
- Total spaces: 2
- Parking features: Attached, Garage Faces Front
- Attached garage spaces: 2
Features
- Patio & porch: Deck
- Spa features: Bath
Lot
- Size: 5,172 Square Feet
Details
- Parcel number: NP031000000T0E2
Construction
Type & style
- Home type: SingleFamily
- Architectural style: Traditional
- Property subtype: Villa
Materials
- Stucco & Frame
- Roof: Composition
Condition
- Year built: 1993
Utilities & green energy
- Sewer: Public Sewer
- Water: Public
Community & HOA
Community
- Subdivision: BEDFORD COURT AT NOTTINGHAM
HOA
- Has HOA: Yes
- Amenities included: Clubhouse, Pool
- Services included: Maintenance Grounds, Snow Removal, Trash
- HOA fee: $300 monthly
- HOA name: Bedford Court at Nottingham
Location
- Region: Overland Park
Financial & listing details
- Tax assessed value: $596,300
- Annual tax amount: $4,728
- Date on market: 5/31/2024
- Listing terms: Cash,Conventional,FHA,VA Loan
- Ownership: Private
Price history
| Date | Event | Price |
|---|---|---|
| 7/16/2024 | Sold | -- |
Source:  Heartland MLS as distributed by MLS GRID #2490131 Report a problem Heartland MLS as distributed by MLS GRID #2490131 Report a problem | ||
| 6/21/2024 | Pending sale | $575,000$189/sqft |
Source: Heartland MLS as distributed by MLS GRID #2490131 Report a problem | ||
| 6/5/2024 | Contingent | $575,000$189/sqft |
Source: Heartland MLS as distributed by MLS GRID #2490131 Report a problem | ||
| 5/31/2024 | Listed for sale | $575,000+64.3%$189/sqft |
Source: Heartland MLS as distributed by MLS GRID #2490131 Report a problem | ||
| 10/8/2021 | Sold | -- |
Source: Heartland MLS as distributed by MLS GRID #2329690 Report a problem | ||
| 9/13/2021 | Pending sale | $350,000$115/sqft |
Source: Heartland MLS as distributed by MLS GRID #2329690 Report a problem | ||
Public tax history
| Year | Property taxes | Tax assessment |
|---|---|---|
| 2025 | $7,032 +50.9% | $68,575 +49.9% |
| 2024 | $4,660 -1.4% | $45,747 +0.6% |
| 2023 | $4,727 +15.3% | $45,471 +17.3% |
| 2022 | $4,098 | $38,767 -5.4% |
| 2021 | -- | $40,975 +4.5% |
| 2020 | $4,409 | $39,215 -0.5% |
| 2019 | -- | $39,399 -2.6% |
| 2018 | -- | $40,446 +6.2% |
| 2017 | $4,546 +17.8% | $38,100 +17.8% |
| 2016 | $3,859 +3.4% | $32,338 +3.8% |
| 2015 | $3,733 +12.1% | $31,165 +10.4% |
| 2013 | $3,332 -20.3% | $28,221 +1.6% |
| 2012 | $4,179 +9.3% | $27,784 -17.4% |
| 2010 | $3,825 +5% | $33,626 -0.5% |
| 2009 | $3,642 -0.3% | $33,799 |
| 2008 | $3,652 +5.2% | $33,799 +3% |
| 2007 | $3,472 +4.8% | $32,810 +2.4% |
| 2006 | $3,315 | $32,051 +2.1% |
| 2005 | -- | $31,384 |
Find assessor info on the county website
Neighborhood: 66213
Nearby homes
- $476,2003 bd3 ba2k sqft12305 England St, Overland Park, KS 66213Off Market
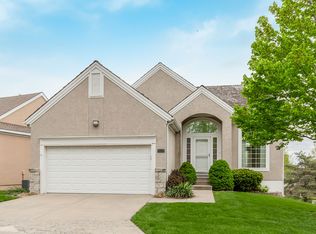
- $428,7002 bd3 ba1.4k sqft12215 England St, Overland Park, KS 66213Off Market
- $455,9003 bd3 ba1.5k sqft12211 England St, Overland Park, KS 66213Off Market
- $481,9003 bd3 ba2.3k sqft12309 England St, Overland Park, KS 66213Off Market

- $474,9003 bd3 ba2.3k sqft12302 England St, Overland Park, KS 66213Off Market
- $485,1003 bd3 ba2.2k sqft12306 England St, Overland Park, KS 66213Off Market
- $476,5003 bd3 ba2.2k sqft12220 England St, Overland Park, KS 66213Off Market
- $--4 bd3 ba2.4k sqft12216 England St, Overland Park, KS 66213Sold
Nearby schools
GreatSchools rating
- 9/10Oak Hill Elementary SchoolGrades: K-5Distance: 0.6 mi
- 8/10Oxford Middle SchoolGrades: 6-8Distance: 0.8 mi
- 9/10Blue Valley Northwest High SchoolGrades: 9-12Distance: 1.3 mi
Schools provided by the listing agent
- Elementary: Oak Hill
- Middle: Oxford
- High: Blue Valley NW
Source: Heartland MLS as distributed by MLS GRID. This data may not be complete. We recommend contacting the local school district to confirm school assignments for this home.
Get a cash offer in 3 minutes
Find out how much your home could sell for in as little as 3 minutes with a no-obligation cash offer.
Estimated market value
$625,300
Get a cash offer in 3 minutes
Find out how much your home could sell for in as little as 3 minutes with a no-obligation cash offer.
Estimated market value
$625,300
- Kansas
- Johnson County
- Overland Park
- 66213
- 12301 England St
Nearby cities
Nearby neighborhoods
Nearby zip codes
Other Overland Park Topics
