BEST choice in the hood!**Compare apples to apples and you will agree. With every upgrade imaginable on this new build, including extra windows, soft close cabinets, higher end finishes, and professionally designed primary closet, PLUS location in proximity to the park and central to the neighborhood who wouldn't want this sweet deal?! Discover 12301 Festival Ln—a beautifully upgraded, low-maintenance 3-bed, 3-bath home built in 2022 with 1,484 sq ft of stylish living space. Thoughtfully chosen by the original owner, this lot features stunning counters and tile work and boasts a bright, open floor plan ideal for entertaining or relaxing at home.
Enjoy a gourmet kitchen with abundant pantry & cabinetry storage, and generous counter space that opens seamlessly to a spacious living area. Upstairs, the serene primary suite offers a luxurious en-suite bath, while two additional bedrooms provide space for family, guests, or a home office.
Modern systems ensure year-round comfort. Located in a vibrant, friendly neighborhood near the light rail, parks, coffee, shopping, and top-rated schools with quick access to I-25 and all Northglenn conveniences.
This move-in ready gem won’t last—schedule your showing today! Local agent = flexible tour times!
Sold for $468,000
$468,000
12301 Festival Lane, Northglenn, CO 80241
3beds
1,484sqft
Duplex
Built in 2022
2,773 Square Feet Lot
$453,000 Zestimate®
$315/sqft
$2,637 Estimated rent
Home value
$453,000
$421,000 - $485,000
$2,637/mo
Zestimate® history
Owner options
List your home for rent
$2,637/mo
Rent Zestimate®
Find your next renter with Zillow Rental Manager. Plus, with online applications, you can quickly screen prospective tenants – for free.
$2,637/mo
Rent Zestimate®
Refinance and save
$2,895/mo
Est. payment
Refinancing to a lower rate could help reduce your monthly payments and save thousands over the life of the loan.
$2,895/mo
Est. payment
Explore your selling options
Work with a Zillow partner agent
Leverage their expertise and Zillow's premium Showcase listings to get your home seen by more buyers.
Get startedList with your own agent
Get your home in front of millions of buyers by listing it on Zillow.
Learn how to do itSell it yourself
Take full control of how buyers see your home on Zillow by listing For Sale by Owner (FSBO).
List your homeWhat's special
Serene primary suiteLuxurious en-suite bathSoft close cabinetsProfessionally designed primary closetGourmet kitchenGenerous counter spaceOpen floor plan
Zillow last checked:
Listing updated:
Listed by:
Danielle Witte 720-207-1683 Danielle@thenextdoorteam.com,
Real Broker, LLC DBA Real
Bought with:
Jie Wu, 100085283
Dreamhomes Realty L.L.C.
Source: REcolorado as distributed by MLS GRID,MLS#: 3602697
Facts & features
Interior
Bedrooms & bathrooms
- Bedrooms: 3
- Bathrooms: 3
- Full bathrooms: 2
- 1/2 bathrooms: 1
- Main level bathrooms: 1
Primary bedroom
- Description: Custom Closet Professionally Designed
- Level: Upper
Bedroom
- Level: Upper
Bedroom
- Level: Upper
Primary bathroom
- Description: Five Piece Bath
- Level: Upper
Bathroom
- Level: Upper
Bathroom
- Level: Main
Kitchen
- Level: Main
Living room
- Level: Main
Heating
- Forced Air
Cooling
- Central Air
Appliances
- Included: Dishwasher, Disposal, Dryer, Microwave, Oven, Refrigerator, Washer
Features
- Eat-in Kitchen, Five Piece Bath, Quartz Counters, Walk-In Closet(s)
- Flooring: Carpet, Tile, Vinyl
- Windows: Triple Pane Windows
- Basement: Crawl Space
- Common walls with other units/homes: End Unit,No One Above,No One Below,1 Common Wall
Interior area
- Total structure area: 1,484
- Total interior livable area: 1,484 sqft
- Finished area above ground: 1,484
Property
Parking
- Total spaces: 2
- Parking features: Concrete
- Attached garage spaces: 2
Features
- Levels: Two
- Stories: 2
- Entry location: Ground
- Patio & porch: Covered, Front Porch, Patio
- Fencing: Full
Lot
- Size: 2,773 Square Feet
- Features: Landscaped, Master Planned, Near Public Transit, Sprinklers In Front, Sprinklers In Rear
Details
- Parcel number: R0208532
- Special conditions: Standard
Construction
Type & style
- Home type: SingleFamily
- Architectural style: Urban Contemporary
- Property subtype: Duplex
- Attached to another structure: Yes
Materials
- Brick, Frame
- Roof: Composition
Condition
- Year built: 2022
Details
- Builder model: The Chicago
- Builder name: Richmond American Homes
Utilities & green energy
- Sewer: Public Sewer
- Water: Public
- Utilities for property: Electricity Connected, Natural Gas Connected
Green energy
- Energy efficient items: Appliances, Construction, Insulation, Lighting, Windows
Community & HOA
Community
- Security: Carbon Monoxide Detector(s), Smoke Detector(s)
- Subdivision: Karls Farm
HOA
- Has HOA: Yes
- Amenities included: Park, Playground, Trail(s)
- Services included: Maintenance Grounds, Snow Removal
- HOA fee: $90 monthly
- HOA name: Executive Management Group
- HOA phone: 720-677-6468
Location
- Region: Northglenn
Financial & listing details
- Price per square foot: $315/sqft
- Tax assessed value: $514,000
- Annual tax amount: $6,389
- Date on market: 2/28/2025
- Listing terms: Cash,Conventional,FHA
- Exclusions: Seller's Personal Property
- Ownership: Individual
- Electric utility on property: Yes
- Road surface type: Paved
Price history
| Date | Event | Price |
|---|---|---|
| 7/7/2025 | Sold | $468,000-2.3%$315/sqft |
Source:  REcolorado as distributed by MLS GRID #3602697 Report a problem REcolorado as distributed by MLS GRID #3602697 Report a problem | ||
| 6/13/2025 | Pending sale | $479,000$323/sqft |
Source: REcolorado as distributed by MLS GRID #3602697 Report a problem | ||
| 5/29/2025 | Price change | $479,000-0.2%$323/sqft |
Source: REcolorado as distributed by MLS GRID #3602697 Report a problem | ||
| 5/21/2025 | Price change | $480,000-2%$323/sqft |
Source: REcolorado as distributed by MLS GRID #3602697 Report a problem | ||
| 4/29/2025 | Price change | $490,000-1.7%$330/sqft |
Source: REcolorado as distributed by MLS GRID #3602697 Report a problem | ||
| 3/26/2025 | Price change | $498,500-3.2%$336/sqft |
Source: REcolorado as distributed by MLS GRID #3602697 Report a problem | ||
| 3/6/2025 | Listed for sale | $515,000+7.4%$347/sqft |
Source: REcolorado as distributed by MLS GRID #3602697 Report a problem | ||
| 6/10/2022 | Sold | $479,600$323/sqft |
Source: Public Record Report a problem | ||
Public tax history
| Year | Property taxes | Tax assessment |
|---|---|---|
| 2025 | $6,426 +0.6% | $32,120 -13.8% |
| 2024 | $6,389 +175.3% | $37,280 |
| 2023 | $2,321 +3670.4% | $37,280 +208.4% |
| 2022 | $62 | $12,090 |
Find assessor info on the county website
Neighborhood: 80241
Nearby homes
- $470,7003 bd2 ba1.4k sqft12305 Festival Ln, Northglenn, CO 80241Off Market
- $448,5003 bd3 ba1.4k sqft12311 Festival Ln, Northglenn, CO 80241Off Market

- $464,7003 bd2 ba1.4k sqft12315 Festival Ln, Northglenn, CO 80241Off Market
- $480,0003 bd3 ba1.4k sqft12300 Hayloft Ln, Northglenn, CO 80241Sold
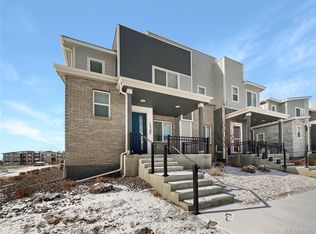
- $466,4003 bd2 ba1.4k sqft12304 Hayloft Ln, Northglenn, CO 80241Off Market
- $543,5003 bd2 ba1.9k sqft12294 Karls Ln, Northglenn, CO 80241Off Market
- $459,9003 bd2 ba1.4k sqft12321 Festival Ln, Northglenn, CO 80241Off Market
- $461,9003 bd2 ba1.4k sqft12310 Hayloft Ln, Northglenn, CO 80241Off Market
Nearby schools
GreatSchools rating
- 4/10Hunters Glen Elementary SchoolGrades: PK-5Distance: 1.2 mi
- 4/10Century Middle SchoolGrades: 6-8Distance: 0.9 mi
- 6/10Mountain Range High SchoolGrades: 9-12Distance: 1.5 mi
Schools provided by the listing agent
- Elementary: Hunters Glen
- Middle: Century
- High: Mountain Range
- District: Adams 12 5 Star Schl
Source: REcolorado as distributed by MLS GRID. This data may not be complete. We recommend contacting the local school district to confirm school assignments for this home.
Get a cash offer in 3 minutes
Find out how much your home could sell for in as little as 3 minutes with a no-obligation cash offer.
Estimated market value
$453,000
Get a cash offer in 3 minutes
Find out how much your home could sell for in as little as 3 minutes with a no-obligation cash offer.
Estimated market value
$453,000
- Colorado
- Adams County
- Northglenn
- 80241
- 12301 Festival Lane
Nearby cities
Nearby zip codes
Other Northglenn Topics
