Seller may consider buyer concessions if made in an offer. Welcome to this inviting property featuring a natural color palette that creates a warm and welcoming atmosphere throughout. The kitchen boasts a spacious center island perfect for meal prep or casual dining. The primary bathroom offers double sinks for added convenience and good under sink storage to keep things organized. Partial flooring replacement in some areas ensures a fresh and updated look. Don't miss out on the opportunity to make this house your home!
Sold for $480,000
$480,000
12300 Hayloft Lane, Thornton, CO 80241
3beds
1,462sqft
Townhouse
Built in 2022
2,788 Square Feet Lot
$461,000 Zestimate®
$328/sqft
$2,574 Estimated rent
Home value
$461,000
$429,000 - $498,000
$2,574/mo
Zestimate® history
Owner options
List your home for rent
$2,574/mo
Rent Zestimate®
Find your next renter with Zillow Rental Manager. Plus, with online applications, you can quickly screen prospective tenants – for free.
$2,574/mo
Rent Zestimate®
Refinance and save
$2,975/mo
Est. payment
Refinancing to a lower rate could help reduce your monthly payments and save thousands over the life of the loan.
$2,975/mo
Est. payment
Explore your selling options
Work with a Zillow partner agent
Leverage their expertise and Zillow's premium Showcase listings to get your home seen by more buyers.
Get startedList with your own agent
Get your home in front of millions of buyers by listing it on Zillow.
Learn how to do itSell it yourself
Take full control of how buyers see your home on Zillow by listing For Sale by Owner (FSBO).
List your homeWhat's special
Zillow last checked:
Listing updated:
Listed by:
Tara Jones lisa@opendoor.com,
Opendoor Brokerage LLC,
Chifei Sheih 720-650-6878,
Opendoor Brokerage LLC
Bought with:
Karen Anderson, 100021812
Madison & Company Properties
Source: REcolorado as distributed by MLS GRID,MLS#: 5103137
Facts & features
Interior
Bedrooms & bathrooms
- Bedrooms: 3
- Bathrooms: 3
- Full bathrooms: 2
- 1/2 bathrooms: 1
- Main level bathrooms: 1
Bedroom
- Level: Upper
Bedroom
- Level: Upper
Bedroom
- Level: Upper
Bathroom
- Level: Upper
Bathroom
- Level: Upper
Bathroom
- Level: Main
Heating
- Forced Air, Natural Gas
Cooling
- Central Air
Appliances
- Included: Microwave
Features
- Kitchen Island, Quartz Counters
- Flooring: Wood
- Has basement: No
- Common walls with other units/homes: End Unit
Interior area
- Total structure area: 1,462
- Total interior livable area: 1,462 sqft
- Finished area above ground: 1,462
Property
Parking
- Total spaces: 2
- Parking features: Garage - Attached
- Attached garage spaces: 2
Features
- Levels: Two
- Stories: 2
Lot
- Size: 2,788 Square Feet
Details
- Parcel number: R0208509
- Special conditions: Standard
Construction
Type & style
- Home type: Townhouse
- Property subtype: Townhouse
- Attached to another structure: Yes
Materials
- Brick, Frame, Vinyl Siding
- Roof: Composition
Condition
- Year built: 2022
Utilities & green energy
- Sewer: Public Sewer
- Utilities for property: Natural Gas Available
Community & HOA
Community
- Subdivision: Karls Farm Flg 1 Amnd 1
HOA
- Has HOA: Yes
- HOA fee: $90 monthly
- HOA name: Karl's Farm Homeowner Association
- HOA phone: 720-677-6468
Location
- Region: Northglenn
Financial & listing details
- Price per square foot: $328/sqft
- Tax assessed value: $511,000
- Annual tax amount: $5,501
- Date on market: 2/13/2025
- Listing terms: Cash,Conventional
- Exclusions: Alarm And Kwikset Lock Do Not Convey.
- Ownership: Corporation/Trust
- Electric utility on property: Yes
Price history
| Date | Event | Price |
|---|---|---|
| 3/12/2025 | Sold | $480,000$328/sqft |
Source:  REcolorado as distributed by MLS GRID #5103137 Report a problem REcolorado as distributed by MLS GRID #5103137 Report a problem | ||
| 2/18/2025 | Pending sale | $480,000$328/sqft |
Source: REcolorado as distributed by MLS GRID #5103137 Report a problem | ||
| 2/13/2025 | Listed for sale | $480,000+1.7%$328/sqft |
Source: REcolorado as distributed by MLS GRID #5103137 Report a problem | ||
| 6/30/2022 | Sold | $472,000$323/sqft |
Source: Public Record Report a problem | ||
Public tax history
| Year | Property taxes | Tax assessment |
|---|---|---|
| 2025 | $5,533 +0.6% | $31,940 -2.1% |
| 2024 | $5,501 +137% | $32,610 -12.1% |
| 2023 | $2,321 +3670.4% | $37,080 +206.7% |
| 2022 | $62 | $12,090 |
Find assessor info on the county website
Neighborhood: 80241
Nearby homes
- $464,5003 bd2 ba1.4k sqft12304 Hayloft Ln, Northglenn, CO 80241Off Market
- $467,9003 bd3 ba1.4k sqft12305 Hayloft Ln, Brighton, CO 80601Off Market
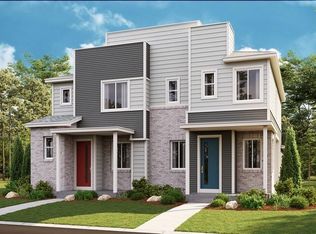
- $459,8003 bd2 ba1.4k sqft12310 Hayloft Ln, Northglenn, CO 80241Off Market
- $435,0003 bd3 ba1.4k sqft12314 Hayloft Ln, Northglenn, CO 80241Sold
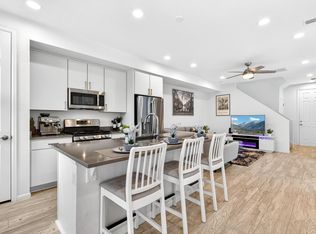
- $460,0003 bd2 ba1.4k sqft12293 Karls Ln, Northglenn, CO 80241Off Market
- $468,0003 bd3 ba1.4k sqft12301 Festival Ln, Northglenn, CO 80241Sold
- $444,5002 bd2 ba1.4k sqft12320 Hayloft Ln, Northglenn, CO 80241Off Market
- $407,0003 bd3 ba1.4k sqft12304 Irma Dr, Thornton, CO 80241Off Market
Nearby schools
GreatSchools rating
- 4/10Hunters Glen Elementary SchoolGrades: PK-5Distance: 1.2 mi
- 4/10Century Middle SchoolGrades: 6-8Distance: 0.9 mi
- 6/10Mountain Range High SchoolGrades: 9-12Distance: 1.5 mi
Schools provided by the listing agent
- Elementary: Hunters Glen
- Middle: Century
- High: Mountain Range
- District: Adams 12 5 Star Schl
Source: REcolorado as distributed by MLS GRID. This data may not be complete. We recommend contacting the local school district to confirm school assignments for this home.
Get a cash offer in 3 minutes
Find out how much your home could sell for in as little as 3 minutes with a no-obligation cash offer.
Estimated market value
$461,000
Get a cash offer in 3 minutes
Find out how much your home could sell for in as little as 3 minutes with a no-obligation cash offer.
Estimated market value
$461,000
- Colorado
- Adams County
- Northglenn
- 80241
- 12300 Hayloft Lane
Nearby cities
Nearby zip codes
Other Northglenn Topics
