Welcome to this beautifully designed modern home that perfectly balances style, comfort, and convenience. Built in 2022, this move-in ready gem offers thoughtful finishes and an open layout ideal for everyday living and entertaining alike. The modern kitchen includes quartz countertops, a spacious island with bar seating, stainless steel appliances, a walk-in pantry, and a breakfast nook. The main floor living area also provides great natural light from oversized windows and sliding glass doors. Additionally, the covered patio gives you space to enjoy the outdoors year-round. Upstairs, the primary suite includes a large walk-in closet and a 3/4 bath. Two additional bedrooms share a full bathroom, and a conveniently located upper-level laundry room keeps daily routines effortless. A half bath on the main level adds extra convenience for guests. Step outside and enjoy a low-maintenance lifestyle, as the HOA handles all grounds maintenance, so you can spend your weekends doing what you love. The attached two-car garage rounds out this home's practical appeal. Nestled in a quiet, friendly master-planned neighborhood with a park, playground, and walking paths, this home is minutes from top-rated schools, shopping, dining, public transit, and easy highway access. This one is move-in ready and checks every box, so don't miss your chance to call it home.
Sold for $435,000
$435,000
12314 Hayloft Ln, Thornton, CO 80241
3beds
1,484sqft
Single Family Residence
Built in 2022
2,000 Square Feet Lot
$433,000 Zestimate®
$293/sqft
$2,649 Estimated rent
Home value
$433,000
$407,000 - $459,000
$2,649/mo
Zestimate® history
Owner options
List your home for rent
$2,649/mo
Rent Zestimate®
Find your next renter with Zillow Rental Manager. Plus, with online applications, you can quickly screen prospective tenants – for free.
$2,649/mo
Rent Zestimate®
Refinance and save
$2,684/mo
Est. payment
Refinancing to a lower rate could help reduce your monthly payments and save thousands over the life of the loan.
$2,684/mo
Est. payment
Explore your selling options
Work with a Zillow partner agent
Leverage their expertise and Zillow's premium Showcase listings to get your home seen by more buyers.
Get startedList with your own agent
Get your home in front of millions of buyers by listing it on Zillow.
Learn how to do itSell it yourself
Take full control of how buyers see your home on Zillow by listing For Sale by Owner (FSBO).
List your homeWhat's special
Thoughtful finishesWalk-in pantrySliding glass doorsStainless steel appliancesQuartz countertopsOversized windowsTwo additional bedrooms
Zillow last checked:
Listing updated:
Listed by:
EmpowerHome Team-Colorado Front Range 303-771-7500,
Keller Williams-DTC
Bought with:
Lacey Rhiner, 100096764
Your Castle Real Estate Inc
Source: IRES as distributed by MLS GRID,MLS#: 1055275
Facts & features
Interior
Bedrooms & bathrooms
- Bedrooms: 3
- Bathrooms: 3
- Full bathrooms: 1
- 3/4 bathrooms: 1
- 1/2 bathrooms: 1
- Main level bathrooms: 1
Primary bedroom
- Description: Carpet
- Features: 3/4 Primary Bath
- Level: Upper
- Area: 169 Square Feet
- Dimensions: 13 x 13
Bedroom 2
- Level: Upper
Bedroom 3
- Level: Upper
Kitchen
- Description: Vinyl
- Level: Main
- Area: 108 Square Feet
- Dimensions: 9 x 12
Laundry
- Level: Upper
Living room
- Level: Main
Heating
- Forced Air
Cooling
- Central Air
Appliances
- Included: Gas Range, Dishwasher, Refrigerator, Microwave, Disposal
- Laundry: Washer/Dryer Hookup
Features
- Eat-in Kitchen, Open Floorplan, Pantry, Walk-In Closet(s), Kitchen Island
- Basement: None
Interior area
- Total structure area: 1,484
- Total interior livable area: 1,484 sqft
- Finished area above ground: 1,484
Property
Parking
- Total spaces: 2
- Parking features: Attached
- Attached garage spaces: 2
- Details: Attached
Features
- Levels: Two
- Stories: 2
Lot
- Size: 2,000 Square Feet
Details
- Parcel number: R0208512
- Zoning: RES
- Special conditions: Other Owner
Construction
Type & style
- Home type: SingleFamily
- Property subtype: Single Family Residence
- Attached to another structure: Yes
Materials
- Frame, Concrete
- Roof: Composition
Condition
- New construction: No
- Year built: 2022
Utilities & green energy
- Water: City
- Utilities for property: Natural Gas Available, Electricity Available, Cable Available
Community & HOA
Community
- Features: Park
- Security: Fire Alarm
- Subdivision: Karls Farm
HOA
- Has HOA: Yes
- Services included: Snow Removal
- HOA fee: $90 monthly
- HOA name: Karl's Farm HOA
- HOA phone: 303-858-1800
Location
- Region: Northglenn
Financial & listing details
- Price per square foot: $293/sqft
- Tax assessed value: $506,000
- Annual tax amount: $6,767
- Date on market: 4/1/2026
- Listing terms: Cash,Conventional,FHA,VA Loan
- Electric utility on property: Yes
Price history
| Date | Event | Price |
|---|---|---|
| 6/15/2026 | Sold | $435,000+2.4%$293/sqft |
Source:  IRES as distributed by MLS GRID #1055275 Report a problem IRES as distributed by MLS GRID #1055275 Report a problem | ||
| 5/4/2026 | Pending sale | $425,000$286/sqft |
Source:  REcolorado as distributed by MLS GRID #4254329 Report a problem REcolorado as distributed by MLS GRID #4254329 Report a problem | ||
| 4/22/2026 | Price change | $425,000-5.6%$286/sqft |
Source: REcolorado as distributed by MLS GRID #4254329 Report a problem | ||
| 4/1/2026 | Listed for sale | $450,000-3.1%$303/sqft |
Source: IRES as distributed by MLS GRID #1055275 Report a problem | ||
| 7/21/2022 | Sold | $464,400$313/sqft |
Source: Public Record Report a problem | ||
Public tax history
| Year | Property taxes | Tax assessment |
|---|---|---|
| 2025 | $6,376 +0.6% | $31,620 -14.6% |
| 2024 | $6,339 +173.1% | $37,010 |
| 2023 | $2,321 +3670.4% | $37,010 +206.1% |
| 2022 | $62 | $12,090 |
Find assessor info on the county website
Neighborhood: 80241
Nearby homes
- $459,8003 bd2 ba1.4k sqft12310 Hayloft Ln, Northglenn, CO 80241Off Market
- $444,5002 bd2 ba1.4k sqft12320 Hayloft Ln, Northglenn, CO 80241Off Market
- $464,5003 bd2 ba1.4k sqft12304 Hayloft Ln, Northglenn, CO 80241Off Market
- $464,7003 bd3 ba1.4k sqft12305 Hayloft Ln, Brighton, CO 80601Off Market
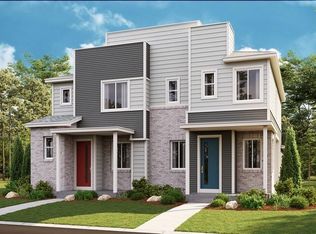
- $465,9003 bd2 ba1.4k sqft12324 Hayloft Ln, Northglenn, CO 80241Off Market
- $447,7002 bd2 ba1.4k sqft12330 Hayloft Ln, Northglenn, CO 80241Off Market
- $480,0003 bd3 ba1.4k sqft12300 Hayloft Ln, Northglenn, CO 80241Sold
- $463,6003 bd2 ba1.4k sqft12315 Festival Ln, Northglenn, CO 80241Off Market
Nearby schools
GreatSchools rating
- 4/10Hunters Glen Elementary SchoolGrades: PK-5Distance: 1.2 mi
- 4/10Century Middle SchoolGrades: 6-8Distance: 0.8 mi
- 6/10Mountain Range High SchoolGrades: 9-12Distance: 1.5 mi
Schools provided by the listing agent
- Elementary: Hunters Glen
- Middle: Century
- High: Mountain Range
Source: IRES as distributed by MLS GRID. This data may not be complete. We recommend contacting the local school district to confirm school assignments for this home.
Get a cash offer in 3 minutes
Find out how much your home could sell for in as little as 3 minutes with a no-obligation cash offer.
Estimated market value
$433,000
Get a cash offer in 3 minutes
Find out how much your home could sell for in as little as 3 minutes with a no-obligation cash offer.
Estimated market value
$433,000
- Colorado
- Adams County
- Northglenn
- 80241
- 12314 Hayloft Ln
Nearby cities
Nearby zip codes
Other Northglenn Topics
