Skip main navigation
Off market
  • $489,600

    12302 Belcroft Dr, Riverview, FL 33579

    4beds
    3,161sqft
    SingleFamily
    Built in 2011
    10,515 Square Feet Lot
    $489,600 Zestimate®
    $155/sqft
    $2,994 Estimated rent

    Home value

    $489,600

    $465,000 - $514,000

    $2,994/mo

    Zestimate® history
    Loading
    Loading...

    Owner options

    List your home for rent

    $2,994/mo

    Rent Zestimate®

    Find your next renter with Zillow Rental Manager. Plus, with online applications, you can quickly screen prospective tenants – for free.

    Learn more

    $2,994/mo

    Rent Zestimate®

    Refinance and save

    $3,389/mo

    Est. payment

    Refinancing to a lower rate could help reduce your monthly payments and save thousands over the life of the loan.

    See today's rates

    $3,389/mo

    Est. payment

    Explore your selling options

    Work with a Zillow partner agent

    Leverage their expertise and Zillow's premium Showcase listings to get your home seen by more buyers.

    Get started

    List with your own agent

    Get your home in front of millions of buyers by listing it on Zillow.

    Learn how to do it

    Sell it yourself

    Take full control of how buyers see your home on Zillow by listing For Sale by Owner (FSBO).

    List your home

    What's special

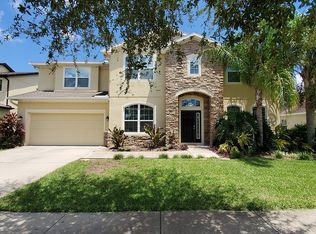
    This home shows better than a model! You will NOT BE DISAPPOINTED! The outside screened in lanai and summer kitchen is setup for relaxation and entertaining! PLUS, you'll be stunned to see the additional paver patio with a fire pit and lush tropical landscaping! The DREAM Gourmet Kitchen is beautiful! All of the flooring in the main areas is installed in a herringbone pattern and it looks amazing! Live the Florida Lifestyle!! Every detail and finish in this home is perfectly selected. Bring your most picky buyers. They will LOVE it! Please review the 3D virtual tour! This home was built by Standard Pacific Homes and it is their infamous Manchester split floor plan! The Manchester features 3161 AC sq. ft. and has 4 bedrooms, 3 baths, den, huge upstairs bonus room & a 3-car garage. The Master Bedroom has a nice sitting room with access to the covered lanai. The Gourmet kitchen has double wall ovens, a gas cooktop & beautiful 42" Cabinets with Granite Countertops. Standard Pacific builds Energy Star Qualified Homes so you will save money on your utility bills. Plus, this home has a tankless water heater. Panther Trace is a family oriented community with lots of outdoor activity areas and a lagoon pool.

    This property is off market, which means it's not currently listed for sale or rent on Zillow. This may be different from what's available on other websites or public sources.
    Facts & features

    Interior

    Bedrooms & bathrooms
    • Bedrooms: 4
    • Bathrooms: 3
    • Full bathrooms: 3
    Heating
    • Other
    Cooling
    • Central
    Features
    • Ceiling Fans(s), High Ceiling(s), Master Bedroom Downstairs, Split Bedroom, Vaulted Ceiling(s), Crown Molding, Walk-In Closet(s), Solid Surface Counters, Eating Space In Kitchen, Kitchen/Family Room Combo, Built in Features, Stone Counters, Tray Ceiling(s), Other
    • Flooring: Tile, Other, Carpet, Concrete, Hardwood
    • Windows: Blinds, Thermal Windows
    Interior area
    • Structure area source: Public Records
    • Total interior livable area: 3,161 sqft

    Property

    Parking
    • Parking features: Garage
    Features
    • Levels: Two
    • Patio & porch: Covered, Deck, Patio, Screened, Front Porch, Rear Porch, Wrap Around
    • Exterior features: Stucco
    Lot
    • Size: 10,515 Square Feet
    • Dimensions: 95.0X104.0
    • Features: Oversized Lot, Street Paved, Sidewalk, Corner Lot
    • Residential vegetation: Mature Landscaping, Trees/Landscaped
    Details
    • Additional structures: Outdoor Kitchen
    • Parcel number: 203104963000024000150U
    • Zoning: PD-MU

    Construction

    Type & style
    • Home type: SingleFamily
    • Architectural style: Contemporary
    Materials
    • masonry
    • Roof: Composition
    Condition
    • Completed
    • Year built: 2011
    Details
    • Builder model: Manchester
    • Builder name: Standard Pacific Homes

    Utilities & green energy

    • Sewer: Public Sewer
    • Water: Public
    • Utilities for property: Public, Electricity Connected, Fire Hydrant, Street Lights, Underground Utilities, Sprinkler Meter
    Green energy
    • Energy efficient items: Insulation

    Community & HOA

    Community
    • Security: Smoke Detector(s), Security System
    • Subdivision: PANTHER TRACE PH 2B-2
    HOA
    • Has HOA: Yes
    • Amenities included: Playground, Recreation Facilities, Tennis Court(s)
    • HOA fee: $6 monthly
    Location
    • Region: Riverview

    Financial & listing details

    • Price per square foot: $155/sqft
    • Tax assessed value: $427,022
    • Annual tax amount: $7,900

    Price history

    DateEventPrice
    7/13/2019Sold$365,000-2.7%$115/sqft
    Source: Public Record Report a problem
    5/10/2019Listed for sale$375,000+29.4%$119/sqft
    Source: EXP REALTY LLC #T3174107 Report a problem
    10/13/2011Sold$289,900+162.8%$92/sqft
    Source: Public Record Report a problem
    2/18/2011Sold$110,300$35/sqft
    Source: Public Record Report a problem

    Public tax history

    YearProperty taxesTax assessment
    2025$7,900 +5.6%$300,221 +2.9%
    2024$7,481 +3.7%$291,760 +3%
    2023$7,211 +6%$283,262 +3%
    2022$6,804 +0.8%$275,012 +3%
    2021$6,753 +1.5%$267,002 +1.4%
    2020$6,655 +11.8%$263,316 +16.8%
    2019$5,950 $225,430 +1.9%
    2018$5,950 +1%$221,227 +0.8%
    2017$5,892 +1.5%$219,402 +3.4%
    2016$5,804 -1.1%$212,220 +0.7%
    2015$5,865 -1.9%$210,745 +0.6%
    2014$5,981 $209,508 -1.9%
    2013$5,981 +1%$213,561 +1.7%
    2012$5,919 +76.8%$209,991 +510.4%
    2011$3,349 +263.5%$34,405 +10%
    2010$921 -0.4%$31,277
    2009$925 -46.6%$31,277 -55.9%
    2008$1,732 +28.4%$70,895 +34.6%
    2007$1,349 $52,677
    Find assessor info on the county website

    Neighborhood: Panther Trace

    Nearby schools

    GreatSchools rating
    Schools provided by the listing agent
    • Elementary: Collins-HB
    • Middle: Barrington Middle
    • High: Riverview-HB

    Source: The MLS. This data may not be complete. We recommend contacting the local school district to confirm school assignments for this home.

    Get a cash offer in 3 minutes
    Find out how much your home could sell for in as little as 3 minutes with a no-obligation cash offer.
    Estimated market value
    $489,600
    Get a cash offer in 3 minutes
    Find out how much your home could sell for in as little as 3 minutes with a no-obligation cash offer.
    Estimated market value
    $489,600