This IMMACULATE 4-Bedroom, 3-Bath, 2,763 Sq Ft home in the HIGHLY-SOUGHT-AFTER Panther Trace community is the EPITOME of LUXURY and MODERN LIVING. From the moment you step inside, you'll be captivated by the SPACIOUS, OPEN FLOOR PLAN and STUNNING Luxury LPV Vinyl Wood Flooring that flows through the MAJORITY of the home. The GOURMET Kitchen is a CHEF’S DREAM, featuring ELEGANT Quartz Countertops, BEAUTIFULLY UPGRADED Cabinets with Crown Molding, and a DESIGNER LAYOUT perfect for ENTERTAINING. Enjoy ULTIMATE COMFORT with MOTORIZED Blinds in the FAMILY Room and the LAVISH Master Suite, which also boasts BUILT-IN Closets and a SPA-LIKE Bathroom Retreat. This home is loaded with high-end finishes, including CROWN MOLDING throughout, EXQUISITE Trimwork, and 6" Baseboards for a REFINED, POLISHED feel. The entire home has been FRESHLY PAINTED inside and out with PREMIUM Sherwin Williams Paint. Step outside to your PRIVATE BACKYARD OASIS, where a SPARKLING In-Ground SALTWATER Pool with LUSH TURF offers LOW-MAINTENANCE, RESORT-STYLE LIVING. The pool features a NEW Filter (2023), VARIABLE-SPEED Pump (2021), and REPLACED Salt Cell (2024). Additional upgrades include a NEW ROOF (2024), SMART Garage Door with Camera, NEWER AC (2020), Water Heater (2019), and a BONUS GARAGE AC UNIT — perfect for a CLIMATE-CONTROLLED gym or workspace. Living in Panther Trace means more than just a beautiful home — it’s a lifestyle. Residents enjoy a LOW HOA of only $65/year and access to an INCREDIBLE AMENITIES CENTER featuring a resort-style POOL, TENNIS and PICKLEBALL courts, SPLASH PARK, BATTING CAGE, and PLAYGROUND. The home is located within the community's TOP-RATED COLLINS PK-8 SCHOOL ZONE and is just minutes from TAMPA, MacDill AFB, St. Pete, Bradenton, Sarasota, and AWARD-WINNING BEACHES. Nearby are EXCELLENT PUBLIC SCHOOLS, libraries, golf courses, fishing spots, restaurants, shopping, family entertainment, state-of-the-art medical and dental centers, and the South Hillsborough VA Clinic. With space to grow, work, and unwind — this home truly CHECKS EVERY BOX. Don’t miss your chance to see one of the FINEST homes in Panther Trace. Private showings available by appointment!
Sold for $549,999
$549,999
12306 Belcroft Dr, Riverview, FL 33579
4beds
2,763sqft
Single Family Residence
Built in 2010
7,700 Square Feet Lot
$541,000 Zestimate®
$199/sqft
$3,561 Estimated rent
Home value
$541,000
$498,000 - $590,000
$3,561/mo
Zestimate® history
Owner options
List your home for rent
$3,561/mo
Rent Zestimate®
Find your next renter with Zillow Rental Manager. Plus, with online applications, you can quickly screen prospective tenants – for free.
$3,561/mo
Rent Zestimate®
Refinance and save
$3,839/mo
Est. payment
Refinancing to a lower rate could help reduce your monthly payments and save thousands over the life of the loan.
$3,839/mo
Est. payment
Explore your selling options
Work with a Zillow partner agent
Leverage their expertise and Zillow's premium Showcase listings to get your home seen by more buyers.
Get startedList with your own agent
Get your home in front of millions of buyers by listing it on Zillow.
Learn how to do itSell it yourself
Take full control of how buyers see your home on Zillow by listing For Sale by Owner (FSBO).
List your homeWhat's special
Zillow last checked:
Listing updated:
Listed by:
Tony Saccaro 813-758-3852,
REAL BROKER, LLC 855-450-0442,
Betsy Tinervin 727-270-0912,
REAL BROKER, LLC
Bought with:
Debra Valdes, 3272578
REALTY ONE GROUP SUNSHINE
Source: Stellar MLS,MLS#: TB8413459 Originating MLS: Orlando Regional
Originating MLS: Orlando Regional
Facts & features
Interior
Bedrooms & bathrooms
- Bedrooms: 4
- Bathrooms: 3
- Full bathrooms: 3
Primary bedroom
- Features: Ceiling Fan(s), Walk-In Closet(s)
- Level: First
- Area: 221 Square Feet
- Dimensions: 13x17
Bedroom 1
- Features: Ceiling Fan(s), Storage Closet
- Level: First
- Area: 154 Square Feet
- Dimensions: 11x14
Bedroom 2
- Features: Ceiling Fan(s), Storage Closet
- Level: First
- Area: 120 Square Feet
- Dimensions: 12x10
Bedroom 3
- Features: Ceiling Fan(s), Storage Closet
- Level: First
- Area: 198 Square Feet
- Dimensions: 11x18
Primary bathroom
- Features: No Closet
- Level: First
- Area: 130 Square Feet
- Dimensions: 10x13
Bathroom 1
- Features: No Closet
- Level: First
- Area: 32 Square Feet
- Dimensions: 8x4
Bathroom 3
- Features: No Closet
- Level: First
- Area: 40 Square Feet
- Dimensions: 8x5
Kitchen
- Features: Pantry, No Closet
- Level: First
- Area: 204 Square Feet
- Dimensions: 17x12
Living room
- Features: Ceiling Fan(s), No Closet
- Level: First
- Area: 288 Square Feet
- Dimensions: 16x18
Office
- Features: Ceiling Fan(s), No Closet
- Level: First
- Area: 143 Square Feet
- Dimensions: 13x11
Heating
- Central, Electric
Cooling
- Central Air
Appliances
- Included: Cooktop, Dishwasher, Disposal, Dryer, Gas Water Heater, Microwave, Range, Range Hood, Refrigerator, Washer
- Laundry: Laundry Room
Features
- Ceiling Fan(s), Crown Molding, Kitchen/Family Room Combo, Open Floorplan
- Flooring: Luxury Vinyl, Tile
- Windows: Window Treatments
- Has fireplace: No
Interior area
- Total structure area: 3,593
- Total interior livable area: 2,763 sqft
Property
Parking
- Total spaces: 3
- Parking features: Garage - Attached
- Attached garage spaces: 3
- Details: Garage Dimensions: 27x22
Features
- Levels: One
- Stories: 1
- Exterior features: Irrigation System, Sidewalk
- Has private pool: Yes
- Pool features: In Ground
Lot
- Size: 7,700 Square Feet
- Dimensions: 70 x 110
Details
- Parcel number: U04312096300002400017.0
- Zoning: PD
- Special conditions: None
Construction
Type & style
- Home type: SingleFamily
- Property subtype: Single Family Residence
Materials
- Block
- Foundation: Block
- Roof: Shingle
Condition
- New construction: No
- Year built: 2010
Utilities & green energy
- Sewer: Public Sewer
- Water: None
- Utilities for property: BB/HS Internet Available, Cable Available, Electricity Available, Electricity Connected, Public
Community & HOA
Community
- Features: Clubhouse, Dog Park, Fitness Center, Park, Playground, Pool, Racquetball, Sidewalks, Tennis Court(s)
- Pet fee: $0 monthly
- Subdivision: PANTHER TRACE PH 2B-2
HOA
- Has HOA: Yes
- Amenities included: Basketball Court, Clubhouse, Fitness Center, Playground, Pool
- Services included: Community Pool, Pool Maintenance
- HOA fee: $5 monthly
- HOA name: Real Manage/ Anna Ramirez
- HOA phone: 813-671-0831
Location
- Region: Riverview
Financial & listing details
- Price per square foot: $199/sqft
- Tax assessed value: $420,226
- Annual tax amount: $6,637
- Date on market: 8/2/2025
- Cumulative days on market: 2 days
- Listing terms: Cash,Conventional,FHA
- Ownership: Fee Simple
- Total actual rent: 0
- Electric utility on property: Yes
- Road surface type: Asphalt
Price history
| Date | Event | Price |
|---|---|---|
| 9/4/2025 | Sold | $549,999$199/sqft |
Source:  Stellar MLS #TB8413459 Report a problem Stellar MLS #TB8413459 Report a problem | ||
| 8/5/2025 | Pending sale | $549,999$199/sqft |
Source: Stellar MLS #TB8413459 Report a problem | ||
| 8/2/2025 | Listed for sale | $549,999+94.3%$199/sqft |
Source: Stellar MLS #TB8413459 Report a problem | ||
| 6/28/2010 | Sold | $283,000+169.5%$102/sqft |
Source: Public Record Report a problem | ||
| 3/12/2010 | Sold | $105,000$38/sqft |
Source: Public Record Report a problem | ||
Public tax history
| Year | Property taxes | Tax assessment |
|---|---|---|
| 2025 | $6,980 +5.2% | $242,303 +2.9% |
| 2024 | $6,638 +3.8% | $235,474 +3% |
| 2023 | $6,394 +6.5% | $228,616 +3% |
| 2022 | $6,006 +0.8% | $221,957 +3% |
| 2021 | $5,960 +1.6% | $215,492 +1.4% |
| 2020 | $5,869 +1.9% | $212,517 +2.3% |
| 2019 | $5,759 | $207,739 +1.9% |
| 2018 | $5,759 +1.7% | $203,866 -9.1% |
| 2017 | $5,663 +1.5% | $224,162 +14.6% |
| 2016 | $5,579 +0.6% | $195,566 +0.7% |
| 2015 | $5,547 -1.5% | $194,213 +1.3% |
| 2014 | $5,633 | $191,738 +1.5% |
| 2013 | $5,633 +8.2% | $188,904 +8.2% |
| 2012 | $5,204 -7.4% | $174,583 +13% |
| 2011 | $5,618 +80.5% | $154,497 +513.1% |
| 2010 | $3,113 +288.2% | $25,200 |
| 2009 | $802 -44.8% | $25,200 -55.9% |
| 2008 | $1,452 +31.9% | $57,120 +41.7% |
| 2007 | $1,101 | $40,320 |
Find assessor info on the county website
Neighborhood: Panther Trace
Nearby homes
- $411,9003 bd3 ba2.5k sqft12308 Belcroft Dr, Riverview, FL 33579Off Market
- $501,3005 bd4 ba3.5k sqft12304 Belcroft Dr, Riverview, FL 33579Off Market
- $475,7004 bd3 ba3.4k sqft12310 Belcroft Dr, Riverview, FL 33579Off Market

- $489,6004 bd3 ba3.1k sqft12302 Belcroft Dr, Riverview, FL 33579Off Market
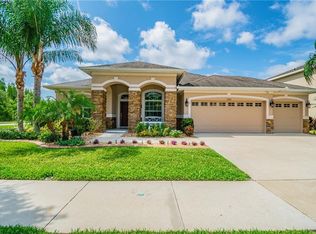
- $431,7004 bd3 ba2.6k sqft12307 Belcroft Dr, Riverview, FL 33579Off Market
- $543,0004 bd3 ba3.2k sqft12403 Belcroft Dr, Riverview, FL 33579Off Market
- $535,4004 bd5 ba3.7k sqft12305 Belcroft Dr, Riverview, FL 33579Off Market
- $450,4004 bd3 ba2.9k sqft12309 Belcroft Dr, Riverview, FL 33579Off Market
Nearby schools
GreatSchools rating
- 5/10Collins PreK-8 SchoolGrades: PK-8Distance: 0.9 mi
- 6/10Riverview High SchoolGrades: 9-12Distance: 2.7 mi
Schools provided by the listing agent
- Elementary: Collins-HB
- Middle: Barrington Middle
- High: Riverview-HB
Source: Stellar MLS. This data may not be complete. We recommend contacting the local school district to confirm school assignments for this home.
Get a cash offer in 3 minutes
Find out how much your home could sell for in as little as 3 minutes with a no-obligation cash offer.
Estimated market value
$541,000
Get a cash offer in 3 minutes
Find out how much your home could sell for in as little as 3 minutes with a no-obligation cash offer.
Estimated market value
$541,000
- Florida
- Hillsborough County
- Riverview
- 33579
- Panther Trace
- 12306 Belcroft Dr
Nearby cities
Nearby neighborhoods
Nearby zip codes
Other Riverview Topics
