Welcome to 12302 Ontario Place -- a 2-bedroom, 2-bath, 1,604 sq ft ranch home built in 2022 in Cedar Lake's Birchwood Farms subdivision. The Milan floor plan delivers an open-concept kitchen, dining, and living area with 42-inch cabinets, granite countertops, stainless steel appliances, wood laminate flooring, and a breakfast area that opens directly to a covered patio. A den with French doors offers additional flexible living space. The primary suite features a tiled walk-in shower, walk-in closet, and large vanity. Full second bath and second bedroom are well-sized for guests or personal use. Main-level laundry included. Situated on a landscaped corner lot with an irrigation system and a 2-car attached garage. The Birchwood Farms HOA covers lawn maintenance, snow removal, and trash -- no seasonal upkeep required. ENERGY STAR appliances and high-efficiency systems throughout. Public utilities. Location is a standout. The home is under 2 miles from The Lighthouse Restaurant, local shopping, schools, and everyday conveniences. With quick access to US 41 and the Illinois border, this property is ideal for buyers seeking Cedar Lake living with easy regional access. If you are looking for a 2 bedroom ranch home in Cedar Lake with low maintenance, highway access, nearby dining, and modern finishes, this property checks every box. Schedule your private showing today.
Closed
Zestimate®
$344,000
12302 Ontario Pl, Cedar Lake, IN 46303
2beds
1,604sqft
Single Family Residence
Built in 2022
10,402 Square Feet Lot
$344,000 Zestimate®
$214/sqft
$2,614 Estimated rent
Home value
$344,000
$327,000 - $361,000
$2,614/mo
Zestimate® history
Owner options
List your home for rent
$2,614/mo
Rent Zestimate®
Find your next renter with Zillow Rental Manager. Plus, with online applications, you can quickly screen prospective tenants – for free.
$2,614/mo
Rent Zestimate®
Refinance and save
$1,937/mo
Est. payment
Refinancing to a lower rate could help reduce your monthly payments and save thousands over the life of the loan.
$1,937/mo
Est. payment
Explore your selling options
Work with a Zillow partner agent
Leverage their expertise and Zillow's premium Showcase listings to get your home seen by more buyers.
Get startedList with your own agent
Get your home in front of millions of buyers by listing it on Zillow.
Learn how to do itSell it yourself
Take full control of how buyers see your home on Zillow by listing For Sale by Owner (FSBO).
List your homeWhat's special
Modern finishesLandscaped corner lotMain-level laundryGranite countertopsCovered patioIrrigation systemStainless steel appliances
Zillow last checked:
Listing updated:
Listed by:
Elizabeth Mudroncik,
Better Homes and Gardens Real 219-999-8990
Bought with:
Julie Urbanski, RB14049424
Coldwell Banker Realty
Source: NIRA as distributed by MLS GRID,MLS#: 834863
Facts & features
Interior
Bedrooms & bathrooms
- Bedrooms: 2
- Bathrooms: 2
- Full bathrooms: 2
Rooms
- Room types: Bedroom 2, Primary Bedroom, Living Room, Kitchen, Den
Primary bedroom
- Level: Main
- Area: 198
- Dimensions: 16.5 x 12.0
Bedroom 2
- Level: Main
- Area: 135
- Dimensions: 13.5 x 10.0
Breakfast room
- Level: Main
- Area: 132
- Dimensions: 11.0 x 12.0
Den
- Level: Main
- Area: 150
- Dimensions: 10.0 x 15.0
Kitchen
- Level: Main
- Area: 148.5
- Dimensions: 13.5 x 11.0
Living room
- Level: Main
- Area: 228
- Dimensions: 19.0 x 12.0
Heating
- ENERGY STAR Qualified Equipment, Forced Air
Appliances
- Included: Dryer, Water Softener Owned, Washer, Stainless Steel Appliance(s), Refrigerator, Microwave, Gas Water Heater, ENERGY STAR Qualified Appliances, Dishwasher, Disposal
- Laundry: Laundry Room, Main Level
Features
- Ceiling Fan(s), Walk-In Closet(s), Recessed Lighting, Open Floorplan, Kitchen Island, High Ceilings, Entrance Foyer
- Windows: Blinds
- Has basement: No
- Has fireplace: No
Interior area
- Total structure area: 1,604
- Total interior livable area: 1,604 sqft
- Finished area above ground: 1,604
Property
Parking
- Total spaces: 2
- Parking features: Attached, On Street, Kitchen Level, Driveway, Concrete
- Attached garage spaces: 2
- Has uncovered spaces: Yes
Features
- Levels: One
- Patio & porch: Covered, Patio
- Exterior features: Rain Gutters
- Pool features: None
- Has view: Yes
- View description: Neighborhood
Lot
- Size: 10,402 Square Feet
- Features: Corner Lot, Sprinklers In Rear, Sprinklers In Front, Landscaped
Details
- Parcel number: 451517484010000014
- Zoning description: residential
- Special conditions: None
Construction
Type & style
- Home type: SingleFamily
- Property subtype: Single Family Residence
Condition
- New construction: No
- Year built: 2022
Utilities & green energy
- Sewer: Public Sewer
- Water: Public
- Utilities for property: Cable Available, Sewer Connected, Natural Gas Connected, Electricity Available
Community & HOA
Community
- Security: Carbon Monoxide Detector(s), Smoke Detector(s)
- Subdivision: Birchwood Farms Sub
HOA
- Has HOA: Yes
- Amenities included: Landscaping, Snow Removal, Maintenance Grounds
- Services included: Maintenance Grounds, Trash, Snow Removal
- HOA fee: $202 monthly
- HOA name: 1st American Property Managers
- HOA phone: 219-464-3536
Location
- Region: Cedar Lake
Financial & listing details
- Price per square foot: $214/sqft
- Tax assessed value: $362,500
- Annual tax amount: $4,223
- Date on market: 3/4/2026
- Listing agreement: Exclusive Right To Sell
- Listing terms: Cash,Conventional
Price history
| Date | Event | Price |
|---|---|---|
| 7/21/2026 | Sold | $344,000-0.3%$214/sqft |
Source:  NIRA as distributed by MLS GRID #834863 Report a problem NIRA as distributed by MLS GRID #834863 Report a problem | ||
| 6/13/2026 | Contingent | $344,900$215/sqft |
Source: NIRA as distributed by MLS GRID #834863 Report a problem | ||
| 6/9/2026 | Price change | $344,900-1.5%$215/sqft |
Source: NIRA as distributed by MLS GRID #834863 Report a problem | ||
| 3/24/2026 | Price change | $350,000-2.8%$218/sqft |
Source: NIRA as distributed by MLS GRID #834863 Report a problem | ||
| 3/4/2026 | Listed for sale | $360,000+15.2%$224/sqft |
Source: NIRA as distributed by MLS GRID #834863 Report a problem | ||
| 7/19/2022 | Sold | $312,529$195/sqft |
Source: NIRA as distributed by MLS GRID #512297 Report a problem | ||
| 6/24/2022 | Price change | $312,529-10%$195/sqft |
Source: NIRA as distributed by MLS GRID #512297 Report a problem | ||
| 6/14/2022 | Price change | $347,255-1%$216/sqft |
Source: NIRA as distributed by MLS GRID #512297 Report a problem | ||
| 6/7/2022 | Price change | $350,763-0.5%$219/sqft |
Source: NIRA as distributed by MLS GRID #512297 Report a problem | ||
| 6/2/2022 | Price change | $352,526-2.8%$220/sqft |
Source: NIRA as distributed by MLS GRID #512297 Report a problem | ||
| 5/13/2022 | Price change | $362,526-1.4%$226/sqft |
Source: NIRA as distributed by MLS GRID #512297 Report a problem | ||
| 4/11/2022 | Price change | $367,526+5%$229/sqft |
Source:  Olthof Homes Report a problem Olthof Homes Report a problem | ||
| 4/4/2022 | Price change | $350,026+0.6%$218/sqft |
Source: Olthof Homes Report a problem | ||
| 3/22/2022 | Listed for sale | $347,830$217/sqft |
Source: Olthof Homes Report a problem | ||
Public tax history
| Year | Property taxes | Tax assessment |
|---|---|---|
| 2025 | $4,223 +8.5% | $347,400 -4.2% |
| 2024 | $3,892 +157.1% | $362,500 +9.3% |
| 2023 | $1,514 | $331,700 +398% |
| 2022 | -- | $66,600 |
Find assessor info on the county website
Neighborhood: 46303
Nearby homes
- $419,200-- bd2 ba1.7k sqft12331 Woodmar Place, Cedar Lake, IN 46303Off Market
- $392,500-- bd2 ba1.8k sqft12317 Woodmar Pl, Cedar Lake, IN 46303Off Market
- $405,600-- bd2 ba1.7k sqft11467 W 123rd Ave, Cedar Lake, IN 46303Off Market
- $368,0003 bd2 ba1.7k sqft11562 W 123rd Ave, Cedar Lake, IN 46303Sold
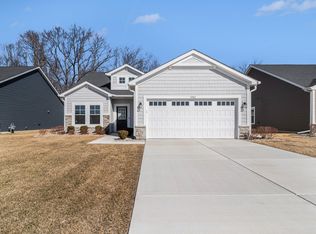
- $359,0002 bd2 ba1.7k sqft11578 W 123rd Ave, Cedar Lake, IN 46303Sold
- $332,100-- bd2 ba1.4k sqft11437 W 123rd Ave, Cedar Lake, IN 46303Off Market
- $364,700-- bd2 ba1.7k sqft11468 W 123rd Ave, Cedar Lake, IN 46303Off Market
- $440,400-- bd2 ba2.2k sqft12345 Woodmar Pl, Cedar Lake, IN 46303Off Market
Nearby schools
GreatSchools rating
- NAJane Ball Elementary SchoolGrades: PK-2Distance: 1.9 mi
- 6/10Hanover Central Middle SchoolGrades: 6-8Distance: 2.7 mi
- 7/10Hanover Central High SchoolGrades: 9-12Distance: 1.4 mi
Get a cash offer in 3 minutes
Find out how much your home could sell for in as little as 3 minutes with a no-obligation cash offer.
Estimated market value
$344,000
Get a cash offer in 3 minutes
Find out how much your home could sell for in as little as 3 minutes with a no-obligation cash offer.
Estimated market value
$344,000
- Indiana
- Lake County
- Cedar Lake
- 46303
- 12302 Ontario Pl
Nearby cities
Nearby zip codes
Other Cedar Lake Topics
