You won't find a more perfect cottage home throughout The Region! This 1,700+ square foot open concept 2 bed (plus den/office that could be flexed to serve as 3rd bedroom) ranch with additional sunroom has been barely lived in, but wonderfully upgraded and impeccably maintained by the seller. It's better than brand new! There is truly nothing to do but unload the truck and move right in. This home features nearly new stainless-steel appliances, fireplace upgrade, premium window treatments throughout, professionally installed gutter guards, water softener, reverse osmosis system, and most importantly, one of the most private, beautiful back yards you will find, complete with mature woods. This home and lot have to be seen to be truly appreciated! Schedule a showing today before it's gone!
Closed
$368,000
11562 W 123rd Ave, Cedar Lake, IN 46303
3beds
1,704sqft
Single Family Residence
Built in 2023
7,169 Square Feet Lot
$370,900 Zestimate®
$216/sqft
$2,909 Estimated rent
Home value
$370,900
$338,000 - $408,000
$2,909/mo
Zestimate® history
Owner options
List your home for rent
$2,909/mo
Rent Zestimate®
Find your next renter with Zillow Rental Manager. Plus, with online applications, you can quickly screen prospective tenants – for free.
$2,909/mo
Rent Zestimate®
Refinance and save
$2,501/mo
Est. payment
Refinancing to a lower rate could help reduce your monthly payments and save thousands over the life of the loan.
$2,501/mo
Est. payment
Explore your selling options
Work with a Zillow partner agent
Leverage their expertise and Zillow's premium Showcase listings to get your home seen by more buyers.
Get startedList with your own agent
Get your home in front of millions of buyers by listing it on Zillow.
Learn how to do itSell it yourself
Take full control of how buyers see your home on Zillow by listing For Sale by Owner (FSBO).
List your homeWhat's special
Additional sunroomMature woodsOpen conceptWonderfully upgradedPremium window treatments throughoutFireplace upgradeProfessionally installed gutter guards
Zillow last checked:
Listing updated:
Listed by:
Joseph Wright,
City and Field Real Estate 312-593-8854
Bought with:
Heather Dessauer, RB14051486
Anton Agency
Source: NIRA as distributed by MLS GRID,MLS#: 834963
Facts & features
Interior
Bedrooms & bathrooms
- Bedrooms: 3
- Bathrooms: 2
- Full bathrooms: 2
Rooms
- Room types: Bonus Room, Primary Bedroom, Living Room, Kitchen, Bedroom 3, Bedroom 2
Primary bedroom
- Area: 228
- Dimensions: 12.0 x 19.0
Bedroom 2
- Area: 156
- Dimensions: 13.0 x 12.0
Bedroom 3
- Area: 140
- Dimensions: 14.0 x 10.0
Bonus room
- Area: 90
- Dimensions: 9.0 x 10.0
Kitchen
- Area: 126
- Dimensions: 9.0 x 14.0
Living room
- Area: 368
- Dimensions: 23.0 x 16.0
Heating
- Forced Air, Natural Gas
Appliances
- Included: Built-In Gas Range, Water Softener Owned, Washer, Stainless Steel Appliance(s), Refrigerator, Microwave, Gas Water Heater, Dishwasher, Disposal, Dryer
- Laundry: Gas Dryer Hookup, Washer Hookup, Sink, Main Level
Features
- Cathedral Ceiling(s), Walk-In Closet(s), Stone Counters, Soaking Tub, Recessed Lighting, Open Floorplan, Kitchen Island, High Ceilings, Granite Counters, Entrance Foyer, Double Vanity, Ceiling Fan(s)
- Windows: Blinds, Insulated Windows
- Has basement: No
- Number of fireplaces: 1
- Fireplace features: Gas, Living Room
Interior area
- Total structure area: 1,704
- Total interior livable area: 1,704 sqft
- Finished area above ground: 1,704
Property
Parking
- Total spaces: 2
- Parking features: Attached, Driveway, Concrete, Additional Parking, Garage Door Opener
- Attached garage spaces: 2
- Has uncovered spaces: Yes
Features
- Levels: One
- Patio & porch: Patio, Porch
- Exterior features: Lighting, Rain Gutters, Private Yard
- Pool features: None
- Has view: Yes
- View description: Neighborhood, Trees/Woods
Lot
- Size: 7,169 Square Feet
- Features: Back Yard, Wooded, Private, Front Yard
Details
- Parcel number: 451517488013000014
- Zoning description: residential
- Special conditions: None
Construction
Type & style
- Home type: SingleFamily
- Property subtype: Single Family Residence
Condition
- New construction: No
- Year built: 2023
Utilities & green energy
- Electric: 200+ Amp Service, Circuit Breakers
- Sewer: Public Sewer
- Water: Public
- Utilities for property: Cable Available, Water Connected, Water Available, Underground Utilities, Sewer Connected, Sewer Available, Natural Gas Connected, Natural Gas Available, Electricity Connected, Electricity Available, Cable Connected
Community & HOA
Community
- Security: Carbon Monoxide Detector(s), Smoke Detector(s)
- Subdivision: Birchwood Farms Sub
HOA
- Has HOA: Yes
- Amenities included: Landscaping, Snow Removal, Management, Maintenance Grounds
- Services included: Maintenance Grounds, Snow Removal
- HOA fee: $200 monthly
- HOA name: Birchwood Farms
- HOA phone: 219-464-3536
Location
- Region: Cedar Lake
Financial & listing details
- Price per square foot: $216/sqft
- Tax assessed value: $363,200
- Annual tax amount: $4,232
- Date on market: 3/5/2026
- Listing agreement: Exclusive Right To Sell
- Listing terms: Cash,VA Loan,FHA,Conventional
Price history
| Date | Event | Price |
|---|---|---|
| 4/15/2026 | Sold | $368,000+0.8%$216/sqft |
Source:  NIRA as distributed by MLS GRID #834963 Report a problem NIRA as distributed by MLS GRID #834963 Report a problem | ||
| 3/26/2026 | Pending sale | $364,900$214/sqft |
Source: NIRA as distributed by MLS GRID #834963 Report a problem | ||
| 3/5/2026 | Listed for sale | $364,900+5.8%$214/sqft |
Source: NIRA as distributed by MLS GRID #834963 Report a problem | ||
| 12/8/2023 | Sold | $345,000$202/sqft |
Source: NIRA as distributed by MLS GRID #540158 Report a problem | ||
Public tax history
| Year | Property taxes | Tax assessment |
|---|---|---|
| 2025 | $4,232 +304.1% | $328,600 -9.5% |
| 2024 | $1,047 | $363,200 +693% |
| 2023 | -- | $45,800 |
Find assessor info on the county website
Neighborhood: 46303
Nearby homes
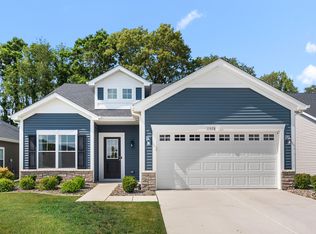
- $359,0002 bd2 ba1.7k sqft11578 W 123rd Ave, Cedar Lake, IN 46303Sold
- $422,500-- bd2 ba1.7k sqft12331 Woodmar Place, Cedar Lake, IN 46303Off Market
- $388,8002 bd2 ba1.8k sqft11612 W 123rd Ave, Cedar Lake, IN 46303Off Market
- $344,9002 bd2 ba1.6k sqft12302 Ontario Pl, Cedar Lake, IN 46303For Sale

- $392,500-- bd2 ba1.8k sqft12317 Woodmar Pl, Cedar Lake, IN 46303Off Market
- $538,0005 bd3 ba3.3k sqft12302 Woodmar Pl, Cedar Lake, IN 46303Off Market
- $492,8004 bd2 ba2.4k sqft12316 Woodmar Pl, Cedar Lake, IN 46303Off Market
- $365,800-- bd2 ba1.7k sqft11468 W 123rd Ave, Cedar Lake, IN 46303Off Market
Nearby schools
GreatSchools rating
- NAJane Ball Elementary SchoolGrades: PK-2Distance: 1.9 mi
- 6/10Hanover Central Middle SchoolGrades: 6-8Distance: 2.8 mi
- 7/10Hanover Central High SchoolGrades: 9-12Distance: 1.5 mi
Schools provided by the listing agent
- Middle: Hanover Central Middle School
- High: Hanover Central High School
Source: NIRA as distributed by MLS GRID. This data may not be complete. We recommend contacting the local school district to confirm school assignments for this home.
Get a cash offer in 3 minutes
Find out how much your home could sell for in as little as 3 minutes with a no-obligation cash offer.
Estimated market value
$370,900
Get a cash offer in 3 minutes
Find out how much your home could sell for in as little as 3 minutes with a no-obligation cash offer.
Estimated market value
$370,900
- Indiana
- Lake County
- Cedar Lake
- 46303
- 11562 W 123rd Ave
Nearby cities
Nearby zip codes
Other Cedar Lake Topics
