Ready now and available for showings! Nestled against a backdrop of mature trees is the beautifully finished, maintenance free Avanti. This home has a bright and airy feel with its open concept and lighter finishes. French doors on the den provide privacy when needed. The designer kitchen offers staggered height cabinets, granite, stainless appliances and under-cabinet lighting. Wood laminate flooring throughout the main living areas provides ease of furniture placement. Cozy up to the fireplace on cool, winter nights or enjoy the covered patio on warmer, summer days. The owner's bath offers a double bowl vanity and tiled shower. The Avanti is a high performance, energy efficient home. Enjoy peace of mind with a 10-year structural warranty, 4 year workmanship on the roof and industry-best customer care program.
Closed
$345,000
11512 W 123rd Ave, Cedar Lake, IN 46303
2beds
1,601sqft
Single Family Residence
Built in 2022
7,165 Square Feet Lot
$346,000 Zestimate®
$215/sqft
$2,578 Estimated rent
Home value
$346,000
$329,000 - $363,000
$2,578/mo
Zestimate® history
Owner options
List your home for rent
$2,578/mo
Rent Zestimate®
Find your next renter with Zillow Rental Manager. Plus, with online applications, you can quickly screen prospective tenants – for free.
$2,578/mo
Rent Zestimate®
Refinance and save
$2,313/mo
Est. payment
Refinancing to a lower rate could help reduce your monthly payments and save thousands over the life of the loan.
$2,313/mo
Est. payment
Explore your selling options
Work with a Zillow partner agent
Leverage their expertise and Zillow's premium Showcase listings to get your home seen by more buyers.
Get startedList with your own agent
Get your home in front of millions of buyers by listing it on Zillow.
Learn how to do itSell it yourself
Take full control of how buyers see your home on Zillow by listing For Sale by Owner (FSBO).
List your homeWhat's special
Zillow last checked:
Listing updated:
Listed by:
Alan Evers,
Evers Realty Group 219-365-0800
Bought with:
Non-Member Agent
Non-Member MLS Office
Source: NIRA as distributed by MLS GRID,MLS#: 523712
Facts & features
Interior
Bedrooms & bathrooms
- Bedrooms: 2
- Bathrooms: 2
- Full bathrooms: 2
Rooms
- Room types: Bathroom, Primary Bedroom, Den, Living Room, Kitchen, Bedroom 2
Primary bedroom
- Area: 201.74
- Dimensions: 13.1 x 15.4
Bedroom 2
- Area: 126.69
- Dimensions: 10.3 x 12.3
Den
- Dimensions: 12 x 10.7
Dining room
- Description: Breakfast Room
- Dimensions: 10.7 x 9.5
Kitchen
- Area: 141.7
- Dimensions: 13 x 10.9
Living room
- Area: 320.92
- Dimensions: 22.6 x 14.2
Heating
- Forced Air, Natural Gas
Appliances
- Included: Dishwasher, Refrigerator, Microwave, Disposal
- Laundry: Main Level
Features
- Primary Downstairs
- Has basement: No
- Number of fireplaces: 1
- Fireplace features: Great Room, Living Room
Interior area
- Total structure area: 1,601
- Total interior livable area: 1,601 sqft
- Finished area above ground: 1,601
Property
Parking
- Total spaces: 2
- Parking features: Attached, Garage Door Opener
- Attached garage spaces: 2
Features
- Patio & porch: Covered, Patio, Porch
- Frontage length: 55
Lot
- Size: 7,165 Square Feet
- Dimensions: 55 x 130
- Features: Landscaped, Sprinklers In Front, Sprinklers In Rear, Paved
Details
- Parcel number: 451517487002000014
Construction
Type & style
- Home type: SingleFamily
- Architectural style: Cottage
- Property subtype: Single Family Residence
Condition
- New construction: Yes
- Year built: 2022
Utilities & green energy
- Water: Public
- Utilities for property: Cable Available, Natural Gas Available, Electricity Available
Community & HOA
Community
- Features: Curbs, Sidewalks
- Subdivision: Birchwood Farms
HOA
- Has HOA: Yes
- HOA fee: $130 annually
- HOA name: Rachel Sierzega
- HOA phone: 219-464-3536
Location
- Region: Cedar Lake
Financial & listing details
- Price per square foot: $215/sqft
- Tax assessed value: $311,400
- Annual tax amount: $3,646
- Date on market: 8/18/2023
- Listing agreement: Exclusive Right To Sell
- Listing terms: Cash,VA Loan,FHA,Conventional
- Road surface type: Paved
Price history
| Date | Event | Price |
|---|---|---|
| 8/11/2023 | Sold | $345,000$215/sqft |
Source:  NIRA as distributed by MLS GRID #523712 Report a problem NIRA as distributed by MLS GRID #523712 Report a problem | ||
| 5/9/2023 | Price change | $345,000-4.6%$215/sqft |
Source: NIRA as distributed by MLS GRID #523712 Report a problem | ||
| 4/25/2023 | Price change | $361,780-0.5%$226/sqft |
Source: NIRA as distributed by MLS GRID #523712 Report a problem | ||
| 4/11/2023 | Price change | $363,780-0.3%$227/sqft |
Source: NIRA as distributed by MLS GRID #523712 Report a problem | ||
| 3/7/2023 | Price change | $364,780-1.4%$228/sqft |
Source: NIRA as distributed by MLS GRID #523712 Report a problem | ||
| 12/9/2022 | Listed for sale | $369,780$231/sqft |
Source: NIRA as distributed by MLS GRID #523712 Report a problem | ||
Public tax history
Tax history is unavailable.
Find assessor info on the county website
Neighborhood: 46303
Nearby homes
- $382,0002 bd2 ba1.7k sqft11452 W 123rd Ave, Cedar Lake, IN 46303Sold
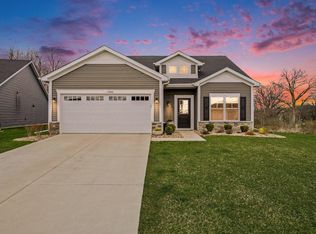
- $338,5002 bd2 ba1.6k sqft11496 W 123rd Ave, Cedar Lake, IN 46303Off Market

- $342,7002 bd2 ba1.5k sqft11528 W 123rd Ave, Cedar Lake, IN 46303Off Market
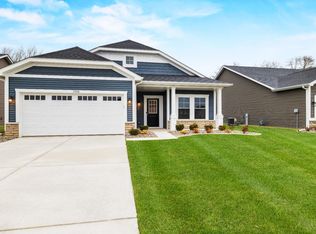
- $330,0002 bd2 ba1.7k sqft11546 W 123rd Ave, Cedar Lake, IN 46303Sold

- $326,3502 bd2 ba1.6k sqft12312 Ontario Pl, Cedar Lake, IN 46303Sold
- $349,3552 bd-- ba1.7k sqft12355 Ontario Pl, Cedar Lake, IN 46303Sold
- $365,6002 bd2 ba1.8k sqft12352 Ontario Pl, Cedar Lake, IN 46303Off Market
- $340,0002 bd2 ba1.7k sqft12342 Ontario Pl, Cedar Lake, IN 46303Sold
Nearby schools
GreatSchools rating
- NAJane Ball Elementary SchoolGrades: PK-2Distance: 1.8 mi
- 6/10Hanover Central Middle SchoolGrades: 6-8Distance: 2.7 mi
- 7/10Hanover Central High SchoolGrades: 9-12Distance: 1.4 mi
Get a cash offer in 3 minutes
Find out how much your home could sell for in as little as 3 minutes with a no-obligation cash offer.
Estimated market value
$346,000
Get a cash offer in 3 minutes
Find out how much your home could sell for in as little as 3 minutes with a no-obligation cash offer.
Estimated market value
$346,000
- Indiana
- Lake County
- Cedar Lake
- 46303
- 11512 W 123rd Ave
Nearby cities
Nearby zip codes
Other Cedar Lake Topics
