Welcome home! Ranch villa with 2 bedrooms,2 bathrooms plus a Den with Frenchdoors. Maintenance free living with a park like view from the vaulted ceiling in thesun room. This upgraded villa has luxury vinyl flooring throughout the main livingarea. The kitchen features granite counter tops with 42-inch cabinets with undercabinet lighting and stainless-steel appliances overlooking the living room with agas fireplace. Primary bedroom has a walk-in closet with custom closet system andbathroom with tiled shower with glass door and double bowel vanity. Watersoftener and reverse osmosis system, finished garage and many more upgradesfor a turn key move in home.
Closed
$349,355
12355 Ontario Pl, Cedar Lake, IN 46303
2beds
--baths
1,714sqft
Single Family Residence
Built in 2021
7,405 Square Feet Lot
$356,600 Zestimate®
$204/sqft
$2,658 Estimated rent
Home value
$356,600
$339,000 - $374,000
$2,658/mo
Zestimate® history
Owner options
List your home for rent
$2,658/mo
Rent Zestimate®
Find your next renter with Zillow Rental Manager. Plus, with online applications, you can quickly screen prospective tenants – for free.
$2,658/mo
Rent Zestimate®
Refinance and save
$2,211/mo
Est. payment
Refinancing to a lower rate could help reduce your monthly payments and save thousands over the life of the loan.
$2,211/mo
Est. payment
Explore your selling options
Work with a Zillow partner agent
Leverage their expertise and Zillow's premium Showcase listings to get your home seen by more buyers.
Get startedList with your own agent
Get your home in front of millions of buyers by listing it on Zillow.
Learn how to do itSell it yourself
Take full control of how buyers see your home on Zillow by listing For Sale by Owner (FSBO).
List your homeWhat's special
Walk-in closetVaulted ceilingGlass doorCustom closet systemLuxury vinyl flooring throughoutTiled showerDouble bowel vanity
Zillow last checked:
Listing updated:
Listed by:
Michele McDonnell,
Century 21 Circle 219-662-5445
Bought with:
Steven Vander Zee, RB20000864
Coldwell Banker Realty
Source: NIRA as distributed by MLS GRID,MLS#: 539804
Facts & features
Interior
Bedrooms & bathrooms
- Bedrooms: 2
Rooms
- Room types: Bedroom 2, Den, Kitchen, Living Room, Primary Bedroom
Primary bedroom
- Area: 192
- Dimensions: 16 x 12
Bedroom 2
- Area: 130
- Dimensions: 10 x 13
Bonus room
- Description: Sun Room
- Dimensions: 10 x 10
Den
- Dimensions: 13 x 10
Dining room
- Description: Breakfast Room
- Dimensions: 11 x 10
Kitchen
- Area: 143
- Dimensions: 11 x 13
Living room
- Area: 308
- Dimensions: 14 x 22
Heating
- Forced Air, Hot Water, Natural Gas
Appliances
- Included: Built-In Gas Range, Dishwasher, Microwave, Refrigerator, Water Softener Owned
- Laundry: Main Level
Features
- Has basement: No
- Number of fireplaces: 1
- Fireplace features: Great Room, Living Room
Interior area
- Total structure area: 1,714
- Total interior livable area: 1,714 sqft
- Finished area above ground: 1,714
Property
Parking
- Total spaces: 2
- Parking features: Attached
- Attached garage spaces: 2
Features
- Levels: One
- Patio & porch: Patio
Lot
- Size: 7,405 Square Feet
- Dimensions: 55 x 132
- Features: Landscaped, Level, Paved, Sprinklers In Front, Sprinklers In Rear
Details
- Parcel number: 451517478010000014
Construction
Type & style
- Home type: SingleFamily
- Architectural style: Bungalow
- Property subtype: Single Family Residence
Condition
- New construction: No
- Year built: 2021
Utilities & green energy
- Water: Public
- Utilities for property: Cable Available, Electricity Available, Natural Gas Available
Community & HOA
Community
- Features: Sidewalks
- Subdivision: Birchwood Farms Sub-Ph 2
HOA
- Has HOA: Yes
- HOA fee: $1,716 monthly
- HOA name: 1st American Mgmt Co
Location
- Region: Cedar Lake
Financial & listing details
- Price per square foot: $204/sqft
- Tax assessed value: $228,700
- Annual tax amount: $2,270
- Date on market: 3/20/2024
- Listing agreement: Exclusive Right To Sell
- Listing terms: Cash,Conventional,FHA,VA Loan
- Road surface type: Paved
Price history
| Date | Event | Price |
|---|---|---|
| 3/20/2024 | Sold | $349,355-1.4%$204/sqft |
Source:  NIRA as distributed by MLS GRID #539804 Report a problem NIRA as distributed by MLS GRID #539804 Report a problem | ||
| 12/14/2023 | Price change | $354,355-1.5%$207/sqft |
Source: NIRA as distributed by MLS GRID #539804 Report a problem | ||
| 10/24/2023 | Price change | $359,900-2.4%$210/sqft |
Source: NIRA as distributed by MLS GRID #539804 Report a problem | ||
| 10/6/2023 | Listed for sale | $368,900+10.5%$215/sqft |
Source: NIRA as distributed by MLS GRID #539804 Report a problem | ||
| 1/21/2022 | Sold | $333,787$195/sqft |
Source: Public Record Report a problem | ||
Public tax history
| Year | Property taxes | Tax assessment |
|---|---|---|
| 2025 | $3,733 -2.7% | $331,700 +1.7% |
| 2024 | $3,838 +38.5% | $326,000 -0.5% |
| 2023 | $2,771 +42012.5% | $327,700 +43.3% |
| 2022 | $7 | $228,700 +76133.3% |
| 2021 | -- | $300 |
Find assessor info on the county website
Neighborhood: 46303
Nearby homes
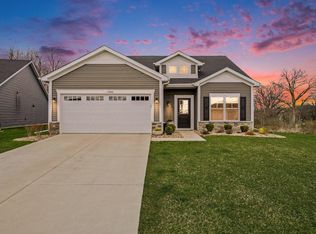
- $382,0002 bd2 ba1.7k sqft11452 W 123rd Ave, Cedar Lake, IN 46303Sold
- $338,5002 bd2 ba1.6k sqft11496 W 123rd Ave, Cedar Lake, IN 46303Off Market

- $345,0002 bd2 ba1.6k sqft11512 W 123rd Ave, Cedar Lake, IN 46303Sold

- $342,7002 bd2 ba1.5k sqft11528 W 123rd Ave, Cedar Lake, IN 46303Off Market
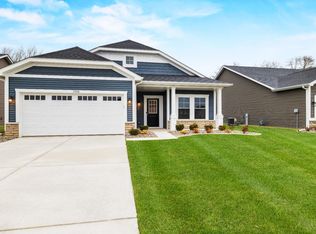
- $330,0002 bd2 ba1.7k sqft11546 W 123rd Ave, Cedar Lake, IN 46303Sold
- $326,3502 bd2 ba1.6k sqft12312 Ontario Pl, Cedar Lake, IN 46303Sold
- $365,6002 bd2 ba1.8k sqft12352 Ontario Pl, Cedar Lake, IN 46303Off Market
- $340,0002 bd2 ba1.7k sqft12342 Ontario Pl, Cedar Lake, IN 46303Sold
Nearby schools
GreatSchools rating
- NAJane Ball Elementary SchoolGrades: PK-2Distance: 1.8 mi
- 6/10Hanover Central Middle SchoolGrades: 6-8Distance: 2.7 mi
- 7/10Hanover Central High SchoolGrades: 9-12Distance: 1.4 mi
Get a cash offer in 3 minutes
Find out how much your home could sell for in as little as 3 minutes with a no-obligation cash offer.
Estimated market value
$356,600
Get a cash offer in 3 minutes
Find out how much your home could sell for in as little as 3 minutes with a no-obligation cash offer.
Estimated market value
$356,600
- Indiana
- Lake County
- Cedar Lake
- 46303
- 12355 Ontario Pl
Nearby cities
Nearby zip codes
Other Cedar Lake Topics
