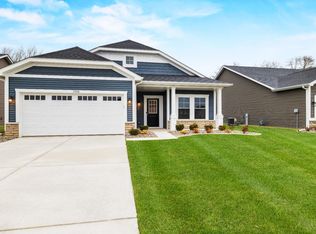
This beautiful ranch sits on a premium lot in Birchwood Farms with woods directly behind and protected nature preserve with a pond on the side, offering privacy and stunning natural views. The home has 2 bedrooms with a 3rd versatile middle room which is currently set up as a bright home office/extra bedroom with spectacular views of the nature area and community fountain. It includes a king-size Murphy bed that can be included with the property if desired. An additional sunroom is off the back. Inside, you'll find thoughtful upgrades throughout, including an extra-large walk-in closet and dual sinks in the primary bathroom, plus an upgraded soaking tub with beautiful tiled surround in the second bathroom. The sellers added custom shelving and storage throughout the home for maximum organization and a built-in reverse osmosis drinking water tap at the kitchen sink. Conveniently located west of US 41, this home is close to the Illinois state line and offers easy access to shopping, dining, and commuting routes. Don't miss this move-in-ready home with thoughtful upgrades and a peaceful, premium setting!
Closed
$382,000
11452 W 123rd Ave, Cedar Lake, IN 46303
2beds
1,718sqft
Single Family Residence
Built in 2022
7,810 Square Feet Lot
$383,300 Zestimate®
$222/sqft
$2,736 Estimated rent
Home value
$383,300
$364,000 - $402,000
$2,736/mo
Zestimate® history
Owner options
List your home for rent
$2,736/mo
Rent Zestimate®
Find your next renter with Zillow Rental Manager. Plus, with online applications, you can quickly screen prospective tenants – for free.
$2,736/mo
Rent Zestimate®
Refinance and save
$2,127/mo
Est. payment
Refinancing to a lower rate could help reduce your monthly payments and save thousands over the life of the loan.
$2,127/mo
Est. payment
Explore your selling options
Work with a Zillow partner agent
Leverage their expertise and Zillow's premium Showcase listings to get your home seen by more buyers.
Get startedList with your own agent
Get your home in front of millions of buyers by listing it on Zillow.
Learn how to do itSell it yourself
Take full control of how buyers see your home on Zillow by listing For Sale by Owner (FSBO).
List your homeWhat's special
Woods directly behindExtra-large walk-in closet
Zillow last checked:
Listing updated:
Listed by:
James Gibson,
Evers Realty Group 219-365-0800,
Jordan Gibson,
Evers Realty Group
Bought with:
Dina Pivarnik, RB18000679
Brokerworks Group
Source: NIRA as distributed by MLS GRID,MLS#: 836704
Facts & features
Interior
Bedrooms & bathrooms
- Bedrooms: 2
- Bathrooms: 2
- Full bathrooms: 2
Rooms
- Room types: Bedroom 2, Primary Bedroom, Kitchen, Great Room, Den
Primary bedroom
- Level: Main
- Area: 201.74
- Dimensions: 15.4 x 13.1
Bedroom 2
- Level: Main
- Area: 126.69
- Dimensions: 10.3 x 12.3
Breakfast room
- Level: Main
- Area: 101.65
- Dimensions: 10.7 x 9.5
Den
- Level: Main
- Area: 128.4
- Dimensions: 12.0 x 10.7
Great room
- Level: Main
- Area: 308
- Dimensions: 14.0 x 22.0
Kitchen
- Level: Main
- Area: 141.7
- Dimensions: 10.9 x 13.0
Sunroom
- Level: Main
- Area: 100
- Dimensions: 10.0 x 10.0
Heating
- Forced Air, Natural Gas
Appliances
- Included: Dryer, Water Softener Owned, Washer, Refrigerator, Microwave, Dishwasher, Disposal
Features
- Kitchen Island, Walk-In Closet(s), Soaking Tub, Pantry, Open Floorplan
- Has basement: No
- Number of fireplaces: 1
- Fireplace features: Great Room
Interior area
- Total structure area: 1,718
- Total interior livable area: 1,718 sqft
- Finished area above ground: 1,718
Property
Parking
- Total spaces: 2
- Parking features: Garage Faces Front
- Garage spaces: 2
Features
- Levels: One
- Patio & porch: Patio
- Exterior features: None
- Has view: Yes
- View description: Pond, Trees/Woods
- Has water view: Yes
- Water view: Pond
Lot
- Size: 7,810 Square Feet
- Features: Back Yard
Details
- Parcel number: 451517487006000014
- Special conditions: None
Construction
Type & style
- Home type: SingleFamily
- Property subtype: Single Family Residence
Condition
- New construction: No
- Year built: 2022
Utilities & green energy
- Sewer: Public Sewer
- Water: Public
- Utilities for property: Electricity Connected, Water Connected, Natural Gas Connected
Community & HOA
Community
- Security: Carbon Monoxide Detector(s), Security Lights, Smoke Detector(s)
- Subdivision: Birchwood Farms Sub
HOA
- Has HOA: Yes
- Amenities included: Maintenance Grounds, Snow Removal, Playground
- Services included: Maintenance Grounds, Trash, Snow Removal
- HOA fee: $200 monthly
- HOA name: Birchwood Farms Community Association
- HOA phone: 219-464-3536
Location
- Region: Cedar Lake
Financial & listing details
- Price per square foot: $222/sqft
- Tax assessed value: $358,900
- Annual tax amount: $4,175
- Date on market: 4/8/2026
- Listing agreement: Exclusive Right To Sell
- Listing terms: Cash,VA Loan,FHA
Price history
| Date | Event | Price |
|---|---|---|
| 6/29/2026 | Sold | $382,000-1.8%$222/sqft |
Source:  NIRA as distributed by MLS GRID #836704 Report a problem NIRA as distributed by MLS GRID #836704 Report a problem | ||
| 5/4/2026 | Pending sale | $389,000$226/sqft |
Source: NIRA as distributed by MLS GRID #836704 Report a problem | ||
| 4/8/2026 | Listed for sale | $389,000+2.8%$226/sqft |
Source: NIRA as distributed by MLS GRID #836704 Report a problem | ||
| 7/19/2022 | Sold | $378,332$220/sqft |
Source: Public Record Report a problem | ||
Public tax history
| Year | Property taxes | Tax assessment |
|---|---|---|
| 2025 | $4,175 +28% | $335,400 -6.5% |
| 2024 | $3,261 +30322.8% | $358,900 +25.6% |
| 2023 | $11 | $285,700 +31644.4% |
| 2022 | -- | $900 |
Find assessor info on the county website
Neighborhood: 46303
Nearby homes
- $338,5002 bd2 ba1.6k sqft11496 W 123rd Ave, Cedar Lake, IN 46303Off Market

- $345,0002 bd2 ba1.6k sqft11512 W 123rd Ave, Cedar Lake, IN 46303Sold

- $342,7002 bd2 ba1.5k sqft11528 W 123rd Ave, Cedar Lake, IN 46303Off Market
- $330,0002 bd2 ba1.7k sqft11546 W 123rd Ave, Cedar Lake, IN 46303Sold

- $326,3502 bd2 ba1.6k sqft12312 Ontario Pl, Cedar Lake, IN 46303Sold
- $349,3552 bd-- ba1.7k sqft12355 Ontario Pl, Cedar Lake, IN 46303Sold
- $365,6002 bd2 ba1.8k sqft12352 Ontario Pl, Cedar Lake, IN 46303Off Market
- $340,0002 bd2 ba1.7k sqft12342 Ontario Pl, Cedar Lake, IN 46303Sold
Nearby schools
GreatSchools rating
- NAJane Ball Elementary SchoolGrades: PK-2Distance: 1.8 mi
- 6/10Hanover Central Middle SchoolGrades: 6-8Distance: 2.7 mi
- 7/10Hanover Central High SchoolGrades: 9-12Distance: 1.4 mi
Get a cash offer in 3 minutes
Find out how much your home could sell for in as little as 3 minutes with a no-obligation cash offer.
Estimated market value
$383,300
Get a cash offer in 3 minutes
Find out how much your home could sell for in as little as 3 minutes with a no-obligation cash offer.
Estimated market value
$383,300
- Indiana
- Lake County
- Cedar Lake
- 46303
- 11452 W 123rd Ave
Nearby cities
Nearby zip codes
Other Cedar Lake Topics
