Skip main navigation
Closed
  • $336,700

    11496 W 123rd Ave, Cedar Lake, IN 46303

    2beds
    1,604sqft
    Single Family Residence
    Built in 2022
    7,165 Square Feet Lot
    $336,700 Zestimate®
    $210/sqft
    $2,582 Estimated rent

    Home value

    $336,700

    $320,000 - $354,000

    $2,582/mo

    Zestimate® history
    Loading
    Loading...

    Owner options

    List your home for rent

    $2,582/mo

    Rent Zestimate®

    Find your next renter with Zillow Rental Manager. Plus, with online applications, you can quickly screen prospective tenants – for free.

    Learn more

    $2,582/mo

    Rent Zestimate®

    Refinance and save

    $2,131/mo

    Est. payment

    Refinancing to a lower rate could help reduce your monthly payments and save thousands over the life of the loan.

    See today's rates

    $2,131/mo

    Est. payment

    Explore your selling options

    Work with a Zillow partner agent

    Leverage their expertise and Zillow's premium Showcase listings to get your home seen by more buyers.

    Get started

    List with your own agent

    Get your home in front of millions of buyers by listing it on Zillow.

    Learn how to do it

    Sell it yourself

    Take full control of how buyers see your home on Zillow by listing For Sale by Owner (FSBO).

    List your home

    What's special

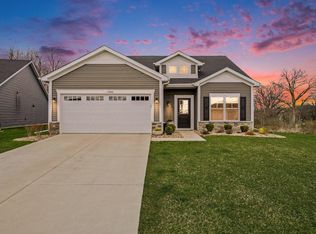
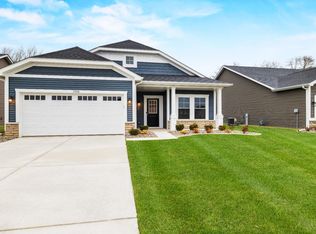
    Ready now and available for showings! Located in beautiful Birchwood Farms, among mature trees, ponds and walking trails. Maintenance free living at its best in the beautiful Milan. Situated on a beautiful homesite, backing up to a line of mature trees, this home offers a quiet setting in the backyard with a gorgeous view. As you inter the home, you are welcomed into a nice sized foyer. The den is framed out in beautifully trimmed columns. The kitchen boasts 42'' cabinets, granite countertops, stainless appliances and under cabinet lighting. The main living areas are all finished with wood laminate flooring. Cozy up to the fireplace on cool evenings. The owner's bath offers a double bowl vanity and tiled shower. The Milan is a high performance, energy efficient home. Enjoy peace of mind with a 10-year structural warranty, 4 year workmanship on the roof and industry-best customer care program.

    This property is not currently displayed as for sale or rent on Zillow. This may be different from what's on other websites or public sources.

    Zillow last checked:

    Listing updated:

    Listed by:

    Jessica Kish,

    New Chapter Real Estate 219-227-8454

    Bought with:

    Mary Behrens, RB14044165

    RE/MAX 10 Schererville

    Source: NIRA as distributed by MLS GRID,MLS#: 522701MLS Logo

    Facts & features

    Interior

    Bedrooms & bathrooms
    • Bedrooms: 2
    • Bathrooms: 2
    • Full bathrooms: 2
    Rooms
    • Room types: Bathroom, Bedroom 2, Den, Kitchen, Living Room, Primary Bedroom
    Primary bedroom
    • Area: 198
    • Dimensions: 16.5 x 12
    Bedroom 2
    • Area: 135
    • Dimensions: 13.5 x 10
    Bathroom
    • Description: Full
    Bathroom
    • Description: Full
    Den
    • Dimensions: 14.9 x 10.3
    Dining room
    • Description: Breakfast Room
    • Dimensions: 12.1 x 11
    Kitchen
    • Area: 149.6
    • Dimensions: 13.6 x 11
    Living room
    • Area: 251.71
    • Dimensions: 19.2 x 13.11
    Heating
    • Forced Air, Natural Gas
    Appliances
    • Included: Dishwasher, Disposal, Microwave, Refrigerator
    • Laundry: Main Level
    Features
    • Primary Downstairs
    • Has basement: No
    • Number of fireplaces: 1
    • Fireplace features: Great Room, Living Room
    Interior area
    • Total structure area: 1,604
    • Total interior livable area: 1,604 sqft
    • Finished area above ground: 1,604

    Property

    Parking
    • Total spaces: 2
    • Parking features: Attached, Garage Door Opener
    • Attached garage spaces: 2
    Features
    • Patio & porch: Patio
    • Frontage length: 55
    Lot
    • Size: 7,165 Square Feet
    • Dimensions: 55 x 130
    • Features: Landscaped, Paved, Sprinklers In Front, Sprinklers In Rear
    Details
    • Parcel number: 451517487003000014

    Construction

    Type & style
    • Home type: SingleFamily
    • Architectural style: Cottage
    • Property subtype: Single Family Residence
    Condition
    • New construction: Yes
    • Year built: 2022

    Utilities & green energy

    • Water: Public
    • Utilities for property: Cable Available, Electricity Available, Natural Gas Available

    Community & HOA

    Community
    • Features: Curbs, Sidewalks
    • Subdivision: Birchwood Farms
    HOA
    • Has HOA: Yes
    • HOA name: Rachel Sierzega
    • HOA phone: 219-464-3536
    Location
    • Region: Cedar Lake

    Financial & listing details

    • Price per square foot: $210/sqft
    • Tax assessed value: $312,700
    • Annual tax amount: $3,651
    • Date on market: 2/28/2024
    • Listing agreement: Exclusive Right To Sell
    • Listing terms: Cash,Conventional,FHA,VA Loan
    • Road surface type: Paved

    Price history

    DateEventPrice
    7/7/2023Sold$330,000-3.3%$206/sqft
    Source: NIRA as distributed by MLS GRID #522701 Report a problem
    4/26/2023Price change$341,270-0.6%$213/sqft
    Source: NIRA as distributed by MLS GRID #522701 Report a problem
    4/11/2023Price change$343,270-0.3%$214/sqft
    Source: NIRA as distributed by MLS GRID #522701 Report a problem
    3/7/2023Price change$344,270-1.4%$215/sqft
    Source: NIRA as distributed by MLS GRID #522701 Report a problem
    11/30/2022Listed for sale$349,270$218/sqft
    Source: NIRA as distributed by MLS GRID #522701 Report a problem

    Public tax history

    YearProperty taxesTax assessment
    2025$3,651 +23.1%$312,700 -2.3%
    2024$2,965 +13742%$319,900 +21.1%
    2023$21 $264,100 +29244.4%
    2022-- $900
    Find assessor info on the county website

    Neighborhood: 46303

    Nearby schools

    GreatSchools rating
    Schools provided by the listing agent
    • Elementary: Jane Ball Elementary School
    • High: Hanover Central High School

    Source: NIRA as distributed by MLS GRID. This data may not be complete. We recommend contacting the local school district to confirm school assignments for this home.

    Get a cash offer in 3 minutes
    Find out how much your home could sell for in as little as 3 minutes with a no-obligation cash offer.
    Estimated market value
    $336,700
    Get a cash offer in 3 minutes
    Find out how much your home could sell for in as little as 3 minutes with a no-obligation cash offer.
    Estimated market value
    $336,700