Indulge in effortless, maintenance-free living in this spacious townhome, ideally positioned in one of Short Pump’s most desirable neighborhoods, just moments from the premier shopping and dining of Short Pump Town Center and highly regarded West End schools. Arrive to polished curb appeal with an association-maintained, professionally landscaped front yard and an inviting covered porch, then step out back to a large stained deck, perfect for al fresco entertaining, overlooking a fenced yard with a private storage shed.
Inside, refinished floors grace much of the main level, setting a sophisticated tone throughout the open living and dining spaces. The eat-in kitchen is thoughtfully appointed with stainless steel appliances and ample counter space, along with a charming breakfast nook designed for slow mornings and easy gatherings. The living room, accented by a ceiling fan and a wood-burning fireplace, flows seamlessly to the outdoor retreat for a true indoor-outdoor lifestyle, while a stylish powder room with tiled flooring adds convenience.
Upstairs, two generously sized bedrooms, each with ceiling fans and ample closet space, offer a bright and airy atmosphere. Finished with fresh interior paint, updated door hardware, newer HVAC and water heater, and a roof replaced in recent years, this move-in-ready residence delivers comfort, elegance, and low-maintenance ease in an exceptional location.
Schedule your private tour today!
Sold for $270,000
$270,000
12303 Frisco Dr, Henrico, VA 23233
2beds
1,360sqft
Townhouse, Single Family Residence
Built in 1985
2,082 Square Feet Lot
$272,100 Zestimate®
$199/sqft
$2,061 Estimated rent
Home value
$272,100
$250,000 - $294,000
$2,061/mo
Zestimate® history
Owner options
List your home for rent
$2,061/mo
Rent Zestimate®
Find your next renter with Zillow Rental Manager. Plus, with online applications, you can quickly screen prospective tenants – for free.
$2,061/mo
Rent Zestimate®
Refinance and save
$1,960/mo
Est. payment
Refinancing to a lower rate could help reduce your monthly payments and save thousands over the life of the loan.
$1,960/mo
Est. payment
Explore your selling options
Work with a Zillow partner agent
Leverage their expertise and Zillow's premium Showcase listings to get your home seen by more buyers.
Get startedList with your own agent
Get your home in front of millions of buyers by listing it on Zillow.
Learn how to do itSell it yourself
Take full control of how buyers see your home on Zillow by listing For Sale by Owner (FSBO).
List your homeWhat's special
Zillow last checked:
Listing updated:
Listed by:
Deborah Reynolds (804)805-4106,
Keller Williams Realty,
Mike Ha 757-277-3176,
Keller Williams Realty
Bought with:
Mark Goad, 0225045180
The Good Life RVA
Source: CVRMLS,MLS#: 2533396 Originating MLS: Central Virginia Regional MLS
Originating MLS: Central Virginia Regional MLSFacts & features
Interior
Bedrooms & bathrooms
- Bedrooms: 2
- Bathrooms: 2
- Full bathrooms: 1
- 1/2 bathrooms: 1
Primary bedroom
- Level: Second
- Dimensions: 0 x 0
Bedroom 2
- Level: Second
- Dimensions: 0 x 0
Family room
- Level: First
- Dimensions: 0 x 0
Other
- Description: Tub & Shower
- Level: Second
Half bath
- Level: First
Kitchen
- Level: First
- Dimensions: 0 x 0
Laundry
- Level: Second
- Dimensions: 0 x 0
Heating
- Electric, Heat Pump
Cooling
- Central Air, Heat Pump
Appliances
- Included: Down Draft, Dishwasher, Electric Water Heater, Disposal, Microwave, Range, Refrigerator
- Laundry: Washer Hookup, Dryer Hookup
Features
- Breakfast Area, Ceiling Fan(s), Dining Area, Double Vanity, Eat-in Kitchen, Granite Counters, Track Lighting
- Flooring: Ceramic Tile, Laminate, Partially Carpeted, Vinyl
- Has basement: No
- Attic: Pull Down Stairs
- Number of fireplaces: 1
- Fireplace features: Wood Burning
Interior area
- Total interior livable area: 1,360 sqft
- Finished area above ground: 1,360
- Finished area below ground: 0
Property
Parking
- Parking features: Driveway, Paved
- Has uncovered spaces: Yes
Features
- Levels: Two
- Stories: 2
- Patio & porch: Front Porch, Deck
- Exterior features: Deck, Storage, Shed, Paved Driveway
- Pool features: None
- Fencing: Back Yard,Fenced
Lot
- Size: 2,082 Square Feet
Details
- Parcel number: 7317539258
- Zoning description: RTH
Construction
Type & style
- Home type: Townhouse
- Architectural style: Row House,Two Story
- Property subtype: Townhouse, Single Family Residence
- Attached to another structure: Yes
Materials
- Drywall, Frame, Hardboard
- Foundation: Slab
- Roof: Composition,Shingle
Condition
- Resale
- New construction: No
- Year built: 1985
Utilities & green energy
- Sewer: Public Sewer
- Water: Public
Community & HOA
Community
- Features: Common Grounds/Area, Home Owners Association, Maintained Community
- Subdivision: Olde Gayton Townhouses
HOA
- Has HOA: Yes
- Amenities included: Landscaping
- Services included: Association Management, Common Areas, Maintenance Grounds, Maintenance Structure, Snow Removal, Trash
- HOA fee: $326 monthly
Location
- Region: Henrico
Financial & listing details
- Price per square foot: $199/sqft
- Tax assessed value: $258,700
- Annual tax amount: $2,147
- Date on market: 2/14/2026
- Exclusions: Washer and Dryer
- Ownership: Individuals
- Ownership type: Sole Proprietor
Price history
| Date | Event | Price |
|---|---|---|
| 3/9/2026 | Sold | $270,000-1.8%$199/sqft |
Source:  CVRMLS #2533396 Report a problem CVRMLS #2533396 Report a problem | ||
| 1/24/2026 | Pending sale | $275,000$202/sqft |
Source: CVRMLS #2533396 Report a problem | ||
| 12/31/2025 | Listed for sale | $275,000+78.6%$202/sqft |
Source: CVRMLS #2533396 Report a problem | ||
| 5/20/2016 | Sold | $154,000+42.5%$113/sqft |
Source: CVRMLS #1608295 Report a problem | ||
| 2/1/2016 | Sold | $108,100-38.4%$79/sqft |
Source: CVRMLS #1531394 Report a problem | ||
| 9/18/2013 | Sold | $175,480+10.7%$129/sqft |
Source: Public Record Report a problem | ||
| 9/21/2009 | Sold | $158,548-9.1%$117/sqft |
Source: Public Record Report a problem | ||
| 3/26/2009 | Listed for sale | $174,500+9.1%$128/sqft |
Source: Listhub #2838120 Report a problem | ||
| 2/3/2005 | Sold | $159,950$118/sqft |
Source: Public Record Report a problem | ||
Public tax history
| Year | Property taxes | Tax assessment |
|---|---|---|
| 2025 | $2,147 +2.9% | $258,700 +5.4% |
| 2024 | $2,086 +8% | $245,400 +8% |
| 2023 | $1,932 +11.5% | $227,300 +11.5% |
| 2022 | $1,733 +13.8% | $203,900 +16.4% |
| 2021 | $1,523 +7% | $175,100 +2.9% |
| 2020 | $1,423 +8.1% | $170,100 +4% |
| 2019 | $1,317 | $163,600 +8.1% |
| 2018 | $1,317 +103.4% | $151,400 +1.7% |
| 2017 | $648 -43.3% | $148,900 +13.4% |
| 2016 | $1,142 +7.4% | $131,300 +7.4% |
| 2015 | $1,064 | $122,300 |
| 2014 | $1,064 | $122,300 |
| 2013 | -- | $122,300 -7.6% |
| 2012 | -- | $132,300 -6.9% |
| 2011 | -- | $142,100 -5.8% |
| 2010 | -- | $150,900 -11.7% |
| 2009 | -- | $170,900 |
Find assessor info on the county website
Neighborhood: 23233
Nearby homes
- $284,2002 bd1 ba1.3k sqft12303 Frisco Dr #0, Henrico, VA 23233Off Market
- $313,2003 bd2 ba1.4k sqft12305 Frisco Dr, Henrico, VA 23233Off Market
- $261,5002 bd2 ba1.1k sqft12301 Frisco Dr, Henrico, VA 23233Off Market
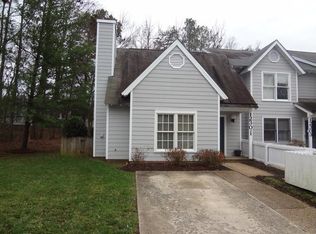
- $275,0002 bd2 ba1.3k sqft12307 Frisco Dr, Henrico, VA 23233Sold
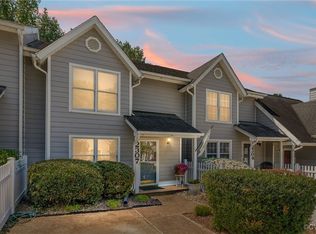
- $279,7002 bd1 ba1.3k sqft12309 Frisco Dr, Henrico, VA 23233Off Market
- $249,4002 bd1 ba1.1k sqft12311 Frisco Dr, Henrico, VA 23233Off Market
- $260,0002 bd2 ba1.3k sqft12328 Sir James Ct, Henrico, VA 23233Sold
- $296,0003 bd2 ba1.4k sqft12326 Sir James Ct, Henrico, VA 23233Off Market
Nearby schools
GreatSchools rating
- 5/10Ruby F. Carver Elementary SchoolGrades: PK-5Distance: 1.6 mi
- 8/10Pocahontas Middle SchoolGrades: 6-8Distance: 2.1 mi
- 7/10Godwin High SchoolGrades: 9-12Distance: 2 mi
Schools provided by the listing agent
- Elementary: Carver
- Middle: Pocahontas
- High: Godwin
Source: CVRMLS. This data may not be complete. We recommend contacting the local school district to confirm school assignments for this home.
Get a cash offer in 3 minutes
Find out how much your home could sell for in as little as 3 minutes with a no-obligation cash offer.
Estimated market value
$272,100
Get a cash offer in 3 minutes
Find out how much your home could sell for in as little as 3 minutes with a no-obligation cash offer.
Estimated market value
$272,100
- Virginia
- Henrico County
- Henrico
- 23233
- 12303 Frisco Dr
Nearby cities
Nearby neighborhoods
Nearby zip codes
Other Henrico Topics
