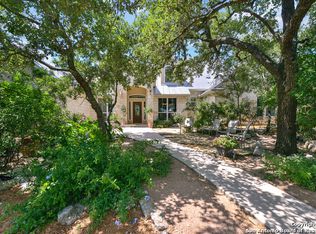
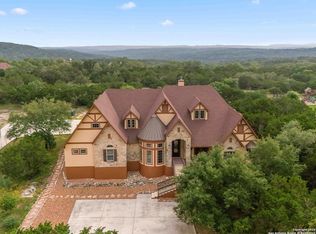
UNBELIEVABLE!!! THIS ONE HAS IS ALL!! ENTERTAINERS KITCHEN WITH CAMBRIA COUNTERTOPS 60' GAS RANGE DUAL SINKS (WORKSTATION SINK SERVING) DUAL THERMADOR DISHWASHERS WITH CABINET FINISH! CUSTOM CABINETS WITH RECESSED ELECTRICAL PULLED ABOVE THE BACKSPLASH OPENS TO FAMILY ROOM WITH WOOD SLAT FIREPLACE AREA STEEL WINDOWS AND DOORS WONDERFUL DINING SPACE FLANKED WITH BUTLERS PANTRY WITH DUAL THERMADOR DRINK DRAWERS WINE CHILLER ICE MAKER AND MORE. LOT BACKS TO GOVERNMENT CANYON TO LOADS OF PRIVACY DUAL OUTDOOR KITCHENS ONE FOR THE TRAGER SMOKER AND THE OTHER FOR THE GRILL, HAS PIZZA OVEN, NEWLY REFINSHED POOL BY BLUE SCIENCE AND FIREPIT. CUSTOM LIGHTING FLANKS EVERYTHING! HAS A GENERATOR AND SWINGSET AREA. ONE OF THE GARAGES IS FINISHEDOUT FOR WORKOUT AREA AND HOME OFFICEWHICH HAS ITS OWN AIR CONDITIONED SPACE EXTENDED WIFI THROUGHOUT THE LOT AND HOME AND WIRED FOR SOUND BY BJORNS AND SONOS! ALL UPSTAIRS BEDROOMS HAVE THEIR OWN BATHS AND THERE IS A CUSTOM WALKOUT PATIO WITH VIEWS!! NEW ROOF AND GUTTERS AND MUCH MORE
Sold
Price Unknown
12303 MONTEL, Helotes, TX 78023
5beds
4,637sqft
Single Family Residence
Built in 2005
1.15 Acres Lot
$1,265,900 Zestimate®
$--/sqft
$5,414 Estimated rent
Home value
$1,265,900
$1.18M - $1.37M
$5,414/mo
Zestimate® history
Owner options
List your home for rent
$5,414/mo
Rent Zestimate®
Find your next renter with Zillow Rental Manager. Plus, with online applications, you can quickly screen prospective tenants – for free.
$5,414/mo
Rent Zestimate®
Refinance and save
$700/mo
Est. payment
Refinancing to a lower rate could help reduce your monthly payments and save thousands over the life of the loan.
$700/mo
Est. payment
Explore your selling options
Work with a Zillow partner agent
Leverage their expertise and Zillow's premium Showcase listings to get your home seen by more buyers.
Get startedList with your own agent
Get your home in front of millions of buyers by listing it on Zillow.
Learn how to do itSell it yourself
Take full control of how buyers see your home on Zillow by listing For Sale by Owner (FSBO).
List your homeWhat's special
Wood slat fireplaceDual outdoor kitchensPizza ovenCustom walkout patioSteel windows and doorsWine chillerCambria countertops
Zillow last checked:
Listing updated:
Listed by:
Charo King TREC #510492 (210) 452-5774,
RE/MAX North-San Antonio
Source: LERA MLS,MLS#: 1814615
Facts & features
Interior
Bedrooms & bathrooms
- Bedrooms: 5
- Bathrooms: 6
- Full bathrooms: 4
- 1/2 bathrooms: 2
Primary bedroom
- Features: Split, Outside Access, Sitting Room, Walk-In Closet(s), Ceiling Fan(s), Full Bath
- Area: 320
- Dimensions: 20 x 16
Bedroom 2
- Area: 168
- Dimensions: 14 x 12
Bedroom 3
- Area: 210
- Dimensions: 15 x 14
Bedroom 4
- Area: 156
- Dimensions: 13 x 12
Bedroom 5
- Area: 168
- Dimensions: 14 x 12
Primary bathroom
- Features: Tub/Shower Separate, Double Vanity
- Area: 224
- Dimensions: 16 x 14
Dining room
- Area: 224
- Dimensions: 16 x 14
Family room
- Area: 440
- Dimensions: 22 x 20
Kitchen
- Area: 323
- Dimensions: 19 x 17
Office
- Area: 270
- Dimensions: 15 x 18
Heating
- Central, Natural Gas
Cooling
- Two Central
Appliances
- Included: Microwave, Range, Gas Cooktop, Indoor Grill, Refrigerator, Disposal, Dishwasher, Water Softener Rented, Gas Water Heater, Plumb for Water Softener, Double Oven
- Laundry: Main Level, Washer Hookup, Dryer Connection
Features
- Three Living Area, Separate Dining Room, Eat-in Kitchen, Two Eating Areas, Kitchen Island, Breakfast Bar, Pantry, Study/Library, Game Room, Utility Room Inside, Secondary Bedroom Down, 1st Floor Lvl/No Steps, High Ceilings, Open Floorplan, High Speed Internet, Walk-In Closet(s), Master Downstairs, Ceiling Fan(s), Chandelier, Solid Counter Tops, Custom Cabinets
- Flooring: Carpet, Wood, Vinyl
- Windows: Double Pane Windows, Window Coverings
- Has basement: No
- Attic: Partially Finished
- Number of fireplaces: 1
- Fireplace features: Family Room
Interior area
- Total structure area: 4,637
- Total interior livable area: 4,637 sqft
Property
Parking
- Total spaces: 3
- Parking features: Three Car Garage, Garage Door Opener
- Garage spaces: 3
Accessibility
- Accessibility features: Full Bath/Bed on 1st Flr, First Floor Bedroom
Features
- Levels: Two
- Stories: 2
- Patio & porch: Patio, Covered
- Exterior features: Gas Grill, Sprinkler System, Rain Gutters, Lighting, Outdoor Kitchen
- Has private pool: Yes
- Pool features: In Ground, Pool/Spa Combo
- Has spa: Yes
- Spa features: Bath
- Fencing: Privacy,Chain Link
Lot
- Size: 1.15 Acres
- Residential vegetation: Mature Trees
Details
- Additional structures: Second Residence
- Parcel number: 045771220640
Construction
Type & style
- Home type: SingleFamily
- Property subtype: Single Family Residence
Materials
- 4 Sides Masonry, Stone
- Foundation: Slab
- Roof: Heavy Composition
Condition
- Pre-Owned
- New construction: No
- Year built: 2005
Utilities & green energy
- Electric: CPS
- Gas: GREY FOREST
- Sewer: SEPTIC, Sewer System
- Water: SAWS, Water System
- Utilities for property: Cable Available, Private Garbage Service
Green energy
- Indoor air quality: Integrated Pest Management
Community & neighborhood
Security
- Security features: Controlled Access
Location
- Region: Helotes
- Subdivision: Shadow Canyon
HOA & financial
HOA
- Has HOA: Yes
- HOA fee: $700 annually
- Association name: SHADOW CANYON HOA
Other
Other facts
- Listing terms: Conventional,FHA,VA Loan,TX Vet,Cash
Price history
| Date | Event | Price |
|---|---|---|
| 12/5/2024 | Sold | -- |
Source:  LERA MLS #1814615 Report a problem LERA MLS #1814615 Report a problem | ||
| 10/12/2024 | Price change | $1,375,000-1.7%$297/sqft |
Source: LERA MLS #1814615 Report a problem | ||
| 10/8/2024 | Listed for sale | $1,399,000+86.8%$302/sqft |
Source: LERA MLS #1814615 Report a problem | ||
| 6/12/2020 | Sold | -- |
Source: LERA MLS #1451721 Report a problem | ||
| 5/14/2020 | Pending sale | $749,000$162/sqft |
Source: Home Team of America #1451721 Report a problem | ||
| 4/17/2020 | Listed for sale | $749,000+14%$162/sqft |
Source: Home Team of America #1451721 Report a problem | ||
| 6/13/2016 | Sold | -- |
Source: LERA MLS #1172653 Report a problem | ||
| 4/18/2016 | Listed for sale | $657,000-4.6%$142/sqft |
Source: Keller Williams - San Antonio City-View #1172653 Report a problem | ||
| 6/2/2015 | Listing removed | $689,000$149/sqft |
Source: Starbright Realty #1104464 Report a problem | ||
| 5/19/2015 | Price change | $689,000-1.1%$149/sqft |
Source: Starbright Realty #1104464 Report a problem | ||
| 3/19/2015 | Listed for sale | $697,000+2.5%$150/sqft |
Source: Starbright Realty #1104464 Report a problem | ||
| 12/29/2014 | Listing removed | $680,000$147/sqft |
Source: RE/MAX Associates #1056016 Report a problem | ||
| 8/9/2014 | Price change | $680,000-2.2%$147/sqft |
Source: RE/MAX Associates #1056016 Report a problem | ||
| 6/19/2014 | Price change | $695,000-3.5%$150/sqft |
Source: RE/MAX Associates #1056016 Report a problem | ||
| 5/13/2014 | Listed for sale | $720,000$155/sqft |
Source: RE/MAX Associates #1056016 Report a problem | ||
Public tax history
| Year | Property taxes | Tax assessment |
|---|---|---|
| 2025 | $20,591 +31% | $1,270,000 +28.9% |
| 2024 | $15,713 +7.2% | $984,940 +10% |
| 2023 | $14,659 -4.6% | $895,400 +10% |
| 2022 | $15,364 -10.6% | $814,000 +10% |
| 2021 | $17,195 | $740,000 -10.1% |
| 2020 | $17,195 -2% | $822,880 -1% |
| 2019 | $17,554 | $830,910 +7.6% |
| 2018 | $17,554 +11.5% | $772,410 +6.8% |
| 2017 | $15,737 +16.1% | $723,110 +15.9% |
| 2016 | $13,558 +11.8% | $623,690 +9.8% |
| 2015 | $12,132 | $568,270 +2.9% |
| 2014 | $12,132 | $552,190 -11.1% |
| 2013 | -- | $621,450 -2.1% |
| 2012 | -- | $634,820 -0.9% |
| 2011 | -- | $640,720 +1.1% |
| 2010 | -- | $634,000 |
| 2009 | -- | $634,000 +15.9% |
| 2007 | -- | $547,000 +31.7% |
| 2006 | -- | $415,470 +386% |
| 2005 | -- | $85,480 |
Find assessor info on the county website
Neighborhood: 78023
Nearby schools
GreatSchools rating
- 7/10Los Reyes Elementary SchoolGrades: PK-5Distance: 2 mi
- 7/10Folks MiddleGrades: 6-8Distance: 4.9 mi
- 9/10O'Connor High SchoolGrades: 9-12Distance: 4.5 mi
Schools provided by the listing agent
- Elementary: Los Reyes
- Middle: Folks
- High: O'connor
- District: Northside
Source: LERA MLS. This data may not be complete. We recommend contacting the local school district to confirm school assignments for this home.
Get a cash offer in 3 minutes
Find out how much your home could sell for in as little as 3 minutes with a no-obligation cash offer.
Estimated market value
$1,265,900
Get a cash offer in 3 minutes
Find out how much your home could sell for in as little as 3 minutes with a no-obligation cash offer.
Estimated market value
$1,265,900
- Texas
- Bexar County
- Helotes
- 78023
- 12303 MONTEL
Nearby cities
Nearby zip codes
Other Helotes Topics
