Welcome to luxury living at its finest atop the highest point of Shadow Canyon in Helotes. Enjoy one-story living with all bedrooms on the main level and a loft-style game room upstairs. This exquisite home offers panoramic views of the breathtaking Hill Country and backs to the majestic Government Canyon State Natural Area. Situated on 1.19 acres, this oasis of tranquility offers a sparkling swimming pool and xeriscaped yard, ensuring ease of maintenance and endless outdoor enjoyment. Step inside to discover a world of refined elegance and modern convenience. Entertain in style in the expansive dining room with a wall of windows overlooking scenic vistas, perfect for hosting parties and memorable holiday gatherings. The kitchen with granite countertops and Bosch appliances is a chef's dream, offering ample storage, a prep island, and generous bar-top seating. Wine enthusiasts will enjoy the appeal and function of the adjacent wine cellar through the arched iron entrance doorway. While working in your dedicated home office space, when you're ready to enjoy a coffee break, step outside through the French doors to relax on the covered front patio. The spacious living room with grand ceilings offers a welcoming gathering space with large picture windows looking out upon the backyard and pool. Escape to the primary suite featuring dual closets and a luxurious ensuite bath with a dual entry shower. The spacious garden tub offers a can't-miss feature of a ceiling-mounted bath filler. All bedrooms are located on the main level and offer ample storage with walk-in closets. One secondary bedroom provides an ensuite bath while the other two secondary bedrooms are connected by a shared spacious adjoining bath. Upstairs, a loft game room awaits, ideal for leisurely pursuits. This space is plumbed for water, meaning future entertainment possibilities abound for a kitchenette or wet bar. Outside, the sprawling covered patio, swimming pool, and standalone sauna offer the ultimate setting for relaxation and recreation against the backdrop of nature's splendor. This exceptional residence has been upgraded with a new King Ranch fence, state-of-the-art water softener system, two new hot water heaters, and all exterior stucco has been painted and sealed within the last two years. The pool pump and filter are brand new as of June 2024. A 500-gallon propane tank stands ready to heat the pool, or can be used to fuel a whole-home generator. With its prime location, premium features, and unmatched luxury, this home presents a rare opportunity for discerning buyers seeking the epitome of Hill Country living in Helotes. Don't miss your chance to own this extraordinary pinnacle of Shadow Canyon living!
Sold
Price Unknown
18225 Shadow Canyon, Helotes, TX 78023
4beds
4,123sqft
Single Family Residence
Built in 2014
1.19 Acres Lot
$1,059,700 Zestimate®
$--/sqft
$5,143 Estimated rent
Home value
$1,059,700
$1.01M - $1.12M
$5,143/mo
Zestimate® history
Owner options
List your home for rent
$5,143/mo
Rent Zestimate®
Find your next renter with Zillow Rental Manager. Plus, with online applications, you can quickly screen prospective tenants – for free.
$5,143/mo
Rent Zestimate®
Refinance and save
$1,026/mo
Est. payment
Refinancing to a lower rate could help reduce your monthly payments and save thousands over the life of the loan.
$1,026/mo
Est. payment
Explore your selling options
Work with a Zillow partner agent
Leverage their expertise and Zillow's premium Showcase listings to get your home seen by more buyers.
Get startedList with your own agent
Get your home in front of millions of buyers by listing it on Zillow.
Learn how to do itSell it yourself
Take full control of how buyers see your home on Zillow by listing For Sale by Owner (FSBO).
List your homeWhat's special
Zillow last checked:
Listing updated:
Listed by:
Cara Smith TREC #757188 (210) 488-4408,
JB Goodwin, REALTORS
Source: LERA MLS,MLS#: 1773658
Facts & features
Interior
Bedrooms & bathrooms
- Bedrooms: 4
- Bathrooms: 4
- Full bathrooms: 3
- 1/2 bathrooms: 1
Primary bedroom
- Features: Walk-In Closet(s), Multi-Closets, Ceiling Fan(s), Full Bath
- Area: 374
- Dimensions: 22 x 17
Bedroom 2
- Area: 165
- Dimensions: 15 x 11
Bedroom 3
- Area: 156
- Dimensions: 13 x 12
Bedroom 4
- Area: 156
- Dimensions: 13 x 12
Primary bathroom
- Features: Tub/Shower Separate, Separate Vanity, Double Vanity, Soaking Tub
- Area: 272
- Dimensions: 17 x 16
Dining room
- Area: 252
- Dimensions: 21 x 12
Kitchen
- Area: 216
- Dimensions: 18 x 12
Living room
- Area: 437
- Dimensions: 23 x 19
Office
- Area: 182
- Dimensions: 14 x 13
Heating
- Central, 2 Units, Electric
Cooling
- Ceiling Fan(s), Two Central
Appliances
- Included: Washer, Dryer, Cooktop, Built-In Oven, Self Cleaning Oven, Microwave, Refrigerator, Disposal, Dishwasher, Plumbed For Ice Maker, Water Softener Owned, Vented Exhaust Fan, Electric Water Heater, Plumb for Water Softener, Electric Cooktop, 2+ Water Heater Units
- Laundry: Main Level, Laundry Room, Washer Hookup, Dryer Connection
Features
- Two Living Area, Separate Dining Room, Eat-in Kitchen, Kitchen Island, Breakfast Bar, Pantry, Study/Library, Game Room, Loft, Utility Room Inside, 1st Floor Lvl/No Steps, High Ceilings, Open Floorplan, High Speed Internet, All Bedrooms Downstairs, Walk-In Closet(s), Master Downstairs, Ceiling Fan(s), Chandelier, Solid Counter Tops, Custom Cabinets, Programmable Thermostat
- Flooring: Carpet, Ceramic Tile, Wood
- Windows: Double Pane Windows, Window Coverings
- Has basement: No
- Attic: Pull Down Stairs,Attic - Radiant Barrier Decking
- Number of fireplaces: 1
- Fireplace features: One, Living Room, Wood Burning
Interior area
- Total structure area: 4,123
- Total interior livable area: 4,123 sqft
Property
Parking
- Total spaces: 2
- Parking features: Two Car Garage, Attached, Garage Faces Side, Garage Door Opener, Open
- Attached garage spaces: 2
Accessibility
- Accessibility features: No Steps Down, First Floor Bath, Full Bath/Bed on 1st Flr
Features
- Stories: 1.5
- Patio & porch: Patio, Covered
- Has private pool: Yes
- Pool features: In Ground, Heated
- Has spa: Yes
- Spa features: Heated
- Fencing: Ranch Fence
- Has view: Yes
- View description: Bluff View, County VIew
Lot
- Size: 1.19 Acres
- Features: Greenbelt, 1 - 2 Acres, Borders State Park / Game Ranch, Secluded, Rolling Slope
- Residential vegetation: Mature Trees, Partially Wooded, Mature Trees (ext feat)
Details
- Parcel number: 045771220630
Construction
Type & style
- Home type: SingleFamily
- Architectural style: Tudor
- Property subtype: Single Family Residence
Materials
- Stone, Stucco, Radiant Barrier
- Foundation: Slab
- Roof: Composition
Condition
- Pre-Owned
- New construction: No
- Year built: 2014
Details
- Builder name: Design Tech Homes
Utilities & green energy
- Electric: CPS
- Sewer: Septic, Aerobic Septic
- Water: SAWs, Water System
- Utilities for property: Cable Available, Private Garbage Service
Green energy
- Water conservation: Water-Smart Landscaping, Xeriscaped
Community & HOA
Community
- Features: Cluster Mail Box
- Security: Smoke Detector(s), Controlled Access
- Subdivision: Shadow Canyon
HOA
- Has HOA: Yes
- HOA fee: $1,026 annually
- HOA name: SHADOW CREEK CANYON HOA
Location
- Region: Helotes
Financial & listing details
- Tax assessed value: $978,770
- Annual tax amount: $18,325
- Date on market: 9/11/2025
- Cumulative days on market: 73 days
- Listing terms: Conventional,VA Loan,Cash
- Road surface type: Paved, Asphalt
Price history
| Date | Event | Price |
|---|---|---|
| 8/14/2024 | Sold | -- |
Source:  LERA MLS #1773658 Report a problem LERA MLS #1773658 Report a problem | ||
| 7/21/2024 | Pending sale | $1,099,200$267/sqft |
Source: LERA MLS #1773658 Report a problem | ||
| 7/14/2024 | Contingent | $1,099,200$267/sqft |
Source: LERA MLS #1773658 Report a problem | ||
| 7/11/2024 | Price change | $1,099,2000%$267/sqft |
Source: LERA MLS #1773658 Report a problem | ||
| 7/6/2024 | Price change | $1,099,3000%$267/sqft |
Source: LERA MLS #1773658 Report a problem | ||
| 6/27/2024 | Price change | $1,099,4000%$267/sqft |
Source: LERA MLS #1773658 Report a problem | ||
| 6/21/2024 | Price change | $1,099,5000%$267/sqft |
Source: LERA MLS #1773658 Report a problem | ||
| 6/16/2024 | Price change | $1,099,6000%$267/sqft |
Source: LERA MLS #1773658 Report a problem | ||
| 6/11/2024 | Price change | $1,099,7000%$267/sqft |
Source: LERA MLS #1773658 Report a problem | ||
| 6/6/2024 | Price change | $1,099,8000%$267/sqft |
Source: LERA MLS #1773658 Report a problem | ||
| 6/1/2024 | Price change | $1,099,9000%$267/sqft |
Source: LERA MLS #1773658 Report a problem | ||
| 5/9/2024 | Listed for sale | $1,100,000+7.3%$267/sqft |
Source: LERA MLS #1773658 Report a problem | ||
| 5/24/2022 | Sold | -- |
Source: LERA MLS #1595063 Report a problem | ||
| 5/5/2022 | Pending sale | $1,025,000$249/sqft |
Source: LERA MLS #1595063 Report a problem | ||
| 4/29/2022 | Contingent | $1,025,000$249/sqft |
Source: LERA MLS #1595063 Report a problem | ||
| 4/22/2022 | Listed for sale | $1,025,000+1040.3%$249/sqft |
Source: LERA MLS #1595063 Report a problem | ||
| 5/7/2013 | Listing removed | $89,888$22/sqft |
Source: Keller Williams Heritage #964310 Report a problem | ||
| 9/7/2012 | Listed for sale | $89,888-10%$22/sqft |
Source: Keller Williams Heritage #964310 Report a problem | ||
| 4/25/2012 | Listing removed | $99,900$24/sqft |
Source: Coldwell Banker D'Ann Harper Realtors #832204 Report a problem | ||
| 3/26/2011 | Listed for sale | $99,900$24/sqft |
Source: Coldwell Banker D'Ann Harper #832204 Report a problem | ||
Public tax history
| Year | Property taxes | Tax assessment |
|---|---|---|
| 2025 | -- | $978,770 -0.9% |
| 2024 | $9,950 -37.8% | $987,960 +3.4% |
| 2023 | $15,994 | $955,300 +40.1% |
| 2022 | -- | $681,824 +10% |
| 2021 | -- | $619,840 +1.6% |
| 2020 | -- | $610,320 -0.9% |
| 2019 | -- | $615,840 +6.4% |
| 2018 | -- | $578,660 +7.5% |
| 2017 | -- | $538,160 -8.2% |
| 2016 | $12,457 +744.8% | $586,230 +122% |
| 2015 | $1,474 | $264,110 +238.4% |
| 2014 | $1,474 | $78,050 +12.5% |
| 2013 | -- | $69,380 |
| 2012 | -- | $69,380 |
| 2011 | -- | $69,380 |
| 2010 | -- | $69,380 -33.3% |
| 2009 | -- | $104,070 |
| 2008 | -- | $104,070 |
| 2007 | -- | $104,070 +20% |
| 2006 | -- | $86,730 |
| 2005 | -- | $86,730 |
Find assessor info on the county website
Neighborhood: 78023
Nearby homes
- $1,035,9004 bd4 ba5.1k sqft18235 Shadow Canyon Dr, Helotes, TX 78023Off Market
- $--5 bd6 ba4.6k sqft12303 Montel, Helotes, TX 78023Sold
- $674,7004 bd4 ba3.3k sqft12311 Montel, Helotes, TX 78023Off Market
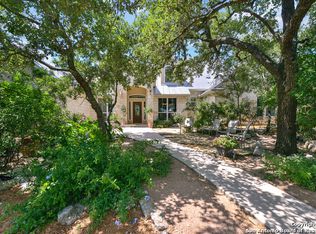
- $106,0001 Acres18224 Shadow Canyon Dr, Helotes, TX 78023Off Market
- $698,5002 bd2 ba3.1k sqft12319 Montel, Helotes, TX 78023Off Market
- $601,2004 bd4 ba2.6k sqft18255 Shadow Canyon Dr, Helotes, TX 78023Off Market
- $839,9005 bd4 ba3.8k sqft18234 Shadow Canyon Dr, Helotes, TX 78023Off Market
- $936,3004 bd4 ba4k sqft12227 Montel, Helotes, TX 78023Off Market
Nearby schools
GreatSchools rating
- 7/10Los Reyes Elementary SchoolGrades: PK-5Distance: 2.1 mi
- 7/10Folks MiddleGrades: 6-8Distance: 4.9 mi
- 9/10O'Connor High SchoolGrades: 9-12Distance: 4.5 mi
Schools provided by the listing agent
- Elementary: Los Reyes
- Middle: Folks
- High: O'connor
- District: Northside
Source: LERA MLS. This data may not be complete. We recommend contacting the local school district to confirm school assignments for this home.
Get a cash offer in 3 minutes
Find out how much your home could sell for in as little as 3 minutes with a no-obligation cash offer.
Estimated market value
$1,059,700
Get a cash offer in 3 minutes
Find out how much your home could sell for in as little as 3 minutes with a no-obligation cash offer.
Estimated market value
$1,059,700
- Texas
- Bexar County
- Helotes
- 78023
- 18225 Shadow Canyon
Nearby cities
Nearby zip codes
Other Helotes Topics
