🏡 Stunning Renovated Home in Sought-After Fairwood – 12303 Thomas Prospect 🏡 Welcome to 12303 Thomas Prospect, a masterpiece of modern living nestled in the prestigious Fairwood community! This nearly 5,000 sq. ft. residence (once the basement is finished) offers 5 spacious bedrooms, including one on the main level that just needs a closet to complete it. ✨ Brand-New Renovation – Step inside and be amazed! Every inch of this home has been transformed with high-end finishes, fresh paint, new flooring, and modern fixtures to create an elegant yet functional space. 🛏 Luxurious Primary Suite with 4 Closets & Spa Bath – The stunning primary bedroom is a true retreat, offering FOUR spacious closets for all your storage needs. Pamper yourself in the lavish en-suite spa bathroom, featuring a soaking tub, oversized walk-in shower, double vanities, and designer finishes—your personal oasis for relaxation. 🏠 Endless Possibilities – The expansive basement is your blank canvas—design the ultimate entertainment area, home gym, or an in-law suite. Once completed, this home will offer even more luxurious space to enjoy. 🛏 Spacious & Versatile Bedrooms – The generously sized bedrooms provide flexibility for families, guests, or even a home office. 🍽 Gourmet Kitchen – A chef’s dream, featuring sleek countertops, top-of-the-line appliances, and ample cabinet space. 🌳 Prime Location in Fairwood – This highly desirable neighborhood is known for its picturesque streets, community amenities, and easy access to shopping, dining, and major commuter routes. ✨ You Must See This One! With all-new updates and endless potential, 12303 Thomas Prospect is ready to be your dream home. Don’t miss out—schedule your private tour today! 🚪🔑
Sold for $778,000
$778,000
12303 Thomas Prospect Dr, Bowie, MD 20720
5beds
3,408sqft
Single Family Residence
Built in 2003
0.35 Acres Lot
$776,300 Zestimate®
$228/sqft
$4,315 Estimated rent
Home value
$776,300
$691,000 - $869,000
$4,315/mo
Zestimate® history
Owner options
List your home for rent
$4,315/mo
Rent Zestimate®
Find your next renter with Zillow Rental Manager. Plus, with online applications, you can quickly screen prospective tenants – for free.
$4,315/mo
Rent Zestimate®
Refinance and save
$5,126/mo
Est. payment
Refinancing to a lower rate could help reduce your monthly payments and save thousands over the life of the loan.
$5,126/mo
Est. payment
Explore your selling options
Work with a Zillow partner agent
Leverage their expertise and Zillow's premium Showcase listings to get your home seen by more buyers.
Get startedList with your own agent
Get your home in front of millions of buyers by listing it on Zillow.
Learn how to do itSell it yourself
Take full control of how buyers see your home on Zillow by listing For Sale by Owner (FSBO).
List your homeWhat's special
Zillow last checked:
Listing updated:
Listed by:
Nikki Patterson 540-429-5073,
Longtown Realty
Bought with:
Deanna Marshall, 660108
The KW Collective
Source: Bright MLS,MLS#: MDPG2142042
Facts & features
Interior
Bedrooms & bathrooms
- Bedrooms: 5
- Bathrooms: 3
- Full bathrooms: 2
- 1/2 bathrooms: 1
- Main level bathrooms: 1
- Main level bedrooms: 1
Basement
- Area: 1572
Heating
- Other
Cooling
- Central Air, Electric
Appliances
- Included: Gas Water Heater
Features
- Basement: Full,Unfinished,Interior Entry,Exterior Entry
- Number of fireplaces: 1
Interior area
- Total structure area: 4,980
- Total interior livable area: 3,408 sqft
- Finished area above ground: 3,408
- Finished area below ground: 0
Property
Parking
- Total spaces: 2
- Parking features: Garage Faces Side, Attached, Driveway
- Attached garage spaces: 2
- Has uncovered spaces: Yes
Accessibility
- Accessibility features: None
Features
- Levels: Three
- Stories: 3
- Pool features: Community
Lot
- Size: 0.35 Acres
Details
- Additional structures: Above Grade, Below Grade
- Parcel number: 17073417920
- Zoning: LMXC
- Special conditions: Standard
Construction
Type & style
- Home type: SingleFamily
- Architectural style: A-Frame
- Property subtype: Single Family Residence
Materials
- Frame
- Foundation: Brick/Mortar
Condition
- New construction: No
- Year built: 2003
Utilities & green energy
- Sewer: Public Sewer
- Water: Public
Community & HOA
Community
- Subdivision: Fairwood
HOA
- Has HOA: Yes
- HOA fee: $167 monthly
- HOA name: FAIRWOOD
Location
- Region: Bowie
Financial & listing details
- Price per square foot: $228/sqft
- Tax assessed value: $600,800
- Annual tax amount: $8,927
- Date on market: 2/19/2025
- Listing agreement: Exclusive Right To Sell
- Ownership: Fee Simple
Price history
| Date | Event | Price |
|---|---|---|
| 10/29/2025 | Sold | $778,000+211.2%$228/sqft |
Source: Public Record Report a problem | ||
| 7/21/2025 | Sold | $250,000-67.9%$73/sqft |
Source: Public Record Report a problem | ||
| 3/14/2025 | Sold | $778,000+5.1%$228/sqft |
Source:  Bright MLS #MDPG2142042 Report a problem Bright MLS #MDPG2142042 Report a problem | ||
| 2/21/2025 | Pending sale | $739,900$217/sqft |
Source: Bright MLS #MDPG2142042 Report a problem | ||
| 2/19/2025 | Listed for sale | $739,900+50.2%$217/sqft |
Source: Bright MLS #MDPG2142042 Report a problem | ||
| 10/10/2003 | Sold | $492,577$145/sqft |
Source: Public Record Report a problem | ||
Public tax history
| Year | Property taxes | Tax assessment |
|---|---|---|
| 2025 | -- | $650,900 +8.3% |
| 2024 | $6,681 +9.1% | $600,800 +9.1% |
| 2023 | $6,124 +10% | $550,700 +10% |
| 2022 | $5,567 +3.9% | $500,600 +3.9% |
| 2021 | $5,358 +4.1% | $481,833 +4.1% |
| 2020 | $5,149 -18.4% | $463,067 +9% |
| 2019 | $6,311 | $424,667 |
| 2018 | $6,311 -7.9% | $424,667 +4.8% |
| 2017 | $6,853 +11.1% | $405,033 +5.1% |
| 2016 | $6,170 | $385,400 |
| 2015 | $6,170 | $385,400 |
| 2014 | $6,170 | $385,400 -5.3% |
| 2013 | -- | $406,900 |
| 2012 | -- | $406,900 |
| 2011 | -- | $406,900 -47.7% |
| 2010 | -- | $778,420 +15.3% |
| 2009 | -- | $675,410 +18% |
| 2008 | -- | $572,400 +21.9% |
| 2007 | -- | $469,390 +4.6% |
| 2006 | -- | $448,836 +4.8% |
| 2005 | -- | $428,283 +5% |
| 2004 | -- | $407,730 +2729.5% |
| 2003 | -- | $14,410 |
| 2002 | -- | $14,410 |
Find assessor info on the county website
Neighborhood: 20720
Nearby homes
- $916,0005 bd5 ba5.5k sqft12305 Thomas Prospect Dr, Bowie, MD 20720Off Market
- $850,9004 bd5 ba3.6k sqft12301 Thomas Prospect Dr, Bowie, MD 20720Off Market
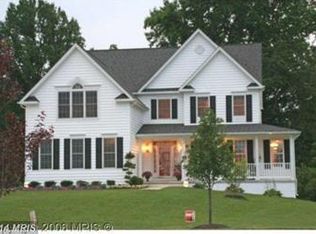
- $1,061,7004 bd5 ba4.9k sqft5110 Cornelias Prospect Dr, Bowie, MD 20720Off Market
- $653,6001 bd1 ba2.9k sqft12300 Thomas Prospect Dr, Bowie, MD 20720Off Market
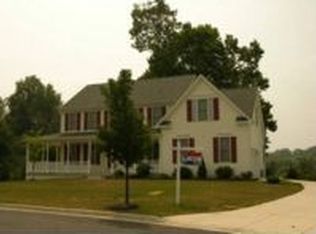
- $889,7007 bd3 ba4.4k sqft12400 Annes Prospect Dr, Bowie, MD 20720Off Market
- $944,600-- bd3 ba4.7k sqft5108 Cornelias Prospect Dr, Bowie, MD 20720Off Market
- $950,0005 bd6 ba4.2k sqft12304 Thomas Prospect Dr, Bowie, MD 20720Coming Soon
- $894,100-- bd3 ba4.2k sqft12306 Thomas Prospect Dr, Bowie, MD 20720Off Market
Nearby schools
GreatSchools rating
- 3/10Glenn Dale Elementary SchoolGrades: K-5Distance: 1.9 mi
- 2/10Thomas Johnson Middle SchoolGrades: 6-8Distance: 2.6 mi
- 3/10Duval High SchoolGrades: 9-12Distance: 3.1 mi
Schools provided by the listing agent
- District: Prince George's County Public Schools
Source: Bright MLS. This data may not be complete. We recommend contacting the local school district to confirm school assignments for this home.
Get a cash offer in 3 minutes
Find out how much your home could sell for in as little as 3 minutes with a no-obligation cash offer.
Estimated market value
$776,300
Get a cash offer in 3 minutes
Find out how much your home could sell for in as little as 3 minutes with a no-obligation cash offer.
Estimated market value
$776,300
- Maryland
- Prince Georges County
- Bowie
- 20720
- 12303 Thomas Prospect Dr
Nearby cities
Nearby neighborhoods
Nearby zip codes
Other Bowie Topics
