Skip main navigation
Sold
Street View
  • Price Unknown

    12304 Patmos Ln, Frisco, TX 75033

    5beds
    3,376sqft
    Single Family Residence
    Built in 2004
    0.27 Acres Lot
    $551,900 Zestimate®
    $--/sqft
    $3,324 Estimated rent

    Home value

    $551,900

    $513,000 - $591,000

    $3,324/mo

    Zestimate® history
    Loading
    Loading...

    Owner options

    List your home for rent

    $3,324/mo

    Rent Zestimate®

    Find your next renter with Zillow Rental Manager. Plus, with online applications, you can quickly screen prospective tenants – for free.

    Learn more

    $3,324/mo

    Rent Zestimate®

    Refinance and save

    $800/mo

    Est. payment

    Refinancing to a lower rate could help reduce your monthly payments and save thousands over the life of the loan.

    See today's rates

    $800/mo

    Est. payment

    Explore your selling options

    Work with a Zillow partner agent

    Leverage their expertise and Zillow's premium Showcase listings to get your home seen by more buyers.

    Get started

    List with your own agent

    Get your home in front of millions of buyers by listing it on Zillow.

    Learn how to do it

    Sell it yourself

    Take full control of how buyers see your home on Zillow by listing For Sale by Owner (FSBO).

    List your home

    What's special

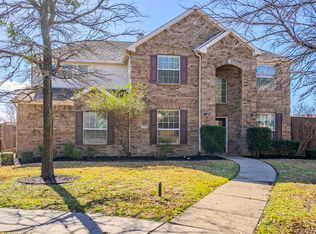
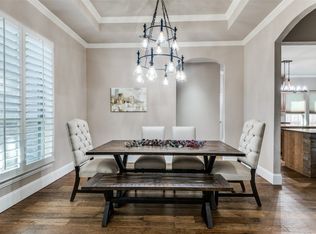
    Modern light fixturesAustin stone wood-burning fireplaceOutdoor kitchenGas grillLarge grassy areaNail-down hardwood flooringTwo-story windows
    Welcome to this Paul Taylor custom home on an expansive lot with a floor plan that offers seamless flow. Located just around the corner from everyday conveniences and just up the street from the community pool & park. This home brings lifestyle & comfort to your doorstep. Inviting curb appeal complete with a welcoming front porch and plantation shutters enhance its timeless character. Inside discover beautiful nail-down hardwood flooring, fresh carpet & paint & modern light fixtures. The floor plan is thoughtfully designed for gatherings and entertaining, featuring an oversized dining room & a cozy bar-lounge off the kitchen. Cabinets, wine rack, and wine fridge are an extension of the kitchen & allow ease of entertaining a large group. The bright kitchen includes an island, stainless appliances, a stylish glass pantry door & a spacious breakfast area with charming window seating. The family room’s two-story windows fill the space with natural light, creating an inviting atmosphere. A downstairs bedroom or home office with a full bath adds flexibility for guests and WFH. Full-sized laundry room with washer and dryer included. Upstairs opens to a game room and four additional bedrooms. The outdoor living space is a true retreat, featuring an outdoor kitchen with a pergola, Austin stone wood-burning fireplace, gas grill, burner & fridge. The large grassy area is perfect for play, pets, or just relaxing under the open sky. Quick alley access, and Tesla charger in garage. Northridge is a Frisco gem in a pristine location! This home is a rare find—don’t miss the opportunity to make it yours!

    Zillow last checked:

    Listing updated:

    Listed by:

    Nancy Levitch 0508360 972-839-4640,

    Coldwell Banker Apex, REALTORS 972-776-6200,

    Jennifer Levitch 0610650 469-583-1931,

    Coldwell Banker Apex, REALTORS

    Bought with:

    Sabrina Jaber

    LIV Realty, LLC

    Source: NTREIS,MLS#: 20766008

    Facts & features

    Interior

    Bedrooms & bathrooms
    • Bedrooms: 5
    • Bathrooms: 3
    • Full bathrooms: 3
    Primary bedroom
    • Features: Ceiling Fan(s), Dual Sinks, Double Vanity, En Suite Bathroom, Separate Shower, Walk-In Closet(s)
    • Level: Second
    • Dimensions: 13 x 19
    Bedroom
    • Level: Second
    • Dimensions: 12 x 10
    Bedroom
    • Level: Second
    • Dimensions: 13 x 12
    Bedroom
    • Level: Second
    • Dimensions: 13 x 12
    Bedroom
    • Level: First
    • Dimensions: 14 x 11
    Dining room
    • Level: First
    • Dimensions: 14 x 13
    Game room
    • Level: Second
    • Dimensions: 15 x 22
    Living room
    • Features: Fireplace
    • Level: First
    • Dimensions: 16 x 20
    Living room
    • Level: First
    • Dimensions: 13 x 14
    Utility room
    • Level: First
    • Dimensions: 6 x 9
    Heating
    • Central, Natural Gas
    Cooling
    • Central Air, Electric
    Appliances
    • Included: Some Gas Appliances, Dishwasher, Electric Oven, Gas Cooktop, Disposal, Gas Water Heater, Microwave, Plumbed For Gas, Wine Cooler
    • Laundry: Laundry in Utility Room
    Features
    • Dry Bar, Decorative/Designer Lighting Fixtures, Double Vanity, Eat-in Kitchen, High Speed Internet, Kitchen Island, Open Floorplan, Pantry, Cable TV, Walk-In Closet(s)
    • Flooring: Carpet, Ceramic Tile, Hardwood
    • Windows: Shutters, Window Coverings
    • Has basement: No
    • Number of fireplaces: 2
    • Fireplace features: Gas Starter, Living Room, Outside
    Interior area
    • Total interior livable area: 3,376 sqft

    Property

    Parking
    • Total spaces: 2
    • Parking features: Alley Access, Door-Single, Electric Vehicle Charging Station(s), Garage, Garage Door Opener
    • Attached garage spaces: 2
    Features
    • Levels: Two
    • Stories: 2
    • Patio & porch: Front Porch, Patio, Covered
    • Exterior features: Lighting, Outdoor Grill, Outdoor Living Area, Rain Gutters
    • Pool features: None, Community
    • Fencing: Wood
    Lot
    • Size: 0.27 Acres
    • Features: Back Yard, Lawn, Landscaped, Subdivision, Sprinkler System
    Details
    • Additional structures: Outdoor Kitchen
    • Parcel number: R242771

    Construction

    Type & style
    • Home type: SingleFamily
    • Architectural style: Traditional,Detached
    • Property subtype: Single Family Residence
    Materials
    • Brick, Rock, Stone
    • Foundation: Slab
    • Roof: Composition
    Condition
    • Year built: 2004

    Utilities & green energy

    • Sewer: Public Sewer
    • Water: Public
    • Utilities for property: Electricity Available, Natural Gas Available, Sewer Available, Separate Meters, Water Available, Cable Available

    Community & HOA

    Community
    • Features: Pool, Curbs, Sidewalks
    • Security: Security System
    • Subdivision: Northridge Ph 2
    HOA
    • Has HOA: Yes
    • Services included: All Facilities, Association Management, Maintenance Grounds, Maintenance Structure
    • HOA fee: $800 annually
    • HOA name: TX Star Management
    • HOA phone: 469-899-1000
    Location
    • Region: Frisco

    Financial & listing details

    • Tax assessed value: $570,000
    • Annual tax amount: $11,415
    • Date on market: 10/31/2024
    • Cumulative days on market: 32 days
    • Listing terms: Cash,Conventional,FHA,VA Loan
    • Electric utility on property: Yes

    Price history

    DateEventPrice
    1/20/2025Listing removed$599,000$177/sqft
    Source: Coldwell Banker Apex, Realtors #20766008 Report a problem
    1/20/2025Listed for sale$599,000$177/sqft
    Source: Coldwell Banker Apex, Realtors #20766008 Report a problem
    1/17/2025Sold--
    Source: NTREIS #20766008 Report a problem
    12/3/2024Pending sale$599,000$177/sqft
    Source: Coldwell Banker Apex, Realtors #20766008 Report a problem
    12/3/2024Contingent$599,000$177/sqft
    Source: NTREIS #20766008 Report a problem
    11/15/2024Price change$599,000-3.4%$177/sqft
    Source: NTREIS #20766008 Report a problem
    10/31/2024Listed for sale$619,900-5.6%$184/sqft
    Source: NTREIS #20766008 Report a problem
    9/15/2024Listing removed$657,000$195/sqft
    Source: NTREIS #20572290 Report a problem
    8/23/2024Price change$657,000-0.5%$195/sqft
    Source: NTREIS #20572290 Report a problem
    6/27/2024Price change$660,000-2.2%$195/sqft
    Source: NTREIS #20572290 Report a problem
    6/12/2024Price change$675,000-1.1%$200/sqft
    Source: NTREIS #20572290 Report a problem
    6/6/2024Price change$682,500-1.1%$202/sqft
    Source: NTREIS #20572290 Report a problem
    5/9/2024Price change$690,000-0.7%$204/sqft
    Source: NTREIS #20572290 Report a problem
    4/26/2024Price change$695,000-0.7%$206/sqft
    Source: NTREIS #20572290 Report a problem
    3/28/2024Listed for sale$700,000+84.2%$207/sqft
    Source: NTREIS #20572290 Report a problem
    3/2/2017Sold--
    Source: Agent Provided Report a problem
    2/9/2017Pending sale$379,999$113/sqft
    Source: Berkshire HathawayHS PenFed TX #13505776 Report a problem
    1/31/2017Price change$379,999-1.8%$113/sqft
    Source: Berkshire HathawayHS PenFed TX #13505776 Report a problem
    12/16/2016Price change$387,000-3.2%$115/sqft
    Source: Berkshire HathawayHS PenFed TX #13505776 Report a problem
    11/4/2016Listed for sale$399,999+2.8%$118/sqft
    Source: Alex Lowery Real Estate #13489825 Report a problem
    10/3/2016Listing removed$389,000$115/sqft
    Source: Alex Lowery Real Estate #13387178 Report a problem
    9/29/2016Price change$389,000-0.2%$115/sqft
    Source: Alex Lowery Real Estate #13387178 Report a problem
    9/7/2016Price change$389,900-2.5%$115/sqft
    Source: Alex Lowery Real Estate #13387178 Report a problem
    7/18/2016Price change$399,999-1.2%$118/sqft
    Source: Alex Lowery Real Estate #13387178 Report a problem
    7/1/2016Price change$405,000-1.7%$120/sqft
    Source: Alex Lowery Real Estate #13387178 Report a problem
    5/27/2016Listed for sale$412,000$122/sqft
    Source: Alex Lowery Real Estate #13387178 Report a problem

    Public tax history

    YearProperty taxesTax assessment
    2025$1,060 -16.6%$570,000 -16.6%
    2024$1,271 +9.1%$683,401 +10%
    2023$1,165 -4.5%$621,274 +9.6%
    2022$1,221 +15.6%$566,914 +25.1%
    2021$1,057 +17.7%$453,283 +13.6%
    2020$897 -0.5%$398,871 -0.3%
    2019$902 -1.1%$400,254 -1%
    2018$912 -87.9%$404,367 +3.5%
    2017$7,519 $390,520 +6.9%
    2016$7,519 +13.9%$365,269 +10%
    2015$6,601 $332,063 +6.7%
    2014$6,601 $311,088 +9.6%
    2013$6,601 $283,936 +6.4%
    2012-- $266,862 -3.1%
    2011-- $275,532 +0.8%
    2010-- $273,380 +1.6%
    2009-- $268,988 -8.1%
    2007-- $292,665 +8.1%
    2006$667 +33.4%$270,668 +37.9%
    2005$500 $196,245
    Find assessor info on the county website

    Neighborhood: Northridge

    Nearby schools

    GreatSchools rating
    Schools provided by the listing agent
    • Elementary: Boals
    • Middle: Trent
    • High: Lone Star
    • District: Frisco ISD

    Source: NTREIS. This data may not be complete. We recommend contacting the local school district to confirm school assignments for this home.

    Get a cash offer in 3 minutes
    Find out how much your home could sell for in as little as 3 minutes with a no-obligation cash offer.
    Estimated market value
    $551,900
    Get a cash offer in 3 minutes
    Find out how much your home could sell for in as little as 3 minutes with a no-obligation cash offer.
    Estimated market value
    $551,900