A rare find in the highly desirable Panther Trace community! This stunning five-bedroom, four-bathroom home features a three-car garage, a screened-in pool, and a spa. As you approach the home, you'll be greeted by a beautifully landscaped front yard and portico. Step inside to discover a foyer adorned with crown molding and new water-resistant laminate flooring that extends throughout the home. To your left, you'll find a sunny home office with French doors, and to your right, an elegant formal dining room perfect for entertaining. The custom-designed residence boasts a gourmet kitchen with granite countertops and top-of-the-line stainless steel appliances, seamlessly connected to a breakfast nook with views of the pool and an expansive living room. The spacious primary suite features hardwood floors and a luxurious ensuite with dual vanities, stunning finishes, a shower tower with six jets, a rain shower head, a modern soaking tub, an expansive vanity counter, and gorgeous tile work. The remaining four bedrooms offer ample closet space, ceiling fans, and plenty of natural light. Two of the bedrooms share a Jack-and-Jill bathroom. A convenient laundry room completes the first floor. Venture upstairs via an LED-lit staircase to discover the bonus/media room, complete with its own private bath. The pool area boasts expansive decking, perfect for outdoor entertaining! Additional highlights include a library/office, open-concept living spaces, and beautifully landscaped grounds. The Panther Trace community offers residents and their guests access to a community pool with a splash pad, playgrounds, and basketball, tennis, volleyball, and pickleball courts. This home offers a perfect blend of elegance and functionality and is an ideal place to call home! Don't miss the opportunity to see this amazing property today and make it yours tomorrow!
Sold for $499,900
$499,900
12304 Silton Peace Dr, Riverview, FL 33579
5beds
3,357sqft
Single Family Residence
Built in 2007
7,700 Square Feet Lot
$545,000 Zestimate®
$149/sqft
$3,886 Estimated rent
Home value
$545,000
$518,000 - $572,000
$3,886/mo
Zestimate® history
Owner options
List your home for rent
$3,886/mo
Rent Zestimate®
Find your next renter with Zillow Rental Manager. Plus, with online applications, you can quickly screen prospective tenants – for free.
$3,886/mo
Rent Zestimate®
Refinance and save
$3,490/mo
Est. payment
Refinancing to a lower rate could help reduce your monthly payments and save thousands over the life of the loan.
$3,490/mo
Est. payment
Explore your selling options
Work with a Zillow partner agent
Leverage their expertise and Zillow's premium Showcase listings to get your home seen by more buyers.
Get startedList with your own agent
Get your home in front of millions of buyers by listing it on Zillow.
Learn how to do itSell it yourself
Take full control of how buyers see your home on Zillow by listing For Sale by Owner (FSBO).
List your homeWhat's special
Screened-in poolExpansive deckingLed-lit staircaseJack-and-jill bathroomElegant formal dining roomCeiling fansOpen-concept living spaces
Zillow last checked:
Listing updated:
Listed by:
Meredith Johnson 727-768-7651,
REALTY EXPERTS 727-888-1000,
John Vaughan 727-492-2728,
REALTY EXPERTS
Bought with:
Mateo Zapata, 3485229
LPT REALTY, LLC
Source: Stellar MLS,MLS#: TB8363429 Originating MLS: Suncoast Tampa
Originating MLS: Suncoast Tampa
Facts & features
Interior
Bedrooms & bathrooms
- Bedrooms: 5
- Bathrooms: 4
- Full bathrooms: 4
Rooms
- Room types: Bonus Room, Den/Library/Office, Great Room, Utility Room
Primary bedroom
- Features: En Suite Bathroom, Walk-In Closet(s)
- Level: First
- Area: 221 Square Feet
- Dimensions: 17x13
Bedroom 2
- Features: Jack & Jill Bathroom, Built-in Closet
- Level: First
- Area: 140 Square Feet
- Dimensions: 14x10
Bedroom 3
- Features: Jack & Jill Bathroom, Built-in Closet
- Level: First
- Area: 120 Square Feet
- Dimensions: 12x10
Bedroom 4
- Features: Ceiling Fan(s), Built-in Closet
- Level: First
- Area: 110 Square Feet
- Dimensions: 11x10
Bedroom 5
- Features: Ceiling Fan(s), Built-in Closet
- Level: First
- Area: 144 Square Feet
- Dimensions: 12x12
Bonus room
- Features: En Suite Bathroom, Built-in Closet
- Level: Second
- Area: 460 Square Feet
- Dimensions: 20x23
Kitchen
- Level: First
- Area: 168 Square Feet
- Dimensions: 12x14
Living room
- Level: First
- Area: 448 Square Feet
- Dimensions: 28x16
Heating
- Central, Electric
Cooling
- Central Air
Appliances
- Included: Dishwasher, Disposal, Gas Water Heater, Microwave, Range, Refrigerator
- Laundry: Inside, Laundry Room
Features
- Ceiling Fan(s), Crown Molding, Eating Space In Kitchen, Kitchen/Family Room Combo, Living Room/Dining Room Combo, Open Floorplan, Primary Bedroom Main Floor, Solid Surface Counters, Solid Wood Cabinets, Split Bedroom, Stone Counters, Thermostat, Walk-In Closet(s)
- Flooring: Luxury Vinyl, Tile, Hardwood
- Doors: Sliding Doors
- Has fireplace: No
Interior area
- Total structure area: 4,179
- Total interior livable area: 3,357 sqft
Property
Parking
- Total spaces: 3
- Parking features: Driveway, Garage Door Opener, On Street
- Attached garage spaces: 3
- Has uncovered spaces: Yes
- Details: Garage Dimensions: 20x28
Features
- Levels: Two
- Stories: 2
- Exterior features: Garden, Private Mailbox
- Has private pool: Yes
- Pool features: Child Safety Fence, Gunite, In Ground, Screen Enclosure
- Has spa: Yes
- Spa features: In Ground
- Fencing: Fenced,Vinyl
- Has view: Yes
- View description: Garden, Pool
Lot
- Size: 7,700 Square Feet
- Dimensions: 70 x 110
- Features: Landscaped, Unincorporated
- Residential vegetation: Trees/Landscaped
Details
- Parcel number: U04312085P00001900002.0
- Zoning: PD
- Special conditions: None
Construction
Type & style
- Home type: SingleFamily
- Architectural style: Contemporary
- Property subtype: Single Family Residence
Materials
- Block, Metal Frame, Stucco, Wood Frame
- Foundation: Slab
- Roof: Shingle
Condition
- New construction: No
- Year built: 2007
Utilities & green energy
- Sewer: Public Sewer
- Water: Public
- Utilities for property: Cable Connected, Electricity Connected, Natural Gas Connected, Public, Sewer Connected, Street Lights, Underground Utilities, Water Connected
Community & HOA
Community
- Features: Clubhouse, Deed Restrictions, Irrigation-Reclaimed Water, Park, Playground, Pool, Sidewalks, Tennis Court(s)
- Pet fee: $0 monthly
- Subdivision: PANTHER TRACE PH 2A-2 UNIT
HOA
- Has HOA: Yes
- Services included: Common Area Taxes, Community Pool, Maintenance Grounds, Manager, Pool Maintenance, Recreational Facilities
- HOA fee: $5 monthly
- HOA name: Melissa Howell
Location
- Region: Riverview
Financial & listing details
- Price per square foot: $149/sqft
- Tax assessed value: $492,943
- Annual tax amount: $11,794
- Date on market: 3/21/2025
- Cumulative days on market: 112 days
- Listing terms: Cash,Conventional,FHA,VA Loan
- Ownership: Fee Simple
- Total actual rent: 0
- Electric utility on property: Yes
- Road surface type: Paved
Price history
| Date | Event | Price |
|---|---|---|
| 8/14/2025 | Sold | $499,900$149/sqft |
Source:  Stellar MLS #TB8363429 Report a problem Stellar MLS #TB8363429 Report a problem | ||
| 7/11/2025 | Pending sale | $499,900$149/sqft |
Source: Stellar MLS #TB8363429 Report a problem | ||
| 6/25/2025 | Price change | $499,900-5.7%$149/sqft |
Source: Stellar MLS #TB8363429 Report a problem | ||
| 5/30/2025 | Price change | $529,900-5.4%$158/sqft |
Source: Stellar MLS #TB8363429 Report a problem | ||
| 4/29/2025 | Price change | $559,900-2.6%$167/sqft |
Source: Stellar MLS #TB8363429 Report a problem | ||
| 3/21/2025 | Listed for sale | $575,000+4.5%$171/sqft |
Source: Stellar MLS #TB8363429 Report a problem | ||
| 12/8/2024 | Listing removed | $549,9990%$164/sqft |
Source: Stellar MLS #O5976070 Report a problem | ||
| 2/28/2024 | Listing removed | -- |
Source: Zillow Rentals Report a problem | ||
| 1/25/2024 | Listed for rent | $3,745$1/sqft |
Source: Zillow Rentals Report a problem | ||
| 12/8/2023 | Listing removed | -- |
Source: Stellar MLS #O5976070 Report a problem | ||
| 12/8/2021 | Sold | $550,000+0%$164/sqft |
Source: Public Record Report a problem | ||
| 10/8/2021 | Pending sale | $549,999$164/sqft |
Source: Stellar MLS #O5976070 Report a problem | ||
| 9/30/2021 | Listed for sale | $549,999+71.9%$164/sqft |
Source: Stellar MLS #O5976070 Report a problem | ||
| 4/27/2019 | Sold | $319,900$95/sqft |
Source: Public Record Report a problem | ||
| 3/23/2019 | Pending sale | $319,900$95/sqft |
Source: Keller Williams Realty Brandon #T3149067 Report a problem | ||
| 2/26/2019 | Price change | $319,900-1.6%$95/sqft |
Source: Keller Williams Realty Brandon #T3149067 Report a problem | ||
| 1/30/2019 | Price change | $325,000-1.5%$97/sqft |
Source: Keller Williams Realty Brandon #T3149067 Report a problem | ||
| 1/2/2019 | Listed for sale | $330,000$98/sqft |
Source: KELLER WILLIAMS REALTY #T3149067 Report a problem | ||
| 6/1/2018 | Sold | $330,000-1.8%$98/sqft |
Source: Public Record Report a problem | ||
| 4/25/2018 | Pending sale | $336,000$100/sqft |
Source: RE/MAX Capital Realty #T2938455 Report a problem | ||
| 4/3/2018 | Listed for sale | $336,000+17.9%$100/sqft |
Source: RE/MAX CAPITAL REALTY #T2938455 Report a problem | ||
| 12/4/2015 | Sold | $285,000-4.7%$85/sqft |
Source: Stellar MLS #T2762484 Report a problem | ||
| 10/14/2015 | Price change | $299,000-3.2%$89/sqft |
Source: Coldwell Banker Residential Real Estate - North Tampa #T2762484 Report a problem | ||
| 9/18/2015 | Price change | $309,000-2.7%$92/sqft |
Source: Coldwell Banker Residential Real Estate - North Tampa #T2762484 Report a problem | ||
| 8/14/2015 | Price change | $317,500-2.3%$95/sqft |
Source: Coldwell Banker Residential Real Estate - North Tampa #T2762484 Report a problem | ||
| 7/15/2015 | Listed for sale | $324,900-9.8%$97/sqft |
Source: Coldwell Banker Residential Real Estate - North Tampa #T2762484 Report a problem | ||
| 6/21/2007 | Sold | $360,000$107/sqft |
Source: Stellar MLS #T2242770 Report a problem | ||
Public tax history
| Year | Property taxes | Tax assessment |
|---|---|---|
| 2025 | $12,272 +4% | $492,943 -0.1% |
| 2024 | $11,795 +1.3% | $493,346 +1.4% |
| 2023 | $11,639 +10.2% | $486,694 +10% |
| 2022 | $10,561 +70.5% | $442,449 +91.7% |
| 2021 | $6,195 +1.5% | $230,827 +1.4% |
| 2020 | $6,101 -23.2% | $227,640 -21% |
| 2019 | $7,943 | $288,224 +11.7% |
| 2018 | $7,943 +199.6% | $258,114 +2.1% |
| 2017 | $2,651 +1.7% | $252,805 -2.3% |
| 2016 | $2,608 +0.5% | $258,640 +8.5% |
| 2015 | $2,596 -63.9% | $238,288 +10% |
| 2014 | $7,196 +1.5% | $216,625 +10% |
| 2013 | $7,090 +9.9% | $196,932 +0.4% |
| 2012 | $6,452 +1.3% | $196,067 +2.4% |
| 2011 | $6,366 -1% | $191,443 -2.4% |
| 2010 | $6,430 -12.5% | $196,057 -18.6% |
| 2009 | $7,347 -11% | $240,725 -16.8% |
| 2008 | $8,251 +106.9% | $289,279 +330.5% |
| 2007 | $3,988 +70.2% | $67,200 +900% |
| 2006 | $2,342 | $6,720 |
Find assessor info on the county website
Neighborhood: Panther Trace
Nearby homes
- $448,200-- bd2 ba2.2k sqft12306 Silton Peace Dr, Riverview, FL 33579Off Market

- $575,2005 bd3 ba3.4k sqft12302 Silton Peace Dr, Riverview, FL 33579Off Market
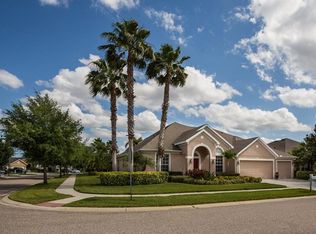
- $436,4004 bd3 ba2.7k sqft12356 Silton Peace Dr, Riverview, FL 33579Off Market
- $481,6005 bd4 ba3.2k sqft12354 Silton Peace Dr, Riverview, FL 33579Off Market

- $500,0003 bd3 ba2.7k sqft12358 Silton Peace Dr, Riverview, FL 33579Sold
- $415,400-- bd2 ba2.6k sqft12308 Silton Peace Dr, Riverview, FL 33579Off Market
- $411,6005 bd3 ba2.9k sqft12322 Holmwood Greens Pl, Riverview, FL 33579Off Market
- $421,6005 bd3 ba2.8k sqft11326 Hascroft Forest Ct, Riverview, FL 33579Off Market
Nearby schools
GreatSchools rating
- 5/10Collins PreK-8 SchoolGrades: PK-8Distance: 0.6 mi
- 6/10Riverview High SchoolGrades: 9-12Distance: 2.6 mi
Schools provided by the listing agent
- Elementary: Collins-HB
- Middle: Barrington Middle
- High: Riverview-HB
Source: Stellar MLS. This data may not be complete. We recommend contacting the local school district to confirm school assignments for this home.
Get a cash offer in 3 minutes
Find out how much your home could sell for in as little as 3 minutes with a no-obligation cash offer.
Estimated market value
$545,000
Get a cash offer in 3 minutes
Find out how much your home could sell for in as little as 3 minutes with a no-obligation cash offer.
Estimated market value
$545,000
- Florida
- Hillsborough County
- Riverview
- 33579
- Panther Trace
- 12304 Silton Peace Dr
Nearby cities
Nearby neighborhoods
Nearby zip codes
Other Riverview Topics
