Welcome to this stunning 3-bedroom, 3-bathroom POOL home, complete with a dedicated office and additional flex/bonus room, located in the desirable Panther Trace Community. This meticulously maintained home on a premium corner lot offers a spacious, open-plan living area that seamlessly integrates the living room and kitchen, creating an ideal space for family gatherings and entertaining. The kitchen is a chef’s dream, featuring newer Whirlpool appliances, including a dishwasher and refrigerator, complemented by beautiful CAMBRIA™ Quartz countertops and a large island. The split-bedroom layout ensures privacy, with the master suite offering a serene retreat. All three bathrooms feature CORIAN™ countertops. The additional bedrooms are generously sized, each with ample closet space. The home also includes an inside laundry room for added convenience. Step outside to the screened lanai where you'll find a sparkling pool with a spa, equipped with a new pool salt generator and solar panel heating for year-round enjoyment. A shaded outdoor seating area located by the pool provides a comfortable space to relax and enjoy the surroundings. The lush landscaping enhances the home's appeal, with 11 palm trees, gardenia bushes, and rose bushes creating a tropical oasis. You'll enjoy top-of-the-line audio with surround sound in the family room, office, and lanai. The home boasts several upgrades, including a new roof, a new furnace and air conditioner, and a newer hot water tank, ensuring years of worry-free living. The community is set in a park-like environment, complete with a beautifully landscaped main boulevard, picturesque wetlands, and serene nature areas. Residents can enjoy a stunning 170,000-gallon lagoon-style swimming pool, a vibrant children’s water play park, and an impressive 3,000-square-foot clubhouse featuring a full kitchen, social and meeting rooms, and lockers. The community also offers convenient access to tennis courts and a delightful outdoor playground for children. With its prime location in the Panther Trace Community, this home offers the perfect combination of comfort, style, and convenience. Don’t miss the opportunity to make this beautiful property yours!
Sold for $500,000
$500,000
12358 SILTON PEACE DRIVE, RIVERVIEW, FL 33579
3beds
2,707sqft
Single Family Residence
Built in 2007
9,900 Square Feet Lot
$484,200 Zestimate®
$185/sqft
$3,670 Estimated rent
Home value
$484,200
$441,000 - $533,000
$3,670/mo
Zestimate® history
Owner options
List your home for rent
$3,670/mo
Rent Zestimate®
Find your next renter with Zillow Rental Manager. Plus, with online applications, you can quickly screen prospective tenants – for free.
$3,670/mo
Rent Zestimate®
Refinance and save
$3,431/mo
Est. payment
Refinancing to a lower rate could help reduce your monthly payments and save thousands over the life of the loan.
$3,431/mo
Est. payment
Explore your selling options
Work with a Zillow partner agent
Leverage their expertise and Zillow's premium Showcase listings to get your home seen by more buyers.
Get startedList with your own agent
Get your home in front of millions of buyers by listing it on Zillow.
Learn how to do itSell it yourself
Take full control of how buyers see your home on Zillow by listing For Sale by Owner (FSBO).
List your homeWhat's special
Large islandScreened lanaiNew roofSplit-bedroom layoutDedicated officeNew pool salt generatorMaster suite
Zillow last checked:
Listing updated:
Listed by:
Brooke Boyette 727-871-1454,
KELLER WILLIAMS TAMPA PROP. 813-264-7754,
Jared Rutherford 813-444-8277,
KELLER WILLIAMS TAMPA PROP.
Bought with:
Kelly Van Nevel, 3408509
ROBERT SLACK LLC
Source: Stellar MLS,MLS#: TB8329278 Originating MLS: Suncoast Tampa
Originating MLS: Suncoast Tampa
Facts & features
Interior
Bedrooms & bathrooms
- Bedrooms: 3
- Bathrooms: 3
- Full bathrooms: 3
Primary bedroom
- Features: Walk-In Closet(s)
- Level: First
- Area: 227.43 Square Feet
- Dimensions: 13.3x17.1
Primary bathroom
- Features: Built-in Closet
- Level: First
- Area: 133.62 Square Feet
- Dimensions: 10.2x13.1
Kitchen
- Level: First
- Area: 180 Square Feet
- Dimensions: 15x12
Living room
- Level: First
- Area: 375 Square Feet
- Dimensions: 25x15
Office
- Level: First
- Area: 159.12 Square Feet
- Dimensions: 13.6x11.7
Utility room
- Level: First
- Area: 56.64 Square Feet
- Dimensions: 9.6x5.9
Heating
- Central
Cooling
- Central Air
Appliances
- Included: Dishwasher, Dryer, Microwave, Range, Refrigerator, Washer
- Laundry: Inside, Laundry Room
Features
- Built-in Features, Ceiling Fan(s), Eating Space In Kitchen, Living Room/Dining Room Combo, Open Floorplan, Other, Primary Bedroom Main Floor, Split Bedroom, Stone Counters, Walk-In Closet(s)
- Flooring: Carpet, Tile
- Has fireplace: No
Interior area
- Total structure area: 3,587
- Total interior livable area: 2,707 sqft
Property
Parking
- Total spaces: 3
- Parking features: Garage - Attached
- Attached garage spaces: 3
Features
- Levels: One
- Stories: 1
- Patio & porch: Enclosed, Rear Porch, Screened
- Exterior features: Private Mailbox, Rain Gutters, Sidewalk
- Has private pool: Yes
- Pool features: Heated, In Ground, Salt Water, Solar Heat
- Has spa: Yes
- Spa features: Heated, In Ground
- Has view: Yes
- View description: Garden
Lot
- Size: 9,900 Square Feet
- Dimensions: 90 x 110
- Features: Corner Lot
- Residential vegetation: Trees/Landscaped
Details
- Parcel number: U04312085P00001900022.0
- Zoning: PD
- Special conditions: None
Construction
Type & style
- Home type: SingleFamily
- Property subtype: Single Family Residence
Materials
- Stucco
- Foundation: Slab
- Roof: Shingle
Condition
- New construction: No
- Year built: 2007
Utilities & green energy
- Sewer: Public Sewer
- Water: Public
- Utilities for property: Electricity Connected, Sewer Connected, Water Connected
Community & HOA
Community
- Features: Clubhouse, Playground, Pool, Tennis Court(s)
- Pet fee: $0 monthly
- Subdivision: PANTHER TRACE PH 2A-2 UNIT
HOA
- Has HOA: Yes
- HOA fee: $5 monthly
- HOA name: Melissa Howell
- HOA phone: 866-473-2573
Location
- Region: Riverview
Financial & listing details
- Price per square foot: $185/sqft
- Tax assessed value: $463,348
- Annual tax amount: $6,522
- Date on market: 12/12/2024
- Cumulative days on market: 53 days
- Listing terms: Cash,Conventional,FHA,VA Loan
- Ownership: Fee Simple
- Total actual rent: 0
- Electric utility on property: Yes
- Road surface type: Paved, Asphalt
Price history
| Date | Event | Price |
|---|---|---|
| 3/4/2025 | Sold | $500,000-4.8%$185/sqft |
Source:  Stellar MLS #TB8329278 Report a problem Stellar MLS #TB8329278 Report a problem | ||
| 2/3/2025 | Pending sale | $525,000$194/sqft |
Source: Stellar MLS #TB8329278 Report a problem | ||
| 1/27/2025 | Price change | $525,000-2.6%$194/sqft |
Source: Stellar MLS #TB8329278 Report a problem | ||
| 1/15/2025 | Price change | $539,000-1.1%$199/sqft |
Source: Stellar MLS #TB8329278 Report a problem | ||
| 12/12/2024 | Listed for sale | $545,000+27.5%$201/sqft |
Source: Stellar MLS #TB8329278 Report a problem | ||
| 5/10/2007 | Sold | $427,500$158/sqft |
Source: Public Record Report a problem | ||
Public tax history
| Year | Property taxes | Tax assessment |
|---|---|---|
| 2025 | $6,856 +5.1% | $463,348 +102.5% |
| 2024 | $6,523 +3.8% | $228,851 +3% |
| 2023 | $6,282 +6.5% | $222,185 +3% |
| 2022 | $5,897 +0.8% | $215,714 +3% |
| 2021 | $5,852 +1.6% | $209,431 +1.4% |
| 2020 | $5,761 +1.9% | $206,539 +2.3% |
| 2019 | $5,653 | $201,895 +1.9% |
| 2018 | $5,653 +1.7% | $198,131 -20.5% |
| 2017 | $5,557 +1.5% | $249,066 +31% |
| 2016 | $5,473 +0.6% | $190,065 +0.7% |
| 2015 | $5,442 -1.8% | $188,744 +0.8% |
| 2014 | $5,545 | $187,246 +1.5% |
| 2013 | $5,545 +3.8% | $184,479 +1.7% |
| 2012 | $5,341 -4.3% | $181,395 -6% |
| 2011 | $5,584 -1.7% | $193,056 -3.2% |
| 2010 | $5,683 -11.8% | $199,442 -15.7% |
| 2009 | $6,446 -12.5% | $236,655 -17.3% |
| 2008 | $7,365 +70.1% | $286,096 +231.1% |
| 2007 | $4,330 +81.6% | $86,400 +900% |
| 2006 | $2,385 | $8,640 |
Find assessor info on the county website
Neighborhood: Panther Trace
Nearby homes
- $433,8004 bd3 ba2.7k sqft12356 Silton Peace Dr, Riverview, FL 33579Off Market
- $575,2005 bd3 ba3.4k sqft12302 Silton Peace Dr, Riverview, FL 33579Off Market
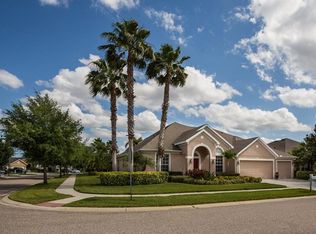
- $499,9005 bd4 ba3.3k sqft12304 Silton Peace Dr, Riverview, FL 33579Sold
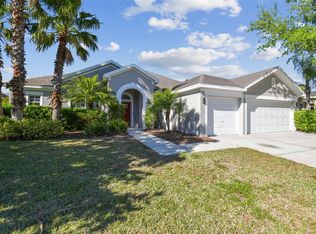
- $477,9005 bd4 ba3.2k sqft12354 Silton Peace Dr, Riverview, FL 33579Off Market

- $560,4004 bd4 ba3.2k sqft12363 Silton Peace Dr, Riverview, FL 33579Off Market
- $455,0004 bd3 ba2.8k sqft12365 Silton Peace Dr, Riverview, FL 33579Sold
- $466,8004 bd3 ba2.8k sqft12357 Silton Peace Dr, Riverview, FL 33579Off Market
- $447,400-- bd2 ba2.2k sqft12306 Silton Peace Dr, Riverview, FL 33579Off Market
Nearby schools
GreatSchools rating
- 5/10Collins PreK-8 SchoolGrades: PK-8Distance: 0.5 mi
- 6/10Riverview High SchoolGrades: 9-12Distance: 2.6 mi
Schools provided by the listing agent
- Elementary: Collins-HB
- Middle: Barrington Middle
- High: Riverview-HB
Source: Stellar MLS. This data may not be complete. We recommend contacting the local school district to confirm school assignments for this home.
Get a cash offer in 3 minutes
Find out how much your home could sell for in as little as 3 minutes with a no-obligation cash offer.
Estimated market value
$484,200
Get a cash offer in 3 minutes
Find out how much your home could sell for in as little as 3 minutes with a no-obligation cash offer.
Estimated market value
$484,200
- Florida
- Hillsborough County
- Riverview
- 33579
- Panther Trace
- 12358 SILTON PEACE DRIVE
Nearby cities
Nearby neighborhoods
Nearby zip codes
Other Riverview Topics
