One or more photo(s) has been virtually staged. Welcome to your dream home! This beautifully maintained 4-bedroom, 3-bathroom, 3-car garage home offers 2,896 square feet of living space, designed with an open floor plan that’s ideal for both relaxation and entertainment. The heart of the home is the stylish kitchen, equipped with stainless steel appliances, 42" cabinetry, Corian countertops, large pantry, and an extensive breakfast bar overlooking the living and dining areas, creating a perfect setup for hosting gatherings or enjoying everyday family life. The split-bedroom layout provides a private retreat for everyone. The primary bedroom is spacious and versatile, with an extra area that can be used as a reading nook or fitness corner, and the en-suite bathroom features a jetted tub, separate shower, dual sinks, and a generous walk-in closet. Across the home, you'll find three additional bedrooms, two more bathrooms, and a bonus room offering even more space for a secondary home office, playroom, or entertainment area. Step outside to enjoy your own private oasis! The screened-in lanai with floating composite deck tiles and retractable shade panels is perfect for relaxing or entertaining guests, and the fully fenced backyard with lush grass and banana trees offers plenty of space for families, pets, or gardening. An additional open patio is ideal for grilling or cozying up around a fire pit. The home is packed with smart features and upgrades, including solar panels, a Tesla charger station, a whole-house water filtration system, Ring security system, a portable generator power distribution panel, and pre-wiring for whole-home speaker system. Recent upgrades include a new roof (2022), an AC system with UV lights (2022), and a gas water heater (2019), giving you peace of mind for years to come. Located in the sought-after Panther Trace community, this home grants you access to fantastic amenities, including a community pool with splash pad, clubhouse, tennis/pickleball courts, basketball courts, bating cages, and a playground. Collins PreK-8 School is conveniently located within the neighborhood, and with easy access to both Highways 75 and 301, you’ll enjoy quick commutes to downtown Tampa and MacDill AFB. Plus, with shopping, dining, and all the essentials nearby, you’ll have everything you need within easy reach. This home truly has it all—schedule a showing today and see it for yourself!
Sold for $455,000
$455,000
12365 Silton Peace Dr, Riverview, FL 33579
4beds
2,896sqft
Single Family Residence
Built in 2008
8,050 Square Feet Lot
$444,000 Zestimate®
$157/sqft
$2,953 Estimated rent
Home value
$444,000
$413,000 - $480,000
$2,953/mo
Zestimate® history
Owner options
List your home for rent
$2,953/mo
Rent Zestimate®
Find your next renter with Zillow Rental Manager. Plus, with online applications, you can quickly screen prospective tenants – for free.
$2,953/mo
Rent Zestimate®
Refinance and save
$3,190/mo
Est. payment
Refinancing to a lower rate could help reduce your monthly payments and save thousands over the life of the loan.
$3,190/mo
Est. payment
Explore your selling options
Work with a Zillow partner agent
Leverage their expertise and Zillow's premium Showcase listings to get your home seen by more buyers.
Get startedList with your own agent
Get your home in front of millions of buyers by listing it on Zillow.
Learn how to do itSell it yourself
Take full control of how buyers see your home on Zillow by listing For Sale by Owner (FSBO).
List your homeWhat's special
Screened-in lanaiBanana treesPrivate oasisLarge pantryEn-suite bathroomBonus roomSplit-bedroom layout
Zillow last checked:
Listing updated:
Listed by:
Nathan Hornback 619-248-7514,
COMPASS FLORIDA, LLC 305-851-2820,
Benjamin Whetstone 813-468-9832,
COMPASS FLORIDA, LLC
Bought with:
Nathan Hornback, 3350924
COMPASS FLORIDA, LLC
Benjamin Whetstone, 3344881
COMPASS FLORIDA, LLC
Source: Stellar MLS,MLS#: TB8320407 Originating MLS: Suncoast Tampa
Originating MLS: Suncoast Tampa
Facts & features
Interior
Bedrooms & bathrooms
- Bedrooms: 4
- Bathrooms: 3
- Full bathrooms: 3
Rooms
- Room types: Bonus Room, Breakfast Room Separate, Den/Library/Office, Dining Room
Primary bedroom
- Features: En Suite Bathroom, Walk-In Closet(s)
- Level: First
- Area: 276 Square Feet
- Dimensions: 23x12
Bedroom 1
- Features: Jack & Jill Bathroom, Built-in Closet
- Level: First
- Area: 100 Square Feet
- Dimensions: 10x10
Bedroom 2
- Features: Jack & Jill Bathroom, Built-in Closet
- Level: First
- Area: 100 Square Feet
- Dimensions: 10x10
Primary bathroom
- Features: Bath With Whirlpool, Walk-In Closet(s)
- Level: First
- Area: 110 Square Feet
- Dimensions: 11x10
Bonus room
- Features: Ceiling Fan(s), No Closet
- Level: First
- Area: 143 Square Feet
- Dimensions: 13x11
Great room
- Features: Ceiling Fan(s), No Closet
- Level: First
Kitchen
- Features: Pantry
- Level: First
- Area: 300 Square Feet
- Dimensions: 15x20
Heating
- Central
Cooling
- Central Air
Appliances
- Included: Dishwasher, Disposal, Dryer, Gas Water Heater, Microwave, Range, Refrigerator, Washer, Water Filtration System, Water Softener
- Laundry: Electric Dryer Hookup, Inside, Laundry Room, Washer Hookup
Features
- Ceiling Fan(s), Crown Molding, Eating Space In Kitchen, High Ceilings, Kitchen/Family Room Combo, Open Floorplan, Primary Bedroom Main Floor, Solid Surface Counters, Thermostat
- Flooring: Carpet, Tile
- Doors: Sliding Doors
- Has fireplace: No
Interior area
- Total structure area: 3,735
- Total interior livable area: 2,896 sqft
Property
Parking
- Total spaces: 3
- Parking features: Garage Door Opener, Off Street
- Attached garage spaces: 3
Features
- Levels: One
- Stories: 1
- Exterior features: Irrigation System, Rain Gutters, Sidewalk
Lot
- Size: 8,050 Square Feet
- Dimensions: 70 x 115
- Features: Unincorporated
Details
- Parcel number: U04312085P00001800010.0
- Zoning: PD
- Special conditions: None
Construction
Type & style
- Home type: SingleFamily
- Property subtype: Single Family Residence
Materials
- Stucco
- Foundation: Slab
- Roof: Shingle
Condition
- New construction: No
- Year built: 2008
Utilities & green energy
- Electric: Photovoltaics Seller Owned
- Sewer: Public Sewer
- Water: Public
- Utilities for property: BB/HS Internet Available, Cable Available, Electricity Connected, Natural Gas Connected, Phone Available, Sewer Connected, Solar, Street Lights, Underground Utilities, Water Connected
Green energy
- Energy generation: Solar
- Indoor air quality: HVAC UV/Elec. Filtration
Community & HOA
Community
- Features: Clubhouse, Deed Restrictions, Irrigation-Reclaimed Water, Park, Playground, Pool, Sidewalks, Tennis Court(s)
- Pet fee: $0 monthly
- Subdivision: PANTHER TRACE PH 2A-2 UNIT
HOA
- Has HOA: Yes
- Amenities included: Basketball Court, Clubhouse, Park, Pickleball Court(s), Playground, Pool, Tennis Court(s)
- Services included: Common Area Taxes, Community Pool, Maintenance Grounds, Manager, Pool Maintenance, Recreational Facilities
- HOA fee: $5 monthly
- HOA name: Panther Trace Ph II / Melissa Howell
- HOA phone: 866-473-2573
Location
- Region: Riverview
Financial & listing details
- Price per square foot: $157/sqft
- Tax assessed value: $419,710
- Annual tax amount: $5,627
- Date on market: 11/14/2024
- Cumulative days on market: 124 days
- Listing terms: Cash,Conventional,FHA,VA Loan
- Ownership: Fee Simple
- Total actual rent: 0
- Electric utility on property: Yes
- Road surface type: Asphalt
Price history
| Date | Event | Price |
|---|---|---|
| 12/20/2024 | Sold | $455,000-9%$157/sqft |
Source:  Stellar MLS #TB8320407 Report a problem Stellar MLS #TB8320407 Report a problem | ||
| 11/22/2024 | Pending sale | $499,900$173/sqft |
Source: Stellar MLS #TB8320407 Report a problem | ||
| 11/14/2024 | Listed for sale | $499,900+0.2%$173/sqft |
Source: Stellar MLS #TB8320407 Report a problem | ||
| 10/27/2024 | Listing removed | $499,000$172/sqft |
Source: Stellar MLS #T3539438 Report a problem | ||
| 9/3/2024 | Price change | $499,000-2.2%$172/sqft |
Source: Stellar MLS #T3539438 Report a problem | ||
| 8/5/2024 | Price change | $510,000-1.9%$176/sqft |
Source: Stellar MLS #T3539438 Report a problem | ||
| 7/5/2024 | Listed for sale | $520,000+70.8%$180/sqft |
Source: Stellar MLS #T3539438 Report a problem | ||
| 1/5/2009 | Sold | $304,500$105/sqft |
Source: Public Record Report a problem | ||
Public tax history
| Year | Property taxes | Tax assessment |
|---|---|---|
| 2025 | $10,218 +77.3% | $419,710 +120.8% |
| 2024 | $5,764 +2.4% | $190,098 +3% |
| 2023 | $5,628 +7% | $184,561 +3% |
| 2022 | $5,258 +0.8% | $179,185 +3% |
| 2021 | $5,217 +1.7% | $173,966 +1.4% |
| 2020 | $5,130 +2% | $171,564 +2.3% |
| 2019 | $5,030 | $167,707 +1.9% |
| 2018 | $5,030 +1.9% | $164,580 -24.6% |
| 2017 | $4,935 +1.6% | $218,347 +38.3% |
| 2016 | $4,857 +0.6% | $157,880 +0.7% |
| 2015 | $4,828 -1.9% | $156,783 +0.8% |
| 2014 | $4,923 | $155,539 +1.5% |
| 2013 | $4,923 +4.3% | $153,240 +1.7% |
| 2012 | $4,721 -3.2% | $150,678 -4.7% |
| 2011 | $4,876 -3.1% | $158,110 -5.4% |
| 2010 | $5,034 -25.9% | $167,154 -17.1% |
| 2009 | $6,792 +100% | $201,522 +229.8% |
| 2008 | $3,396 -6.8% | $61,110 -10% |
| 2007 | $3,645 +55.5% | $67,900 +900% |
| 2006 | $2,344 | $6,790 |
Find assessor info on the county website
Neighborhood: Panther Trace
Nearby homes
- $430,0004 bd3 ba2.5k sqft12367 Silton Peace Dr, Riverview, FL 33579Sold

- $559,5004 bd4 ba3.2k sqft12363 Silton Peace Dr, Riverview, FL 33579Off Market
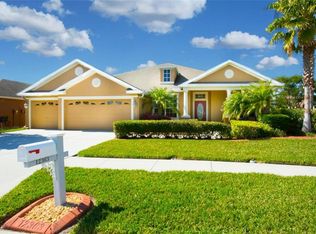
- $406,2004 bd2 ba2.4k sqft11421 Newgate Crest Dr, Riverview, FL 33579Off Market

- $344,5003 bd2 ba1.8k sqft11423 Newgate Crest Dr, Riverview, FL 33579Off Market
- $416,4004 bd3 ba2.3k sqft11419 Newgate Crest Dr, Riverview, FL 33579Off Market
- $510,0005 bd3 ba2.8k sqft12369 Silton Peace Dr, Riverview, FL 33579Sold
- $500,0003 bd3 ba2.7k sqft12358 Silton Peace Dr, Riverview, FL 33579Sold
- $485,9005 bd3 ba2.5k sqft11425 Newgate Crest Dr, Riverview, FL 33579Off Market
Nearby schools
GreatSchools rating
- 5/10Collins PreK-8 SchoolGrades: PK-8Distance: 0.5 mi
- 6/10Riverview High SchoolGrades: 9-12Distance: 2.6 mi
Schools provided by the listing agent
- Elementary: Collins-HB
- High: Riverview-HB
Source: Stellar MLS. This data may not be complete. We recommend contacting the local school district to confirm school assignments for this home.
Get a cash offer in 3 minutes
Find out how much your home could sell for in as little as 3 minutes with a no-obligation cash offer.
Estimated market value
$444,000
Get a cash offer in 3 minutes
Find out how much your home could sell for in as little as 3 minutes with a no-obligation cash offer.
Estimated market value
$444,000
- Florida
- Hillsborough County
- Riverview
- 33579
- Panther Trace
- 12365 Silton Peace Dr
Nearby cities
Nearby neighborhoods
Nearby zip codes
Other Riverview Topics
