NO HOA DUES UNTIL 2026! Stop the car, you’ve found it! Welcome to 12304 Terracina Chase Ct, where luxury townhome living meets comfort in the heart of the Citrus Park / Westchase area. Nestled within the luxury Terracina Townhomes community, your new home is the perfect blend of modern elegance and serene surroundings. From the moment you walk through the front door, you are greeted by the foyer that leads into the open floor plan with the kitchen, dining and living rooms straight ahead. The master bedroom is on the first floor for your convenience and features a HUGE luxury bath with dual sinks , HUGE shower and a HUGE walk-in closet. The kitchen has beautiful granite countertops and GE profile stainless steel appliances and the range is INDUCTION with CONVECTION baking and the microwave is almost new. The kitchen also features a HUGE island with seating and lots of storage as well as a HUGE pantry and additional storage closet. The living room is open to the 2nd floor and has a HUGE triple sliding pocket door. Beyond the living room is a covered porch with electric screen wall (you must see it!) with a great view of the association-owned conservation area. Upstairs is a HUGE open loft which overlooks the living room. There are 2 additional bedrooms upstairs, both with walk-in closets. There is a guest ½ bath on the first floor and full guest bath on the 2nd floor. This is a lock and leave type community, with the HOA fee covering all exterior maintenance, including paint, roof and landscaping. Did we mention that the HVAC is a new TRANE with 10 year warranty and the water heater has been updated with new element and cleansing, for almost $10,000 in NEW improvements for your convenience. Don’t miss your opportunity to make 12304 Terracina Chase Ct your next home. Schedule your showing today! Seller will pay the remainder of 2024 and all of 2025 HOA monthly dues with an acceptable offer.
Sold for $500,000
$500,000
12304 TERRACINA CHASE COURT, TAMPA, FL 33625
3beds
2,333sqft
Townhouse
Built in 2018
2,610 Square Feet Lot
$479,000 Zestimate®
$214/sqft
$2,812 Estimated rent
Home value
$479,000
$445,000 - $513,000
$2,812/mo
Zestimate® history
Owner options
List your home for rent
$2,812/mo
Rent Zestimate®
Find your next renter with Zillow Rental Manager. Plus, with online applications, you can quickly screen prospective tenants – for free.
$2,812/mo
Rent Zestimate®
Refinance and save
$4,001/mo
Est. payment
Refinancing to a lower rate could help reduce your monthly payments and save thousands over the life of the loan.
$4,001/mo
Est. payment
Explore your selling options
Work with a Zillow partner agent
Leverage their expertise and Zillow's premium Showcase listings to get your home seen by more buyers.
Get startedList with your own agent
Get your home in front of millions of buyers by listing it on Zillow.
Learn how to do itSell it yourself
Take full control of how buyers see your home on Zillow by listing For Sale by Owner (FSBO).
List your homeWhat's special
Open loftHuge island with seatingGranite countertopsCovered porchOpen floor planHuge luxury bathTriple sliding pocket door
Zillow last checked:
Listing updated:
Listed by:
Patrick Lynch 813-629-1061,
MOMENTUM REAL ESTATE LLC 888-407-0887
Bought with:
Christina Orta, 628791
FUTURE HOME REALTY INC
Source: Stellar MLS,MLS#: TB8300831 Originating MLS: Suncoast Tampa
Originating MLS: Suncoast Tampa
Facts & features
Interior
Bedrooms & bathrooms
- Bedrooms: 3
- Bathrooms: 3
- Full bathrooms: 2
- 1/2 bathrooms: 1
Rooms
- Room types: Bonus Room, Utility Room, Loft
Primary bedroom
- Features: Walk-In Closet(s)
- Level: First
- Area: 247 Square Feet
- Dimensions: 13x19
Bedroom 2
- Features: Walk-In Closet(s)
- Level: Second
- Area: 182 Square Feet
- Dimensions: 13x14
Bedroom 3
- Features: Walk-In Closet(s)
- Level: Second
- Area: 182 Square Feet
- Dimensions: 13x14
Dining room
- Features: Walk-In Closet(s)
- Level: First
- Area: 144 Square Feet
- Dimensions: 18x8
Kitchen
- Features: Built-in Closet
- Level: First
- Area: 154 Square Feet
- Dimensions: 14x11
Living room
- Features: No Closet
- Level: First
- Area: 208 Square Feet
- Dimensions: 16x13
Loft
- Features: Storage Closet
- Level: Second
- Area: 352 Square Feet
- Dimensions: 16x22
Heating
- Central
Cooling
- Central Air
Appliances
- Included: Dishwasher, Disposal, Dryer, Electric Water Heater, Microwave, Range, Refrigerator, Washer, Water Filtration System, Water Softener
- Laundry: Electric Dryer Hookup, Inside, Laundry Room, Washer Hookup
Features
- Built-in Features, Ceiling Fan(s), Crown Molding, Eating Space In Kitchen, High Ceilings, Living Room/Dining Room Combo, Open Floorplan, Primary Bedroom Main Floor, Solid Surface Counters, Split Bedroom, Thermostat, Tray Ceiling(s)
- Flooring: Carpet, Tile, Hardwood
- Doors: Sliding Doors
- Windows: Shades, Shutters, Window Treatments
- Has fireplace: No
Interior area
- Total structure area: 2,800
- Total interior livable area: 2,333 sqft
Property
Parking
- Total spaces: 2
- Parking features: Garage Door Opener
- Attached garage spaces: 2
- Details: Garage Dimensions: 17x18
Features
- Levels: Two
- Stories: 2
- Patio & porch: Covered, Front Porch, Rear Porch, Screened
- Exterior features: Lighting, Rain Gutters, Sidewalk, Sprinkler Metered
- Has view: Yes
- View description: Park/Greenbelt, Trees/Woods
Lot
- Size: 2,610 Square Feet
- Dimensions: 30 x 87
- Features: Sidewalk, Unincorporated, Conservation Area, Level, Private, Landscaped, Above Flood Plain
- Residential vegetation: Mature Landscaping, Trees/Landscaped
Details
- Parcel number: U112817A4Z00000000055.0
- Zoning: RMC-20
- Special conditions: None
Construction
Type & style
- Home type: Townhouse
- Architectural style: Contemporary
- Property subtype: Townhouse
Materials
- Concrete, Stucco
- Foundation: Slab
- Roof: Shingle
Condition
- New construction: No
- Year built: 2018
Utilities & green energy
- Sewer: Holding Tank, Public Sewer
- Water: Public
- Utilities for property: Cable Connected, Electricity Connected, Fiber Optics, Sewer Connected, Sprinkler Well, Underground Utilities, Water Connected
Green energy
- Water conservation: Fl. Friendly/Native Landscape
Community & HOA
Community
- Features: Buyer Approval Required, Deed Restrictions, Gated Community - No Guard, Irrigation-Reclaimed Water, No Truck/RV/Motorcycle Parking, Sidewalks, Community Mailbox
- Security: Gated Community, Security System, Fire/Smoke Detection Integration
- Pet fee: $0 monthly
- Subdivision: TERRACINA TOWNHOMES
HOA
- Has HOA: Yes
- Amenities included: Maintenance, Fence Restrictions, Gated, Vehicle Restrictions
- Services included: Maintenance Structure, Reserve Fund, Common Area Taxes, Fidelity Bond, Insurance, Maintenance Grounds, Manager, Private Road
- HOA fee: $484 monthly
- HOA name: Stephanie Nistor
Location
- Region: Tampa
Financial & listing details
- Price per square foot: $214/sqft
- Tax assessed value: $358,317
- Annual tax amount: $3,625
- Date on market: 9/6/2024
- Cumulative days on market: 75 days
- Listing terms: Cash,Conventional,FHA,VA Loan
- Ownership: Fee Simple
- Total actual rent: 0
- Electric utility on property: Yes
- Road surface type: Paved, Asphalt
Price history
| Date | Event | Price |
|---|---|---|
| 12/20/2024 | Sold | $500,000-5.7%$214/sqft |
Source:  Stellar MLS #TB8300831 Report a problem Stellar MLS #TB8300831 Report a problem | ||
| 11/20/2024 | Pending sale | $530,000$227/sqft |
Source: Stellar MLS #TB8300831 Report a problem | ||
| 11/8/2024 | Price change | $530,000-0.9%$227/sqft |
Source: Stellar MLS #TB8300831 Report a problem | ||
| 9/6/2024 | Listed for sale | $535,000+48.2%$229/sqft |
Source: Stellar MLS #TB8300831 Report a problem | ||
| 12/10/2018 | Sold | $360,892$155/sqft |
Source: Public Record Report a problem | ||
Public tax history
| Year | Property taxes | Tax assessment |
|---|---|---|
| 2025 | $6,606 +75.4% | $358,317 +63.9% |
| 2024 | $3,768 +3.9% | $218,610 +3% |
| 2023 | $3,626 +2.7% | $212,243 +3% |
| 2022 | $3,530 +1.1% | $206,061 +3% |
| 2021 | $3,492 +2.6% | $200,059 +1.4% |
| 2020 | $3,402 -4% | $197,297 +2.3% |
| 2019 | $3,545 | $192,861 +657.9% |
| 2018 | $3,545 +365.5% | $25,448 |
| 2017 | $762 | $25,448 |
Find assessor info on the county website
Neighborhood: 33625
Nearby homes
- $515,0003 bd3 ba2.3k sqft12306 Terracina Chase Ct, Tampa, FL 33625Sold
- $455,600-- bd2 ba2.3k sqft12302 Terracina Chase Ct, Tampa, FL 33625Off Market
- $476,3003 bd3 ba2.3k sqft12308 Terracina Chase Ct, Tampa, FL 33625Off Market
- $489,3003 bd3 ba2.3k sqft12312 Terracina Chase, Tampa, FL 33625Off Market
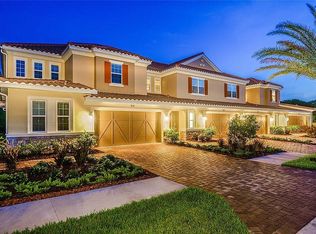
- $476,5003 bd3 ba2.3k sqft12312 Terracina Chase Ct, Tampa, FL 33625Off Market
- $510,0003 bd3 ba2.3k sqft12314 Terracina Chase Ct, Tampa, FL 33625Sold
- $473,5003 bd3 ba2.3k sqft12305 Terracina Chase Ct, Tampa, FL 33625Off Market
- $451,600-- bd2 ba2.3k sqft12303 Terracina Chase Ct, Tampa, FL 33625Off Market
Nearby schools
GreatSchools rating
- 9/10Westchase Elementary SchoolGrades: PK-5Distance: 1.3 mi
- 8/10Sergeant Paul R Smith Middle SchoolGrades: 6-8Distance: 1.2 mi
- 8/10Sickles High SchoolGrades: 9-12Distance: 1.3 mi
Schools provided by the listing agent
- Elementary: Westchase-HB
- Middle: Sergeant Smith Middle-HB
- High: Sickles-HB
Source: Stellar MLS. This data may not be complete. We recommend contacting the local school district to confirm school assignments for this home.
Get a cash offer in 3 minutes
Find out how much your home could sell for in as little as 3 minutes with a no-obligation cash offer.
Estimated market value
$479,000
Get a cash offer in 3 minutes
Find out how much your home could sell for in as little as 3 minutes with a no-obligation cash offer.
Estimated market value
$479,000
- Florida
- Hillsborough County
- Citrus Park
- 33625
- 12304 TERRACINA CHASE COURT
Nearby cities
Nearby zip codes
Other Citrus Park Topics
