Welcome to your dream home at 12306 Terracina Chase Ct, where luxury meets comfort in the heart of Citrus Park / Westchase area. Nestled within the luxury Terracina Townhomes community, this exquisite property offers a perfect blend of modern elegance and serene surroundings. Step inside this immaculately designed townhome and be greeted by an inviting foyer that seamlessly flows into the expansive living spaces. Check out the custom chandelier in the foyer with over 100 crystal elements! The open-concept layout is perfect for entertaining guests or enjoying quality time with family. The kitchen is a chef's delight, featuring sleek granite countertops, GE Profile stainless steel appliances, and ample cabinetry for storage in addition to the large pantry. Enjoy casual meals at the breakfast bar or host formal dinners in the elegant dining area. Unwind in the luxurious master suite, complete with a spa-like ensuite bathroom featuring a huge shower, and dual vanity sinks. The master closet is HUGE and features custom built-in cabinets. Check out the double crown molding and shiplap siding on the ceiling of the master bedroom! Two additional large bedrooms, both with walk-in closets, provide plenty of space for family members or overnight guests. There’s a guest bath downstairs with custom wainscoting. Check out the custom 10’ tall bubble light fixture in the living room which features over 20’ ceilings! The living room also features custom power electric shades for privacy and sun shade. Experience outdoor living where lush landscaping and a covered and screened patio create the perfect setting for al fresco dining or relaxation. Open the 3 panel 8’ tall sliding glass pocket doors and bring the outdoors inside. Check out the teak wood tile on the Lanai. Rounding out this townhome is the attached 2-car garage with epoxy flooring and custom shelving to keep your ‘stuff’ organized and out of the way. The garage features a wi-fi controlled garage door opener and is wired for electric vehicle charging. Conveniently located near shopping, dining, and entertainment options, this home offers the epitome of upscale townhome living in Tampa. Don't miss your opportunity to make this stunning property your own. Schedule your showing today!"
Sold for $515,000
Street View
$515,000
12306 TERRACINA CHASE COURT, TAMPA, FL 33625
3beds
2,333sqft
Townhouse
Built in 2018
2,610 Square Feet Lot
$479,200 Zestimate®
$221/sqft
$2,812 Estimated rent
Home value
$479,200
$455,000 - $503,000
$2,812/mo
Zestimate® history
Owner options
List your home for rent
$2,812/mo
Rent Zestimate®
Find your next renter with Zillow Rental Manager. Plus, with online applications, you can quickly screen prospective tenants – for free.
$2,812/mo
Rent Zestimate®
Refinance and save
$4,068/mo
Est. payment
Refinancing to a lower rate could help reduce your monthly payments and save thousands over the life of the loan.
$4,068/mo
Est. payment
Explore your selling options
Work with a Zillow partner agent
Leverage their expertise and Zillow's premium Showcase listings to get your home seen by more buyers.
Get startedList with your own agent
Get your home in front of millions of buyers by listing it on Zillow.
Learn how to do itSell it yourself
Take full control of how buyers see your home on Zillow by listing For Sale by Owner (FSBO).
List your homeWhat's special
Zillow last checked:
Listing updated:
Listed by:
Patrick Lynch 813-629-1061,
MOMENTUM REAL ESTATE LLC 888-407-0887
Bought with:
Andrea Callison, 3599510
CHARLES RUTENBERG REALTY INC
Source: Stellar MLS,MLS#: T3520567 Originating MLS: Tampa
Originating MLS: Tampa
Facts & features
Interior
Bedrooms & bathrooms
- Bedrooms: 3
- Bathrooms: 3
- Full bathrooms: 2
- 1/2 bathrooms: 1
Rooms
- Room types: Utility Room, Loft, Storage Rooms
Primary bedroom
- Features: Ceiling Fan(s), Dual Sinks, En Suite Bathroom, Granite Counters, Shower No Tub, Stone Counters, Walk-In Closet(s)
- Level: First
- Dimensions: 14x17
Bedroom 2
- Features: Ceiling Fan(s), Walk-In Closet(s)
- Level: Second
- Dimensions: 13x15
Bedroom 3
- Features: Ceiling Fan(s), Walk-In Closet(s)
- Level: Second
- Dimensions: 13x15
Great room
- Features: Ceiling Fan(s)
- Level: First
- Dimensions: 16x18
Kitchen
- Features: Breakfast Bar, Ceiling Fan(s), Pantry, Granite Counters, Kitchen Island
- Level: First
- Dimensions: 12x13
Loft
- Features: Ceiling Fan(s)
- Level: Second
- Dimensions: 12x21
Heating
- Central, Electric
Cooling
- Central Air
Appliances
- Included: Dishwasher, Disposal, Electric Water Heater, Microwave, Range, Refrigerator, Wine Refrigerator
- Laundry: Inside
Features
- Built-in Features, Cathedral Ceiling(s), Ceiling Fan(s), Crown Molding, Eating Space In Kitchen, High Ceilings, Living Room/Dining Room Combo, Open Floorplan, Primary Bedroom Main Floor, Solid Surface Counters, Solid Wood Cabinets, Split Bedroom, Stone Counters, Thermostat, Tray Ceiling(s), Walk-In Closet(s)
- Flooring: Carpet, Ceramic Tile
- Doors: Sliding Doors
- Windows: Blinds, Double Pane Windows, Storm Window(s), Insulated Windows, Window Treatments, Hurricane Shutters, Hurricane Shutters/Windows
- Has fireplace: No
Interior area
- Total structure area: 2,800
- Total interior livable area: 2,333 sqft
Property
Parking
- Total spaces: 2
- Parking features: Electric Vehicle Charging Station(s), Garage Door Opener
- Attached garage spaces: 2
- Details: Garage Dimensions: 18x20
Accessibility
- Accessibility features: Accessible Approach with Ramp
Features
- Levels: Two
- Stories: 2
- Patio & porch: Enclosed, Rear Porch, Screened
- Exterior features: Irrigation System, Lighting, Sidewalk
- Has view: Yes
- View description: Park/Greenbelt, Trees/Woods, Water
- Water view: Water
Lot
- Size: 2,610 Square Feet
- Features: Conservation Area, In County, Landscaped, Level, Sidewalk, Above Flood Plain
- Residential vegetation: Trees/Landscaped
Details
- Parcel number: U112817A4Z00000000056.0
- Zoning: RMC-20
- Special conditions: None
Construction
Type & style
- Home type: Townhouse
- Property subtype: Townhouse
Materials
- Block, Stucco
- Foundation: Slab
- Roof: Tile
Condition
- Completed
- New construction: No
- Year built: 2018
Utilities & green energy
- Sewer: Public Sewer
- Water: Public
- Utilities for property: BB/HS Internet Available, Electricity Connected, Fiber Optics, Private, Sewer Connected, Water Connected
Community & HOA
Community
- Features: Buyer Approval Required, Community Mailbox, Deed Restrictions, Gated Community - No Guard, Irrigation-Reclaimed Water, No Truck/RV/Motorcycle Parking, Sidewalks
- Security: Fire/Smoke Detection Integration
- Pet fee: $0 monthly
- Subdivision: TERRACINA
HOA
- Has HOA: Yes
- Amenities included: Fence Restrictions, Gated
- Services included: Reserve Fund, Insurance, Maintenance Structure, Maintenance Grounds, Manager, Private Road, Security
- HOA fee: $484 monthly
- HOA name: Creative Management
Location
- Region: Tampa
Financial & listing details
- Price per square foot: $221/sqft
- Tax assessed value: $358,951
- Annual tax amount: $3,750
- Date on market: 4/20/2024
- Cumulative days on market: 78 days
- Listing terms: Cash,Conventional,FHA,VA Loan
- Ownership: Fee Simple
- Total actual rent: 0
- Electric utility on property: Yes
- Road surface type: Paved, Asphalt
Price history
| Date | Event | Price |
|---|---|---|
| 7/19/2024 | Sold | $515,000-2.5%$221/sqft |
Source:  Stellar MLS #T3520567 Report a problem Stellar MLS #T3520567 Report a problem | ||
| 7/8/2024 | Pending sale | $528,000$226/sqft |
Source: Stellar MLS #T3520567 Report a problem | ||
| 6/26/2024 | Price change | $528,000-0.4%$226/sqft |
Source: Stellar MLS #T3520567 Report a problem | ||
| 5/6/2024 | Price change | $530,000-0.9%$227/sqft |
Source: Stellar MLS #T3520567 Report a problem | ||
| 4/20/2024 | Listed for sale | $535,000+47.4%$229/sqft |
Source: Stellar MLS #T3520567 Report a problem | ||
| 12/21/2020 | Sold | $363,000+0.9%$156/sqft |
Source: Public Record Report a problem | ||
| 8/30/2020 | Pending sale | $359,600$154/sqft |
Source: CHARLES RUTENBERG REALTY INC #T3226815 Report a problem | ||
| 7/26/2020 | Price change | $359,600-0.9%$154/sqft |
Source: CHARLES RUTENBERG REALTY INC #T3226815 Report a problem | ||
| 2/21/2020 | Listed for sale | $363,000+5.8%$156/sqft |
Source: CHARLES RUTENBERG REALTY INC #T3226815 Report a problem | ||
| 11/17/2018 | Sold | $343,022$147/sqft |
Source: Public Record Report a problem | ||
Public tax history
| Year | Property taxes | Tax assessment |
|---|---|---|
| 2025 | $6,618 +63.3% | $358,951 +56% |
| 2024 | $4,053 +3.8% | $230,095 +3% |
| 2023 | $3,906 +4.8% | $223,393 +3% |
| 2022 | $3,728 +1.1% | $216,886 +3% |
| 2021 | $3,689 -31.2% | $210,569 -20.1% |
| 2020 | $5,362 -9.7% | $263,704 -6.2% |
| 2019 | $5,936 | $281,180 +1004.9% |
| 2018 | $5,936 +679.3% | $25,448 |
| 2017 | $762 | $25,448 |
Find assessor info on the county website
Neighborhood: 33625
Nearby homes
- $500,0003 bd3 ba2.3k sqft12304 Terracina Chase Ct, Tampa, FL 33625Sold

- $476,3003 bd3 ba2.3k sqft12308 Terracina Chase Ct, Tampa, FL 33625Off Market
- $489,3003 bd3 ba2.3k sqft12312 Terracina Chase, Tampa, FL 33625Off Market
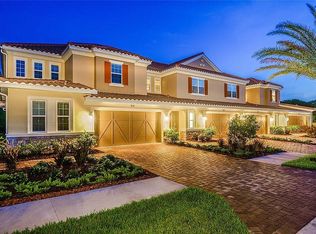
- $455,600-- bd2 ba2.3k sqft12302 Terracina Chase Ct, Tampa, FL 33625Off Market
- $476,5003 bd3 ba2.3k sqft12312 Terracina Chase Ct, Tampa, FL 33625Off Market
- $510,0003 bd3 ba2.3k sqft12314 Terracina Chase Ct, Tampa, FL 33625Sold
- $459,0003 bd3 ba2.3k sqft12316 Terracina Chase Ct, Tampa, FL 33625Off Market
- $475,9003 bd3 ba2.3k sqft12309 Terracina Chase Ct, Tampa, FL 33625Off Market
Nearby schools
GreatSchools rating
- 9/10Westchase Elementary SchoolGrades: PK-5Distance: 1.3 mi
- 8/10Sergeant Paul R Smith Middle SchoolGrades: 6-8Distance: 1.2 mi
- 8/10Sickles High SchoolGrades: 9-12Distance: 1.3 mi
Schools provided by the listing agent
- Elementary: Westchase-HB
- Middle: Sergeant Smith Middle-HB
- High: Sickles-HB
Source: Stellar MLS. This data may not be complete. We recommend contacting the local school district to confirm school assignments for this home.
Get a cash offer in 3 minutes
Find out how much your home could sell for in as little as 3 minutes with a no-obligation cash offer.
Estimated market value
$479,200
Get a cash offer in 3 minutes
Find out how much your home could sell for in as little as 3 minutes with a no-obligation cash offer.
Estimated market value
$479,200
- Florida
- Hillsborough County
- Citrus Park
- 33625
- 12306 TERRACINA CHASE COURT
Nearby cities
Nearby zip codes
Other Citrus Park Topics
