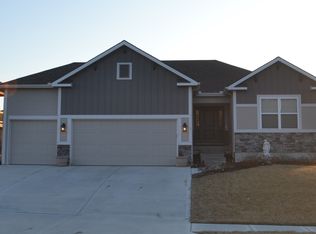
Better Than New in Woodland Creek! Fully rebuilt Monarch floor plan offering the look, feel, and peace of mind of new construction—without the wait.
Originally built in 2016 and reconstructed down to the studs in 2023, this home is truly move-in ready with today’s finishes, upgraded features, and a highly desirable layout.
Featuring 4 bedrooms, 3 full baths, and a 3-car garage, the open floor plan is designed for both everyday living and entertaining. The kitchen stands out with granite countertops, expanded cabinetry and counter space, under cabinet lighting, gas range with custom hood vent and pot filler, and an oversized walk-in pantry. All appliances stay, including washer and dryer.
The primary suite offers a private retreat with a beautifully appointed bath featuring an onyx walk-in shower. Two gas fireplaces create warm, inviting spaces to relax or gather. Step outside to a covered deck with stairs to a lower deck, overlooking a fully fenced yard backing to green space—offering privacy and a peaceful setting.
Additional highlights include a Rachio smart irrigation system.
Located in Woodland Creek within the highly rated Smithville School District. Homes with this level of finish, setting, and condition rarely come available—schedule your showing today.
Sold
Price Unknown
12305 N Wayne Ave, Kansas City, MO 64165
4beds
2,471sqft
Single Family Residence
Built in 2016
7,841 Square Feet Lot
$450,700 Zestimate®
$--/sqft
$3,031 Estimated rent
Home value
$450,700
$428,000 - $473,000
$3,031/mo
Zestimate® history
Owner options
List your home for rent
$3,031/mo
Rent Zestimate®
Find your next renter with Zillow Rental Manager. Plus, with online applications, you can quickly screen prospective tenants – for free.
$3,031/mo
Rent Zestimate®
Refinance and save
$525/mo
Est. payment
Refinancing to a lower rate could help reduce your monthly payments and save thousands over the life of the loan.
$525/mo
Est. payment
Explore your selling options
Work with a Zillow partner agent
Leverage their expertise and Zillow's premium Showcase listings to get your home seen by more buyers.
Get startedList with your own agent
Get your home in front of millions of buyers by listing it on Zillow.
Learn how to do itSell it yourself
Take full control of how buyers see your home on Zillow by listing For Sale by Owner (FSBO).
List your homeWhat's special
Zillow last checked:
Listing updated:
Listed by:
Gayla Hiatt Group 816-522-4146,
Keller Williams KC North,
Gayla Hiatt 816-522-4146,
Keller Williams KC North
Bought with:
Shelly Koenigsfeld, 2013018800
Keller Williams KC North
Source: Heartland MLS as distributed by MLS GRID,MLS#: 2609434
Facts & features
Interior
Bedrooms & bathrooms
- Bedrooms: 4
- Bathrooms: 3
- Full bathrooms: 3
Primary bedroom
- Features: Carpet, Ceiling Fan(s), Walk-In Closet(s)
- Level: Main
- Area: 195 Square Feet
- Dimensions: 15 x 13
Bedroom 2
- Features: Carpet
- Level: Main
- Area: 121 Square Feet
- Dimensions: 11 x 11
Bedroom 3
- Features: Carpet
- Level: Main
- Length: 12
Bedroom 4
- Features: Carpet, Walk-In Closet(s)
- Level: Lower
- Area: 110 Square Feet
- Dimensions: 11 x 10
Family room
- Features: Fireplace
- Level: Lower
- Area: 323 Square Feet
- Dimensions: 19 x 17
Great room
- Features: Ceiling Fan(s), Fireplace
- Level: First
- Area: 280 Square Feet
- Dimensions: 20 x 14
Kitchen
- Features: Built-in Features, Granite Counters
- Level: First
- Area: 252 Square Feet
- Dimensions: 18 x 14
Heating
- Heat Pump
Cooling
- Heat Pump
Appliances
- Included: Dishwasher, Disposal, Dryer, Exhaust Fan, Microwave, Refrigerator, Gas Range, Stainless Steel Appliance(s), Washer
- Laundry: Bedroom Level, Laundry Closet
Features
- Ceiling Fan(s), Kitchen Island, Pantry, Stained Cabinets, Vaulted Ceiling(s), Walk-In Closet(s)
- Flooring: Carpet, Laminate
- Windows: Thermal Windows
- Basement: Basement BR,Concrete,Daylight,Finished
- Number of fireplaces: 2
- Fireplace features: Basement, Gas, Great Room
Interior area
- Total structure area: 2,471
- Total interior livable area: 2,471 sqft
- Finished area above ground: 1,592
- Finished area below ground: 879
Property
Parking
- Total spaces: 3
- Parking features: Attached, Garage Faces Front
- Attached garage spaces: 3
Features
- Patio & porch: Deck
- Fencing: Wood
Lot
- Size: 7,841 Square Feet
- Features: Adjoin Greenspace, City Lot
Details
- Parcel number: 096110003025.00
Construction
Type & style
- Home type: SingleFamily
- Architectural style: Traditional
- Property subtype: Single Family Residence
Materials
- Frame, Stone Veneer, Vinyl Siding
- Roof: Composition
Condition
- Year built: 2016
Details
- Builder name: New Castle Homes LLC
Utilities & green energy
- Sewer: Public Sewer
- Water: Public
Community & HOA
Community
- Security: Smoke Detector(s)
- Subdivision: Woodland Creek
HOA
- Has HOA: Yes
- Amenities included: Pool, Trail(s)
- Services included: Partial Amenities
- HOA fee: $525 annually
- HOA name: Woodland Creek Development
Location
- Region: Kansas City
Financial & listing details
- Tax assessed value: $76,700
- Annual tax amount: $4,576
- Date on market: 4/9/2026
- Listing terms: Cash,Conventional,FHA,VA Loan
- Ownership: Private
Price history
| Date | Event | Price |
|---|---|---|
| 5/8/2026 | Sold | -- |
Source:  Heartland MLS as distributed by MLS GRID #2609434 Report a problem Heartland MLS as distributed by MLS GRID #2609434 Report a problem | ||
| 4/11/2026 | Pending sale | $450,000$182/sqft |
Source: Heartland MLS as distributed by MLS GRID #2609434 Report a problem | ||
| 4/9/2026 | Listed for sale | $450,000+71.4%$182/sqft |
Source: Heartland MLS as distributed by MLS GRID #2609434 Report a problem | ||
| 6/3/2016 | Sold | -- |
Source: Heartland MLS as distributed by MLS GRID #45001_1967518 Report a problem | ||
| 5/20/2016 | Pending sale | $262,500$106/sqft |
Source: ReeceNichols Parkville #1967518 Report a problem | ||
| 11/26/2015 | Listed for sale | $262,500$106/sqft |
Source: ReeceNichols Parkville #1967518 Report a problem | ||
| 11/12/2015 | Sold | -- |
Source: Agent Provided Report a problem | ||
Public tax history
| Year | Property taxes | Tax assessment |
|---|---|---|
| 2025 | $4,557 -0.4% | $76,700 +17.5% |
| 2024 | $4,576 +107.9% | $65,280 +758.9% |
| 2023 | $2,201 -17.6% | $7,600 -79.2% |
| 2022 | $2,670 -36.5% | $36,590 -36.2% |
| 2021 | $4,205 +5.2% | $57,320 +10.9% |
| 2020 | $3,995 | $51,700 |
| 2019 | $3,995 +2.1% | $51,700 +9.6% |
| 2018 | $3,912 +109.8% | $47,180 |
| 2017 | $1,865 | $47,180 +74.2% |
| 2016 | $1,865 | $27,090 +525.6% |
| 2015 | $1,865 +529.1% | $4,330 |
| 2014 | $296 | $4,330 |
| 2013 | -- | $4,330 -13.4% |
| 2012 | -- | $5,000 |
| 2011 | -- | $5,000 -12.3% |
| 2010 | -- | $5,700 |
| 2009 | -- | $5,700 |
| 2007 | -- | $5,700 |
Find assessor info on the county website
Neighborhood: Outer Gashland
Nearby homes
- $--4 bd3 ba2.3k sqft12311 N Wayne Ave, Kansas City, MO 64165Sold

- $415,7003 bd2 ba1.5k sqft12301 N Wayne Ave, Kansas City, MO 64165Off Market
- $--4 bd3 ba2k sqft1301 NE 123rd St, Kansas City, MO 64165Sold

- $--4 bd3 ba2.9k sqft1216 NE 123rd St, Kansas City, MO 64165Sold

- $422,0004 bd3 ba2.4k sqft12317 N Wayne Ave, Kansas City, MO 64165Off Market
- $463,0004 bd3 ba2.4k sqft12306 N Wayne Ave, Kansas City, MO 64165Off Market
- $410,1004 bd3 ba1.6k sqft12310 N Wayne Ave, Kansas City, MO 64165Off Market
- $--4 bd3 ba2.4k sqft12325 N Wayne Ave, Kansas City, MO 64165Sold
Nearby schools
GreatSchools rating
- 10/10Horizon Elementary SchoolGrades: K-6Distance: 3.8 mi
- 7/10Smithville Middle SchoolGrades: 7-8Distance: 3.9 mi
- 9/10Smithville High SchoolGrades: 9-12Distance: 4 mi
Schools provided by the listing agent
- Elementary: Horizon
- Middle: Smithville
- High: Smithville
Source: Heartland MLS as distributed by MLS GRID. This data may not be complete. We recommend contacting the local school district to confirm school assignments for this home.
Get a cash offer in 3 minutes
Find out how much your home could sell for in as little as 3 minutes with a no-obligation cash offer.
Estimated market value
$450,700
Get a cash offer in 3 minutes
Find out how much your home could sell for in as little as 3 minutes with a no-obligation cash offer.
Estimated market value
$450,700
- Missouri
- Clay County
- Kansas City
- 64165
- Outer Gashland
- 12305 N Wayne Ave
Nearby cities
Nearby neighborhoods
Nearby zip codes
Other Kansas City Topics
