A dramatic wide-stair entry sets the tone for this inviting, well-appointed home in the highly sought-after Smithville School District. Step inside to a spacious entry that opens into a light-filled great room featuring a cozy fireplace and an abundance of natural light. The open-concept design continues into the kitchen, where luxury vinyl plank flooring pairs beautifully with a granite island offering bar seating, tile backsplash, and an oversized walk-in pantry that delivers exceptional storage. The generous dining area walks out to the deck, creating an ideal setting for gatherings, entertaining, or everyday living.
The primary suite serves as a private retreat, highlighted by a vaulted ceiling and a spa-like ensuite bath. Relax and unwind in the tile-surround soaking tub, enjoy the separate walk-in shower, and appreciate the double-sink vanity with ample counter space. A spacious walk-in closet completes the suite, providing excellent organization.
The finished lower level expands your living space with a large family room defined by a bold dark accent wall and custom slat detailing that anchors the entertainment area. This level also includes a bedroom and full bath—perfect for guest, a home office, or flexible living arrangements. A wainscot-accented drop zone with built-in bench just off the garage adds everyday function and style.
Outdoor living truly shines with a freshly stained covered deck, an impressive stamped concrete patio, and a large fenced yard ideal for relaxing or entertaining. Enjoy easy access to I-435 and a quick 5 minute drive to Kansas City International Airport, making commuting and travel simple. This home is an excellent choice for Kansas City firefighters and police officers seeking a Kansas City address with the benefit of Smithville Schools. Neighborhood amenities include access to the community pool . which is within walking distance, rounding out a home that offers comfort, convenience, and lifestyle appeal.
Sold
Price Unknown
12311 N Wayne Ave, Kansas City, MO 64165
4beds
2,321sqft
Single Family Residence
Built in 2016
8,276 Square Feet Lot
$445,500 Zestimate®
$--/sqft
$2,963 Estimated rent
Home value
$445,500
$405,000 - $490,000
$2,963/mo
Zestimate® history
Owner options
List your home for rent
$2,963/mo
Rent Zestimate®
Find your next renter with Zillow Rental Manager. Plus, with online applications, you can quickly screen prospective tenants – for free.
$2,963/mo
Rent Zestimate®
Refinance and save
$525/mo
Est. payment
Refinancing to a lower rate could help reduce your monthly payments and save thousands over the life of the loan.
$525/mo
Est. payment
Explore your selling options
Work with a Zillow partner agent
Leverage their expertise and Zillow's premium Showcase listings to get your home seen by more buyers.
Get startedList with your own agent
Get your home in front of millions of buyers by listing it on Zillow.
Learn how to do itSell it yourself
Take full control of how buyers see your home on Zillow by listing For Sale by Owner (FSBO).
List your homeWhat's special
Cozy fireplaceFreshly stained covered deckOpen-concept designSpa-like ensuite bathLarge family roomBold dark accent wallSeparate walk-in shower
Zillow last checked:
Listing updated:
Listed by:
Rae Ann Burke 816-529-9244,
RE/MAX Innovations
Bought with:
Eric Craig Team
ReeceNichols-KCN
Source: Heartland MLS as distributed by MLS GRID,MLS#: 2596573
Facts & features
Interior
Bedrooms & bathrooms
- Bedrooms: 4
- Bathrooms: 3
- Full bathrooms: 3
Primary bedroom
- Features: Carpet, Ceiling Fan(s), Walk-In Closet(s)
- Level: First
- Area: 195 Square Feet
- Dimensions: 15 x 13
Bedroom 2
- Features: Carpet
- Level: First
- Area: 121 Square Feet
- Dimensions: 11 x 11
Bedroom 3
- Features: Carpet
- Level: First
- Area: 120
- Dimensions: 12 x 11
Bedroom 4
- Features: Carpet, Walk-In Closet(s)
- Level: Lower
- Area: 110 Square Feet
- Dimensions: 11 x 10
Family room
- Features: Carpet
- Level: Lower
- Area: 323 Square Feet
- Dimensions: 19 x 17
Great room
- Features: Ceiling Fan(s), Fireplace, Luxury Vinyl
- Level: First
- Area: 280 Square Feet
- Dimensions: 20 x 14
Kitchen
- Features: Kitchen Island, Luxury Vinyl, Pantry
- Level: First
- Area: 252 Square Feet
- Dimensions: 18 x 14
Heating
- Heat Pump
Cooling
- Heat Pump
Appliances
- Laundry: Laundry Closet, Main Level
Features
- Kitchen Island, Pantry, Stained Cabinets, Vaulted Ceiling(s), Walk-In Closet(s)
- Flooring: Carpet, Wood
- Windows: Thermal Windows
- Basement: Basement BR,Concrete,Daylight,Finished,Sump Pump
- Number of fireplaces: 1
- Fireplace features: Living Room
Interior area
- Total structure area: 2,321
- Total interior livable area: 2,321 sqft
- Finished area above ground: 1,617
- Finished area below ground: 704
Property
Parking
- Total spaces: 3
- Parking features: Attached, Garage Faces Front
- Attached garage spaces: 3
Features
- Patio & porch: Deck
- Exterior features: Sat Dish Allowed
Lot
- Size: 8,276 Square Feet
- Features: City Lot
Details
- Parcel number: 096110003024.00
Construction
Type & style
- Home type: SingleFamily
- Architectural style: A-Frame,Traditional
- Property subtype: Single Family Residence
Materials
- Frame, Vinyl Siding
- Roof: Composition
Condition
- Year built: 2016
Details
- Builder name: New Castle Homes LLC
Utilities & green energy
- Sewer: Public Sewer
- Water: Public
Community & HOA
Community
- Subdivision: Woodland Creek
HOA
- Has HOA: Yes
- Amenities included: Pool, Trail(s)
- HOA fee: $525 annually
Location
- Region: Kansas City
Financial & listing details
- Tax assessed value: $68,760
- Annual tax amount: $4,785
- Date on market: 1/15/2026
- Listing terms: Cash,Conventional,FHA,USDA Loan,VA Loan
- Ownership: Private
Price history
| Date | Event | Price |
|---|---|---|
| 3/9/2026 | Sold | -- |
Source:  Heartland MLS as distributed by MLS GRID #2596573 Report a problem Heartland MLS as distributed by MLS GRID #2596573 Report a problem | ||
| 2/13/2026 | Pending sale | $440,000$190/sqft |
Source: Heartland MLS as distributed by MLS GRID #2596573 Report a problem | ||
| 1/23/2026 | Contingent | $440,000$190/sqft |
Source: Heartland MLS as distributed by MLS GRID #2596573 Report a problem | ||
| 1/15/2026 | Listed for sale | $440,000+66.1%$190/sqft |
Source: Heartland MLS as distributed by MLS GRID #2596573 Report a problem | ||
| 7/8/2016 | Sold | -- |
Source: Heartland MLS as distributed by MLS GRID #45001_1967519 Report a problem | ||
| 5/23/2016 | Pending sale | $264,900$114/sqft |
Source: ReeceNichols Parkville #1967519 Report a problem | ||
| 11/26/2015 | Listed for sale | $264,900$114/sqft |
Source: ReeceNichols Parkville #1967519 Report a problem | ||
Public tax history
| Year | Property taxes | Tax assessment |
|---|---|---|
| 2025 | $4,785 +4.2% | $68,760 +5% |
| 2024 | $4,591 +0.8% | $65,490 |
| 2023 | $4,556 +8% | $65,490 +13.3% |
| 2022 | $4,220 -0.5% | $57,820 |
| 2021 | $4,242 +5.3% | $57,820 +10.9% |
| 2020 | $4,028 | $52,120 +0% |
| 2019 | $4,028 +2.1% | $52,117 +9.2% |
| 2018 | $3,944 +138.2% | $47,710 |
| 2017 | $1,656 | $47,710 +617.4% |
| 2016 | $1,656 | $6,650 +53.6% |
| 2015 | $1,656 +458.5% | $4,330 |
| 2014 | $296 | $4,330 |
| 2013 | -- | $4,330 -13.4% |
| 2012 | -- | $5,000 |
| 2011 | -- | $5,000 -12.3% |
| 2010 | -- | $5,700 |
| 2009 | -- | $5,700 |
| 2007 | -- | $5,700 |
Find assessor info on the county website
Neighborhood: Outer Gashland
Nearby homes
- $--4 bd3 ba2.4k sqft12305 N Wayne Ave, Kansas City, MO 64165Sold
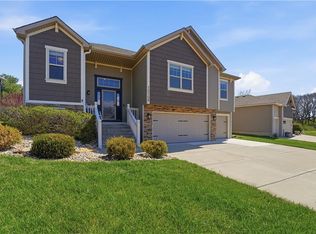
- $422,0004 bd3 ba2.4k sqft12317 N Wayne Ave, Kansas City, MO 64165Off Market
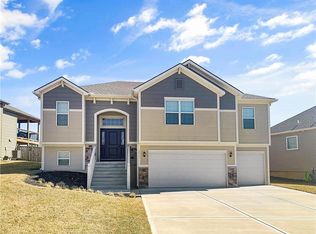
- $--4 bd3 ba2.4k sqft12325 N Wayne Ave, Kansas City, MO 64165Sold
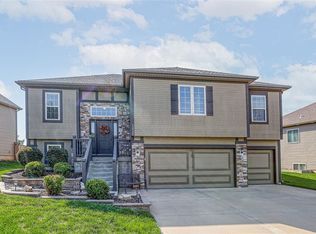
- $417,6003 bd2 ba1.5k sqft12301 N Wayne Ave, Kansas City, MO 64165Off Market
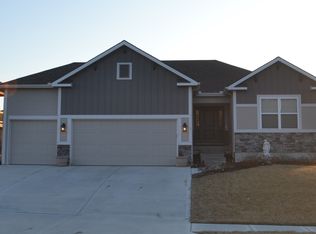
- $--4 bd3 ba2k sqft1301 NE 123rd St, Kansas City, MO 64165Sold
- $--4 bd3 ba2.9k sqft1216 NE 123rd St, Kansas City, MO 64165Sold
- $--5 bd4 ba2.6k sqft12318 N Wayne Ave, Kansas City, MO 64165Sold
- $404,9004 bd3 ba1.4k sqft12314 N Wayne Ave, Kansas City, MO 64165Off Market
Nearby schools
GreatSchools rating
- 10/10Horizon Elementary SchoolGrades: K-6Distance: 3.8 mi
- 7/10Smithville Middle SchoolGrades: 7-8Distance: 3.9 mi
- 9/10Smithville High SchoolGrades: 9-12Distance: 4 mi
Schools provided by the listing agent
- Elementary: Horizon
- Middle: Smithville
- High: Smithville
Source: Heartland MLS as distributed by MLS GRID. This data may not be complete. We recommend contacting the local school district to confirm school assignments for this home.
Get a cash offer in 3 minutes
Find out how much your home could sell for in as little as 3 minutes with a no-obligation cash offer.
Estimated market value
$445,500
Get a cash offer in 3 minutes
Find out how much your home could sell for in as little as 3 minutes with a no-obligation cash offer.
Estimated market value
$445,500
- Missouri
- Clay County
- Kansas City
- 64165
- Outer Gashland
- 12311 N Wayne Ave
Nearby cities
Nearby neighborhoods
Nearby zip codes
Other Kansas City Topics
