Skip main navigation
Sold
  • Price Unknown

    12305 S Acuff Ln, Olathe, KS 66062

    4beds
    1,798sqft
    Single Family Residence
    Built in ----
    0.25 Acres Lot
    $400,700 Zestimate®
    $--/sqft
    $2,560 Estimated rent

    Home value

    $400,700

    $381,000 - $421,000

    $2,560/mo

    Zestimate® history
    Loading
    Loading...

    Owner options

    List your home for rent

    $2,560/mo

    Rent Zestimate®

    Find your next renter with Zillow Rental Manager. Plus, with online applications, you can quickly screen prospective tenants – for free.

    Learn more

    $2,560/mo

    Rent Zestimate®

    Refinance and save

    Refinancing to a lower rate could help reduce your monthly payments and save thousands over the life of the loan.

    See today's rates

    Explore your selling options

    Work with a Zillow partner agent

    Leverage their expertise and Zillow's premium Showcase listings to get your home seen by more buyers.

    Get started

    List with your own agent

    Get your home in front of millions of buyers by listing it on Zillow.

    Learn how to do it

    Sell it yourself

    Take full control of how buyers see your home on Zillow by listing For Sale by Owner (FSBO).

    List your home

    What's special

    Hardwood floorsBeautifully updated kitchenNew interior paintLarge windowsAmple spaceOutdoor paradiseSpacious and cozy bedrooms
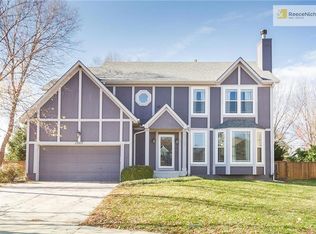
    Welcome to this charming 2-story, 4-bedroom, 2 1/2-bathroom house with all hardwood floors on the main level! Step inside to discover a beautifully updated kitchen featuring new quartz countertops, perfect for preparing delicious meals and entertaining guests. The main level boasts new interior paint, creating a fresh and inviting atmosphere throughout. Upstairs, you'll find spacious and cozy bedrooms, providing ample space for relaxation and comfort. The large windows allow natural light to flood the rooms, creating a warm and inviting ambiance. Step outside to your own outdoor paradise, complete with a charming pergola, perfect for outdoor dining, relaxing, and enjoying the beautiful weather. Whether you're hosting a barbecue or simply unwinding after a long day, this outdoor space is sure to delight.The homeowners have also recently added a new Hew HVAC system as-well-as new gutters with leaf guards. Don't miss the opportunity to make this stunning house your new home sweet home. Schedule a showing today and experience the perfect blend of comfort, style, and functionality in this lovely property. Sellers will be installing a new roof prior to closing .

    Zillow last checked:

    Listing updated:

    Listed by:

    Chuck Levey 913-579-7571,

    ReeceNichols- Leawood Town Center,

    Rob Ellerman Team 816-304-4434,

    ReeceNichols - Lees Summit

    Bought with:

    Keller Williams Realty Partners Inc.

    Source: Heartland MLS as distributed by MLS GRID,MLS#: 2485594MLS Logo

    Facts & features

    Interior

    Bedrooms & bathrooms
    • Bedrooms: 4
    • Bathrooms: 3
    • Full bathrooms: 2
    • 1/2 bathrooms: 1
    Primary bedroom
    • Level: Second
    • Dimensions: 15 x 13
    Bedroom 1
    • Level: Second
    • Dimensions: 10 x 10
    Bedroom 2
    • Level: Second
    • Dimensions: 10 x 11
    Bedroom 3
    • Level: Second
    • Dimensions: 14 x 11
    Primary bathroom
    • Level: Second
    • Dimensions: 4 x 9
    Bathroom 2
    • Level: Second
    • Dimensions: 7 x 4
    Dining room
    • Level: First
    • Dimensions: 9 x 8
    Half bath
    • Level: First
    • Dimensions: 5 x 4
    Kitchen
    • Level: First
    • Dimensions: 11 x 17
    Laundry
    • Level: First
    • Dimensions: 2 x 5
    Living room
    • Level: First
    • Dimensions: 17 x 14
    Heating
    • Natural Gas
    Cooling
    • Electric
    Features
    • Flooring: Carpet, Wood
    • Basement: Concrete,Full,Unfinished
    • Number of fireplaces: 1
    • Fireplace features: Family Room
    Interior area
    • Total structure area: 1,798
    • Total interior livable area: 1,798 sqft
    • Finished area above ground: 1,798

    Property

    Parking
    • Total spaces: 2
    • Parking features: Attached, Garage Faces Front
    • Attached garage spaces: 2
    Features
    • Fencing: Wood
    Lot
    • Size: 0.25 Acres
    Details
    • Parcel number: DP78900000 0046

    Construction

    Type & style
    • Home type: SingleFamily
    • Architectural style: Traditional
    • Property subtype: Single Family Residence
    Materials
    • Board & Batten Siding, Brick Trim
    • Roof: Composition

    Utilities & green energy

    • Water: Public

    Community & HOA

    Community
    • Subdivision: Woodbrook
    HOA
    • Has HOA: No
    Location
    • Region: Olathe

    Financial & listing details

    • Tax assessed value: $386,500
    • Annual tax amount: $4,188
    • Date on market: 5/1/2024
    • Listing terms: Cash,Conventional,FHA,VA Loan
    • Ownership: Private

    Price history

    DateEventPrice
    6/11/2024Sold--
    Source: Heartland MLS as distributed by MLS GRID #2485594 Report a problem
    5/12/2024Pending sale$380,000$211/sqft
    Source: Heartland MLS as distributed by MLS GRID #2485594 Report a problem
    5/10/2024Price change$380,000-1.3%$211/sqft
    Source: Heartland MLS as distributed by MLS GRID #2485594 Report a problem
    5/1/2024Listed for sale$385,000$214/sqft
    Source: Heartland MLS as distributed by MLS GRID #2485594 Report a problem

    Public tax history

    YearProperty taxesTax assessment
    2025$4,938 +12.5%$44,448 +13.5%
    2024$4,389 +4.8%$39,170 +7%
    2023$4,188 +12%$36,616 +15%
    2022$3,738 $31,832 +4.8%
    2021-- $30,360 +5.3%
    2020$3,590 $28,819 +6.4%
    2019-- $27,094 +3.8%
    2018-- $26,094 +9%
    2017$3,050 +11.9%$23,943 +9%
    2016$2,726 +3.6%$21,976 +3.5%
    2015$2,633 +6.1%$21,240 +7.8%
    2013$2,481 -2.6%$19,711 +0.6%
    2012$2,546 +876.3%$19,584 -5.4%
    2010$261 -89.8%$20,711 -3%
    2009$2,561 -2.7%$21,355 -2.6%
    2008$2,633 +1.9%$21,919
    2007$2,582 +2.1%$21,919 +2.7%
    2006$2,529 $21,344 +4.8%
    2005-- $20,367
    Find assessor info on the county website

    Neighborhood: Applewood at Wexford Downs

    Nearby schools

    GreatSchools rating
    Schools provided by the listing agent
    • Elementary: Heatherstone
    • Middle: Pioneer Trail
    • High: Olathe East

    Source: Heartland MLS as distributed by MLS GRID. This data may not be complete. We recommend contacting the local school district to confirm school assignments for this home.

    Get a cash offer in 3 minutes
    Find out how much your home could sell for in as little as 3 minutes with a no-obligation cash offer.
    Estimated market value
    $400,700
    Get a cash offer in 3 minutes
    Find out how much your home could sell for in as little as 3 minutes with a no-obligation cash offer.
    Estimated market value
    $400,700