Some floor plans just work—and this is one of them!
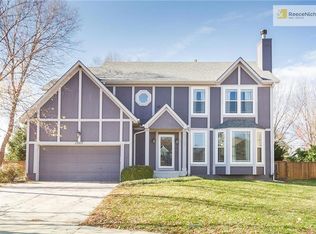
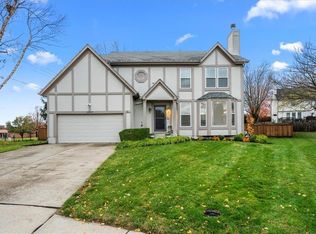
Upon a welcoming entry, you'll immediately notice the updates that give this home a fresh, modern feel. New Linen Oak luxury vinyl plank flooring, new carpet throughout the main levels, and all-new windows throughout - this bright and spacious 2-story can't help but feel like home. The main level is designed for gathering, whether that's hosting holidays in the dining room, enjoying casual meals in the eat-in kitchen, or relaxing in the living room around the stunning floor-to-ceiling stone veneer fireplace with its custom built-in shelving to compliment the space. Upstairs, all four bedrooms are conveniently located on the same level, including an oversized primary suite with plenty of room to create your own private retreat. Looking for that extra closet space? We've got the walk-in for you just off the thoughtfully refreshed bathroom with updated lighting, paint, and finishes - offering a clean, contemporary look. Providing valuable bonus space for movie nights, a home office, workout area, playroom, or game-day hangout—whatever best fits your lifestyle - the finished basement is the perfect place to support your relaxation or productivity modes. Outside, a spacious deck creates the perfect setting for slow mornings with a cup of coffee or relaxing evenings unwinding after a long day. The garage has been thoughtfully outfitted with additional shelving and storage, making it easy to keep tools, seasonal décor, and everyday essentials organized. Located in an established south Olathe neighborhood near parks, shopping, dining, and highly rated schools, this home combines thoughtful updates, flexible living spaces, and a location that's hard to beat.
Sold
Zillow last checked:
Listing updated:
Bought with:
Zach Dodson, SP00236280
Stephens Real Estate
Source: Heartland MLS as distributed by MLS GRID,MLS#: 2622481
Price history
| Date | Event | Price |
|---|---|---|
| 7/24/2026 | Sold | -- |
Source:  Heartland MLS as distributed by MLS GRID #2622481 Report a problem Heartland MLS as distributed by MLS GRID #2622481 Report a problem | ||
| 6/7/2026 | Pending sale | $510,000$146/sqft |
Source: Heartland MLS as distributed by MLS GRID #2622481 Report a problem | ||
| 6/4/2026 | Listed for sale | $510,000+16.7%$146/sqft |
Source: Heartland MLS as distributed by MLS GRID #2622481 Report a problem | ||
| 7/23/2024 | Sold | -- |
Source: Heartland MLS as distributed by MLS GRID #2488220 Report a problem | ||
| 6/21/2024 | Contingent | $437,000$125/sqft |
Source: Heartland MLS as distributed by MLS GRID #2488220 Report a problem | ||
| 6/14/2024 | Price change | $437,000-2.2%$125/sqft |
Source: Heartland MLS as distributed by MLS GRID #2488220 Report a problem | ||
| 6/1/2024 | Listed for sale | $447,000-3.4%$128/sqft |
Source: Heartland MLS as distributed by MLS GRID #2488220 Report a problem | ||
| 4/22/2024 | Listing removed | -- |
Source: Heartland MLS as distributed by MLS GRID #2482121 Report a problem | ||
| 4/11/2024 | Price change | $462,500-1.6%$132/sqft |
Source: Heartland MLS as distributed by MLS GRID #2482121 Report a problem | ||
| 4/8/2024 | Listed for sale | $470,000$135/sqft |
Source: Heartland MLS as distributed by MLS GRID #2482121 Report a problem | ||
| 4/8/2024 | Listing removed | -- |
Source: Heartland MLS as distributed by MLS GRID #2475811 Report a problem | ||
| 3/30/2024 | Listed for sale | $470,000+88%$135/sqft |
Source: Heartland MLS as distributed by MLS GRID #2475811 Report a problem | ||
| 7/24/2015 | Sold | -- |
Source: Agent Provided Report a problem | ||
| 7/3/2013 | Sold | -- |
Source: Agent Provided Report a problem | ||
| 5/29/2013 | Pending sale | $250,000$72/sqft |
Source: Keller Williams Realty Partners, Inc #1831939 Report a problem | ||
| 5/24/2013 | Listed for sale | $250,000$72/sqft |
Source: Keller Williams Realty Partners, Inc #1831939 Report a problem | ||

Get a cash offer in 3 minutes
Find out how much your home could sell for in as little as 3 minutes with a no-obligation cash offer.
Estimated market value
$515,000
