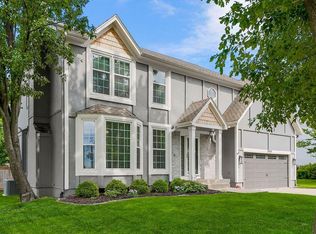
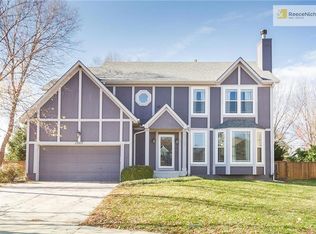
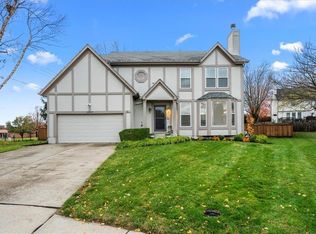
Skip main navigation
Sold
  • Price Unknown

    13933 S Kaw St, Olathe, KS 66062

    4beds
    2,935sqft
    Single Family Residence
    Built in ----
    10,387 Square Feet Lot
    $485,300 Zestimate®
    $--/sqft
    $3,116 Estimated rent

    Home value

    $485,300

    $456,000 - $514,000

    $3,116/mo

    Zestimate® history
    Loading
    Loading...

    Owner options

    List your home for rent

    $3,116/mo

    Rent Zestimate®

    Find your next renter with Zillow Rental Manager. Plus, with online applications, you can quickly screen prospective tenants – for free.

    Learn more

    $3,116/mo

    Rent Zestimate®

    Refinance and save

    $240/mo

    Est. payment

    Refinancing to a lower rate could help reduce your monthly payments and save thousands over the life of the loan.

    See today's rates

    $240/mo

    Est. payment

    Explore your selling options

    Work with a Zillow partner agent

    Leverage their expertise and Zillow's premium Showcase listings to get your home seen by more buyers.

    Get started

    List with your own agent

    Get your home in front of millions of buyers by listing it on Zillow.

    Learn how to do it

    Sell it yourself

    Take full control of how buyers see your home on Zillow by listing For Sale by Owner (FSBO).

    List your home

    What's special

    Beautiful modern ceramic floorStunning hardwood floorsGreat indoor space
    Welcome to this beautifully maintained home in a desirable Olathe Kansas! Featuring stunning hardwood floors, beautiful modern ceramic floor, great indoor space and an amazing backyard perfect for entertaining or relaxing. This amazing 1.5 story home includes a non-conforming 5th bedroom providing extra space. This home is conveniently located near Schools, shopping and highways. This BEAUTY won't last long! So, feel free to schedule your showing, come and take a look at what this home has to offer!

    Zillow last checked:

    Listing updated:

    Listed by:

    Kilver Martinez 816-877-2679,

    Lettiann & Associates Real Estate Services, LLC

    Bought with:

    Shawnna Murrell, 2016039920

    Murrell Homes Real Estate Grp

    Source: Heartland MLS as distributed by MLS GRID,MLS#: 2612389MLS Logo

    Facts & features

    Interior

    Bedrooms & bathrooms
    • Bedrooms: 4
    • Bathrooms: 4
    • Full bathrooms: 3
    • 1/2 bathrooms: 1
    Bedroom 1
    • Features: All Carpet
    • Level: Second
    Bedroom 2
    • Features: All Carpet
    • Level: Second
    Bedroom 3
    • Features: All Carpet
    • Level: Second
    Bedroom 4
    • Features: All Carpet
    • Level: Second
    Bathroom 1
    • Features: Ceramic Tiles
    • Level: Second
    Bathroom 2
    • Features: Ceramic Tiles
    • Level: Second
    Bathroom 3
    • Features: Ceramic Tiles
    • Level: Basement
    Bonus room
    • Features: All Carpet
    • Level: Lower
    Dining room
    • Features: Ceramic Tiles
    • Level: Main
    Half bath
    • Level: Main
    Kitchen
    • Level: Main
    Living room
    • Features: Ceramic Tiles
    • Level: Main
    Heating
    • Electric
    Cooling
    • Electric
    Appliances
    • Included: Dishwasher, Dryer, Microwave, Washer, Water Purifier
    • Laundry: Bedroom Level
    Features
    • Pantry, Walk-In Closet(s)
    • Flooring: Carpet, Luxury Vinyl, Tile, Wood
    • Basement: Finished,Full,Sump Pump
    • Number of fireplaces: 1
    • Fireplace features: Family Room
    Interior area
    • Total structure area: 2,935
    • Total interior livable area: 2,935 sqft
    • Finished area above ground: 2,135
    • Finished area below ground: 800

    Property

    Parking
    • Total spaces: 1
    • Parking features: Attached, Garage Faces Front
    • Attached garage spaces: 1
    Features
    • Patio & porch: Patio
    • Fencing: Wood
    Lot
    • Size: 10,387 Square Feet
    • Features: Cul-De-Sac
    Details
    • Parcel number: DP779500000073

    Construction

    Type & style
    • Home type: SingleFamily
    • Architectural style: Traditional
    • Property subtype: Single Family Residence
    Materials
    • Stucco & Frame
    • Roof: Composition

    Utilities & green energy

    • Sewer: Public Sewer
    • Water: Public

    Community & HOA

    Community
    • Subdivision: Wexford
    HOA
    • Has HOA: Yes
    • HOA fee: $240 annually
    • HOA name: Wexford Home Assosiation
    Location
    • Region: Olathe

    Financial & listing details

    • Tax assessed value: $405,200
    • Annual tax amount: $5,185
    • Date on market: 4/10/2026
    • Listing terms: Cash,Conventional,FHA,VA Loan
    • Ownership: Private

    Price history

    DateEventPrice
    5/28/2026Sold--
    Source: Heartland MLS as distributed by MLS GRID #2612389 Report a problem
    4/19/2026Pending sale$495,000$169/sqft
    Source: Heartland MLS as distributed by MLS GRID #2612389 Report a problem
    4/10/2026Listed for sale$495,000+62%$169/sqft
    Source: Heartland MLS as distributed by MLS GRID #2612389 Report a problem
    11/1/2017Listing removed$305,500$104/sqft
    Source: Platinum Realty LLC #2072504 Report a problem
    9/16/2017Listed for sale$305,500$104/sqft
    Source: Platinum Realty LLC #2053535 Report a problem
    9/13/2017Pending sale$305,500$104/sqft
    Source: Platinum Realty LLC #2053535 Report a problem
    8/21/2017Price change$305,500-1.3%$104/sqft
    Source: Platinum Realty LLC #2053535 Report a problem
    6/24/2017Listed for sale$309,500+40.7%$105/sqft
    Source: Platinum Realty LLC #2053535 Report a problem
    9/19/2012Listing removed$219,900$75/sqft
    Source: Owner Report a problem
    4/24/2012Sold--
    Source: Heartland MLS as distributed by MLS GRID #1767574 Report a problem
    3/23/2012Price change$219,900-2.3%$75/sqft
    Source: Owner Report a problem
    3/3/2012Price change$225,000+2.3%$77/sqft
    Source: Keller Williams Realty Diamond Partners Inc. #1767574 Report a problem
    10/14/2011Listed for sale$219,900$75/sqft
    Source: Owner Report a problem

    Public tax history

    YearProperty taxesTax assessment
    2025$5,185 +7.9%$46,598 +9%
    2024$4,804 -2.6%$42,734 -0.6%
    2023$4,932 +9.8%$42,975 +12.8%
    2022$4,493 $38,111 +4.7%
    2021-- $36,409 +6%
    2020$4,289 $34,362 +2.7%
    2019-- $33,465 +4.3%
    2018-- $32,073 +4.7%
    2017$3,915 +11.3%$30,636 +8.5%
    2016$3,517 +5.2%$28,244 +5%
    2015$3,345 +8.1%$26,887 +6.3%
    2013$3,095 +5.2%$25,300 +13.2%
    2012$2,941 +4.2%$22,356 -0.2%
    2010$2,823 +0.8%$22,390 -4%
    2009$2,801 -7.9%$23,322 -5%
    2008$3,043 -1.2%$24,552 -3%
    2007$3,081 +6.6%$25,311 +4%
    2006$2,891 $24,345 +3.9%
    2005-- $23,426
    Find assessor info on the county website

    Neighborhood: Applewood at Wexford Downs

    Nearby schools

    GreatSchools rating
    Schools provided by the listing agent
    • Elementary: Briarwood
    • Middle: Frontier Trail
    • High: Olathe East

    Source: Heartland MLS as distributed by MLS GRID. This data may not be complete. We recommend contacting the local school district to confirm school assignments for this home.

    Get a cash offer in 3 minutes
    Find out how much your home could sell for in as little as 3 minutes with a no-obligation cash offer.
    Estimated market value
    $485,300
    Get a cash offer in 3 minutes
    Find out how much your home could sell for in as little as 3 minutes with a no-obligation cash offer.
    Estimated market value
    $485,300