Welcome home to this beautifully updated 2-story residence featuring 4 bedrooms and 2.5 bathrooms in a desirable HOA community! Enjoy an open floor plan designed for both everyday living and entertaining. Recent updates include new carpet on the main level and stairs, fresh interior paint, and a new deck, while the kitchen is highlighted by granite countertops and ample workspace. The spacious yard is fully enclosed with a privacy fence, making it perfect for pets, outdoor activities, and gatherings. Exterior paint was completed in 2022 for added curb appeal. Conveniently situated on a quiet cul-de-sac and near an elementary school, this home offers both comfort and convenience. Don't miss the opportunity to make this move-in-ready home yours!
Pending
$465,000
13929 Kaw St, Olathe, KS 66062
4beds
2,253sqft
:
Get pre-qualified$3,016/mo
Single Family Residence
Built in 1997
10,781 Square Feet Lot
$-- Zestimate®
$206/sqft
$21/mo HOA
What's special
- 33 days |
- 95 |
- 4 |
Likely to sell faster than
Zillow last checked:
Listing updated:
Listed by:
Laurie Walls 816-868-6108,
Keller Williams KC North,
MOJOKC Team 816-268-6068,
Keller Williams KC North
Source: Heartland MLS as distributed by MLS GRID,MLS#: 2624987
Facts & features
Interior
Bedrooms & bathrooms
- Bedrooms: 4
- Bathrooms: 3
- Full bathrooms: 2
- 1/2 bathrooms: 1
Primary bedroom
- Features: Carpet, Ceiling Fan(s), Walk-In Closet(s)
- Level: Second
- Area: 240 Square Feet
- Dimensions: 16 x 15
Bedroom 2
- Features: Carpet
- Level: Second
- Area: 121 Square Feet
- Dimensions: 11 x 11
Bedroom 3
- Features: Carpet
- Level: Second
- Area: 120 Square Feet
- Dimensions: 12 x 10
Bedroom 4
- Features: Carpet, Ceiling Fan(s), Walk-In Closet(s)
- Level: Second
- Area: 132 Square Feet
- Dimensions: 12 x 11
Breakfast room
- Features: Ceiling Fan(s), Wood Floor
- Level: First
- Area: 144 Square Feet
- Dimensions: 12 x 12
Dining room
- Features: Carpet
- Level: First
- Area: 121 Square Feet
- Dimensions: 11 x 11
Kitchen
- Features: Pantry, Wood Floor
- Level: First
- Area: 143 Square Feet
- Dimensions: 13 x 11
Laundry
- Features: Vinyl
- Level: Second
Heating
- Natural Gas
Cooling
- Electric
Appliances
- Included: Dishwasher, Disposal, Microwave, Gas Range
Features
- Basement: Unfinished
- Number of fireplaces: 1
Interior area
- Total structure area: 2,253
- Total interior livable area: 2,253 sqft
- Finished area above ground: 2,253
Video & virtual tour
Property
Parking
- Total spaces: 2
- Parking features: Attached, Garage Faces Front
- Attached garage spaces: 2
Lot
- Size: 10,781 Square Feet
- Features: City Lot, Cul-De-Sac
Details
- Parcel number: Dp779500000074
Construction
Type & style
- Home type: SingleFamily
- Architectural style: Traditional
- Property subtype: Single Family Residence
Materials
- Frame
- Roof: Composition
Condition
- Year built: 1997
Utilities & green energy
- Sewer: Public Sewer
- Water: Public
Community & HOA
Community
- Subdivision: Wexford
HOA
- Has HOA: Yes
- Amenities included: Pool
- HOA fee: $250 annually
- HOA name: Wexford HOA
Location
- Region: Olathe
Financial & listing details
- Price per square foot: $206/sqft
- Tax assessed value: $371,300
- Annual tax amount: $4,737
- Date on market: 6/25/2026
- Listing terms: Cash,Conventional,FHA,VA Loan
- Ownership: Private
Estimated market value
Not available
Estimated sales range
Not available
Not available
Price history
| Date | Event | Price |
|---|---|---|
| 6/27/2026 | Pending sale | $465,000$206/sqft |
Source:  Heartland MLS as distributed by MLS GRID #2624987 Report a problem Heartland MLS as distributed by MLS GRID #2624987 Report a problem | ||
| 6/25/2026 | Listed for sale | $465,000$206/sqft |
Source: Heartland MLS as distributed by MLS GRID #2624987 Report a problem | ||
Public tax history
| Year | Property taxes | Tax assessment |
|---|---|---|
| 2025 | $4,737 +9.9% | $42,699 +10.9% |
| 2024 | $4,311 -5.4% | $38,502 -3.2% |
| 2023 | $4,555 +11.8% | $39,756 +14.8% |
| 2022 | $4,076 | $34,638 +3.5% |
| 2021 | -- | $33,454 +5.9% |
| 2020 | $3,940 | $31,591 +4.1% |
| 2019 | -- | $30,349 +6.2% |
| 2018 | -- | $28,578 +6.8% |
| 2017 | $3,414 +8.6% | $26,761 +5.9% |
| 2016 | $3,143 +5.6% | $25,277 +5.5% |
| 2015 | $2,976 +8.6% | $23,966 +6.8% |
| 2013 | $2,741 -6.8% | $22,448 -3.2% |
| 2012 | $2,939 +5.6% | $23,195 +5% |
| 2010 | $2,784 +0.8% | $22,080 -3.9% |
| 2009 | $2,760 -3.3% | $22,988 -3.2% |
| 2008 | $2,856 -5% | $23,747 -6.7% |
| 2007 | $3,007 +2.7% | $25,461 +3.3% |
| 2006 | $2,928 | $24,656 +6.5% |
| 2005 | -- | $23,161 |
Find assessor info on the county website
Monthly payment
Est. payment
Payment breakdown
Explore the cost of this home by adjusting the details. Changes won't be saved.Climate risks
Neighborhood: Applewood at Wexford Downs
Nearby schools
GreatSchools rating
- 7/10Briarwood Elementary SchoolGrades: PK-5Distance: 0.1 mi
- 8/10Frontier Trail Middle SchoolGrades: 6-8Distance: 0.3 mi
- 9/10Olathe South Sr High SchoolGrades: 9-12Distance: 2.1 mi
Schools provided by the listing agent
- Elementary: Briarwood
- Middle: Frontier Trail
- High: Olathe South
Source: Heartland MLS as distributed by MLS GRID. This data may not be complete. We recommend contacting the local school district to confirm school assignments for this home.
- $449,9004 bd2 ba2.2k sqft13929 S Kaw St, Olathe, KS 66062Off Market
- $--4 bd4 ba2.9k sqft13933 S Kaw St, Olathe, KS 66062Sold
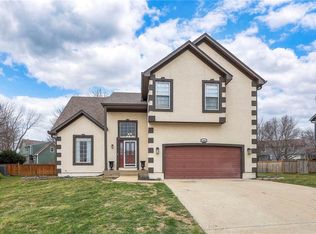
- $512,1004 bd4 ba2.5k sqft13925 S Kaw St, Olathe, KS 66062Off Market
- $--4 bd5 ba3.4k sqft13925 Kaw St, Olathe, KS 66062Sold
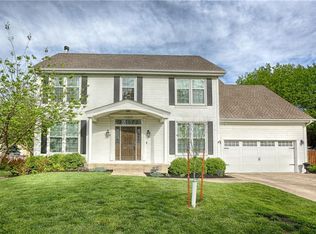
- $--4 bd3 ba2.3k sqft15221 W 139th Ter, Olathe, KS 66062Sold
- $521,5004 bd5 ba3.4k sqft15229 W 139th Ter, Olathe, KS 66062Off Market
- $451,3004 bd3 ba2.2k sqft15217 W 139th Ter, Olathe, KS 66062Off Market
- $481,9004 bd3 ba2.2k sqft13921 S Kaw St, Olathe, KS 66062Off Market
A local agent can set up tours, give advice and negotiate with sellers.
Similar homes
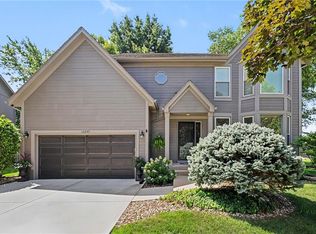
- $495,0004 bd3 ba3k sqft15249 W 139th Ter, Olathe, KS 66062For Sale
 MLS ID #2630354, Susan Wiley, KW Diamond Partners. Heartland MLS as distributed by MLS GRID
 - $465,0004 bd3 ba3.1k sqft16345 S Warwick St, Olathe, KS 66062For Sale
 MLS ID #2627698, Ray Homes KC Team, Compass Realty Group. Heartland MLS as distributed by MLS GRID
 - $465,0004 bd3 ba2.6k sqft13709 W 70th St, Shawnee, KS 66216For Sale
 MLS ID #2632863, Lisa Y Moore, Compass Realty Group. Heartland MLS as distributed by MLS GRID
 - $400,0004 bd3 ba2k sqft1028 N Crest Dr, Olathe, KS 66061For Sale
 MLS ID #2631168, Steve Wright, Redfin Corporation. Heartland MLS as distributed by MLS GRID
 - $499,0004 bd4 ba2.5k sqft12707 W 122nd St, Overland Park, KS 66213For SaleMLS ID #2618321, Shelli Jaye, RE/MAX Realty Suburban Inc. Heartland MLS as distributed by MLS GRID
- $484,9004 bd3 ba2.1k sqft19505 W 110th St, Olathe, KS 66061For SaleMLS ID #2624052, Katie Quigley, EXP Realty LLC. Heartland MLS as distributed by MLS GRID
- $536,0004 bd3 ba2.7k sqft8618 W 127th Ter, Overland Park, KS 66213For SaleMLS ID #2632881, Yueying Wang, Platinum Realty LLC. Heartland MLS as distributed by MLS GRID
- $460,0004 bd3 ba2.3k sqft18911 Weaver St, Spring Hill, KS 66083For SaleMLS ID #2629436, Jaylenn Wong, Platinum Realty LLC. Heartland MLS as distributed by MLS GRID
- $664,0694 bd3 ba2.6k sqft16987 S Cheshire St, Olathe, KS 66062New ConstructionMLS ID #2633154, Ed Stephenson, Rodrock & Associates Realtors. Heartland MLS as distributed by MLS GRID
- $655,1004 bd4 ba2.4k sqft17428 W 163rd St, Olathe, KS 66062New ConstructionMLS ID #2605318, Leslie Young, Rodrock & Associates Realtors. Heartland MLS as distributed by MLS GRID
- $407,0003 bd4 ba2k sqft12264 S Crest Dr, Olathe, KS 66061For SaleMLS ID #2628443, Peter Garabedian, Real Broker, LLC. Heartland MLS as distributed by MLS GRID
- $639,9504 bd4 ba2.6k sqft16383 W 166th Ct, Olathe, KS 66062New ConstructionHeartland MLS as distributed by MLS GRID
- $535,0004 bd3 ba2.8k sqft12434 Slater St, Overland Park, KS 66213For SaleMLS ID #2632553, Donna Witters, Platinum Realty LLC. Heartland MLS as distributed by MLS GRID
- $429,0004 bd3 ba1.9k sqft8516 Darnell St, Lenexa, KS 66215For SaleMLS ID #2626715, Scott Galvin, KW KANSAS CITY METRO. Heartland MLS as distributed by MLS GRID
- $495,0003 bd3 ba2.1k sqft7733 Mission Rd, Prairie Village, KS 66208For SaleMLS ID #2632908, Ask Cathy Team, Keller Williams Platinum Prtnr. Heartland MLS as distributed by MLS GRID
- $465,0003 bd2 ba1.7k sqft19006 Millview Rd, Spring Hill, KS 66083For SaleMLS ID #2621479, The Shopper Team, Real Broker, LLC. Heartland MLS as distributed by MLS GRID
- $569,9004 bd4 ba3k sqft8710 W 132nd Pl, Overland Park, KS 66213For SaleMLS ID #2632194, Michael Hagen, EXP Realty LLC. Heartland MLS as distributed by MLS GRID
- $635,0005 bd4 ba3.1k sqft16288 W 171st St, Olathe, KS 66062For SaleMLS ID #2612755, Paul Jones, ReeceNichols - Lees Summit. Heartland MLS as distributed by MLS GRID
- $450,0003 bd3 ba2.1k sqft9726 Reeder St, Overland Park, KS 66214For SaleMLS ID #2630524, Louise Mankameyer, Weichert, Realtors Welch & Co.. Heartland MLS as distributed by MLS GRID
- $469,9004 bd3 ba2.3k sqft16612 Kentucky Rd, Belton, MO 64012For SaleMLS ID #2620420, Crossroads RE Group, KW Diamond Partners. Heartland MLS as distributed by MLS GRID
