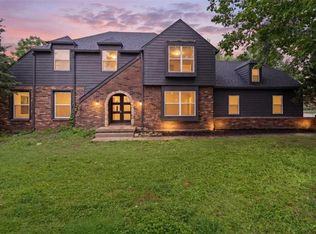
Completely remodeled from top to bottom, this stunning 4 bedroom, 3 full bathroom home on 2.5 acres blends modern luxury, thoughtful design, and peaceful acreage living. With over 2,300 square feet of beautifully updated living space, the home features soaring vaulted ceilings with exposed wood beams, a floor-to-ceiling white brick fireplace, wide plank flooring, and an open-concept layout filled with natural light.
The fully remodeled kitchen is the centerpiece of the home, showcasing oversized quartz countertops with waterfall edge detail, custom cabinetry, stainless steel appliances, subway tile backsplash, modern black fixtures, and a large peninsula perfect for entertaining. One of the standout features is the rare dual primary suite layout, including a spacious main-level suite and an additional lower-level suite setup with large living space, oversized walk-in closet, and beautifully updated spa-like bathroom.
Major updates include a NEW roof, NEW HVAC system, NEW windows, updated plumbing and fixtures, new flooring, modern lighting, and more. Situated on 2.5 acres with city sewer access, this property offers the privacy and flexibility of country living while still providing modern convenience. This is not your typical remodel — it’s a fully re-imagined, move-in-ready home with high-end finishes and custom touches throughout.
Active
Price cut: $5.1K (7/22)
$469,900
16612 Kentucky Rd, Belton, MO 64012
4beds
2,312sqft
:
Get pre-qualified$3,085/mo
Single Family Residence
Built in 1983
2.5 Acres Lot
$-- Zestimate®
$203/sqft
$-- HOA
What's special
- 74 days |
- 2,774 |
- 210 |
Zillow last checked:
Listing updated:
Listed by:
Crossroads RE Group 913-322-8301,
KW Diamond Partners,
Kyle Lee 913-302-5206,
KW Diamond Partners
Source: Heartland MLS as distributed by MLS GRID,MLS#: 2620420
Facts & features
Interior
Bedrooms & bathrooms
- Bedrooms: 4
- Bathrooms: 3
- Full bathrooms: 3
Primary bedroom
- Features: Ceiling Fan(s), Luxury Vinyl, Walk-In Closet(s)
- Level: Main
- Dimensions: 14 x 14
Primary bedroom
- Features: Luxury Vinyl, Walk-In Closet(s)
- Level: Basement
- Dimensions: 11 x 12
Bedroom 2
- Features: Ceiling Fan(s), Luxury Vinyl, Walk-In Closet(s)
- Level: Main
- Dimensions: 12 x 11
Bedroom 3
- Features: Ceiling Fan(s), Luxury Vinyl, Walk-In Closet(s)
- Level: Main
- Dimensions: 12 x 11
Primary bathroom
- Features: Ceramic Tiles, Quartz Counter, Shower Only
- Level: Main
- Dimensions: 11 x 5
Primary bathroom
- Features: Built-in Features, Ceramic Tiles, Quartz Counter, Shower Only
- Level: Basement
- Dimensions: 14 x 11
Bathroom 3
- Features: Built-in Features, Ceramic Tiles, Shower Over Tub
- Level: Main
- Dimensions: 9 x 8
Dining room
- Features: Luxury Vinyl
- Level: Main
- Dimensions: 12 x 12
Great room
- Features: Ceiling Fan(s), Fireplace, Luxury Vinyl
- Level: Main
- Dimensions: 14 x 25
Kitchen
- Features: Kitchen Island, Luxury Vinyl, Pantry, Quartz Counter
- Level: Main
- Dimensions: 16 x 12
Recreation room
- Features: Luxury Vinyl
- Level: Basement
- Dimensions: 15 x 13
Heating
- Natural Gas
Cooling
- Electric
Appliances
- Included: Dishwasher, Disposal, Microwave, Refrigerator, Gas Range, Stainless Steel Appliance(s)
- Laundry: In Bathroom, Main Level
Features
- Ceiling Fan(s), Custom Cabinets, Kitchen Island, Pantry, Vaulted Ceiling(s), Walk-In Closet(s)
- Flooring: Ceramic Tile, Luxury Vinyl
- Basement: Basement BR,Egress Window(s),Finished,Full,Interior Entry
- Number of fireplaces: 1
- Fireplace features: Great Room, Wood Burning
Interior area
- Total structure area: 2,312
- Total interior livable area: 2,312 sqft
- Finished area above ground: 1,456
- Finished area below ground: 856
Property
Parking
- Total spaces: 2
- Parking features: Attached, Garage Door Opener, Garage Faces Front
- Attached garage spaces: 2
Features
- Patio & porch: Deck
- Fencing: Metal
Lot
- Size: 2.5 Acres
- Features: Acreage, City Lot, Level
Details
- Parcel number: 2352600
Construction
Type & style
- Home type: SingleFamily
- Architectural style: Traditional
- Property subtype: Single Family Residence
Materials
- Frame
- Roof: Composition
Condition
- Year built: 1983
Utilities & green energy
- Sewer: Public Sewer, Grinder Pump
- Water: Public
Community & HOA
Community
- Security: Smoke Detector(s)
- Subdivision: Rock Island Estates
HOA
- Has HOA: No
Location
- Region: Belton
Financial & listing details
- Price per square foot: $203/sqft
- Tax assessed value: $167,610
- Annual tax amount: $2,615
- Date on market: 5/15/2026
- Listing terms: Cash,Conventional,FHA,VA Loan
- Exclusions: See Seller Disclosure
- Ownership: Investor
- Road surface type: Paved
Estimated market value
Not available
Estimated sales range
Not available
Not available
Price history
| Date | Event | Price |
|---|---|---|
| 7/22/2026 | Price change | $469,900-1.1%$203/sqft |
Source:  Heartland MLS as distributed by MLS GRID #2620420 Report a problem Heartland MLS as distributed by MLS GRID #2620420 Report a problem | ||
| 7/16/2026 | Price change | $475,000-1%$205/sqft |
Source: Heartland MLS as distributed by MLS GRID #2620420 Report a problem | ||
| 7/7/2026 | Price change | $479,900-3.1%$208/sqft |
Source: Heartland MLS as distributed by MLS GRID #2620420 Report a problem | ||
| 6/27/2026 | Price change | $495,000-1%$214/sqft |
Source: Heartland MLS as distributed by MLS GRID #2620420 Report a problem | ||
| 6/4/2026 | Price change | $500,000-2.9%$216/sqft |
Source: Heartland MLS as distributed by MLS GRID #2620420 Report a problem | ||
| 5/27/2026 | Price change | $515,000-1.9%$223/sqft |
Source: Heartland MLS as distributed by MLS GRID #2620420 Report a problem | ||
| 5/20/2026 | Price change | $525,000-4.5%$227/sqft |
Source: Heartland MLS as distributed by MLS GRID #2620420 Report a problem | ||
| 5/15/2026 | Price change | $550,000-2.7%$238/sqft |
Source: Heartland MLS as distributed by MLS GRID #2620420 Report a problem | ||
| 5/14/2026 | Listed for sale | $565,000$244/sqft |
Source: Owner Report a problem | ||
Public tax history
| Year | Property taxes | Tax assessment |
|---|---|---|
| 2025 | $2,615 +12.7% | $31,850 +13.6% |
| 2024 | $2,320 +0.2% | $28,040 |
| 2023 | $2,314 +11.1% | $28,040 +12.1% |
| 2022 | $2,083 | $25,020 |
| 2021 | $2,083 | $25,020 +3.6% |
| 2020 | -- | $24,140 |
| 2019 | -- | $24,140 +8.8% |
| 2018 | $1,804 | $22,190 |
| 2017 | $1,804 +3.8% | $22,190 +4.4% |
| 2016 | $1,738 | $21,250 |
| 2015 | $1,738 -0.3% | $21,250 |
| 2014 | $1,744 | $21,250 |
| 2013 | $1,744 | $21,250 -0.1% |
| 2011 | -- | $21,280 -0.9% |
| 2010 | -- | $21,480 |
| 2009 | -- | $21,480 |
Find assessor info on the county website
Monthly payment
Est. payment
Payment breakdown
Explore the cost of this home by adjusting the details. Changes won't be saved.Climate risks
Neighborhood: 64012
Nearby schools
GreatSchools rating
- 8/10Kentucky Trail Elementary SchoolGrades: K-4Distance: 0.4 mi
- 4/10Belton Middle School/Freshman CenterGrades: 7-8Distance: 2.6 mi
- 5/10Belton High SchoolGrades: 9-12Distance: 3.3 mi
Schools provided by the listing agent
- Elementary: Kentucky Trail
- Middle: Belton
- High: Belton
Source: Heartland MLS as distributed by MLS GRID. This data may not be complete. We recommend contacting the local school district to confirm school assignments for this home.
- $302,5005 bd0 ba1.2k sqft8404 Middleton Ct, Belton, MO 64012Off Market
- $286,3003 bd1 ba1.2k sqft16614 Kentucky Rd, Belton, MO 64012Off Market
- $313,7004 bd2 ba1.8k sqft8405 Middleton Ct, Belton, MO 64012Off Market
- $287,9003 bd3 ba1.6k sqft8403 Middleton Ct, Belton, MO 64012Off Market
- $254,6003 bd0 ba1.2k sqft8402 Middleton Ct, Belton, MO 64012Off Market
- $--3 bd3 ba2k sqft8404 E 166th St, Belton, MO 64012Sold
- $320,2004 bd2 ba2.2k sqft8402 E 166th St, Belton, MO 64012Off Market
- $332,3003 bd-- ba1.8k sqft16603 Kentucky Rd, RAYMORE, MO 64083Off Market
A local agent can set up tours, give advice and negotiate with sellers.
A local lender can help you make sure your offer is ready when you are.
Similar homes
- $439,0004 bd3 ba2.7k sqft307 S Sunset Ln, Raymore, MO 64083For Sale
 MLS ID #2623273, Micah Thomas, Standard Real Estate. Heartland MLS as distributed by MLS GRID
 - $434,9003 bd2 ba2.9k sqft3907 SW Scherer Rd, Lees Summit, MO 64082For Sale
 MLS ID #2629523, Sally Moore, Weichert, Realtors Welch & Co.. Heartland MLS as distributed by MLS GRID
 - $302,9004 bd2 ba2k sqft106 Baldwin St, Belton, MO 64012For Sale
 MLS ID #2622595, Austin Bates, Platinum Realty LLC. Heartland MLS as distributed by MLS GRID
 - $285,0004 bd2 ba2.8k sqft6315 E Red Bridge Rd, Kansas City, MO 64134For Sale
 MLS ID #2633963, Jason Bowden-Smith, EXP Realty LLC. Heartland MLS as distributed by MLS GRID
 - $527,0004 bd2 ba1.7k sqft15706 E 245th St, Peculiar, MO 64078For SaleMLS ID #2620150, Colin Brown, Fitz Osborn Real Estate LLC. Heartland MLS as distributed by MLS GRID
- $495,0003 bd3 ba2.1k sqft7733 Mission Rd, Prairie Village, KS 66208For SaleMLS ID #2632908, Ask Cathy Team, Keller Williams Platinum Prtnr. Heartland MLS as distributed by MLS GRID
- $425,0004 bd3 ba1.9k sqft131 Seneca Ln, Lake Winnebago, MO 64034For SaleMLS ID #2588942, Heather Bridges, NextHome Gadwood Group. Heartland MLS as distributed by MLS GRID
- $536,0004 bd3 ba2.7k sqft8618 W 127th Ter, Overland Park, KS 66213For SaleMLS ID #2632881, Yueying Wang, Platinum Realty LLC. Heartland MLS as distributed by MLS GRID
- $435,0004 bd3 ba1.8k sqft3813 SW Maryville Pl, Lees Summit, MO 64082For SaleMLS ID #2631197, Ask Cathy Team, Keller Williams Platinum Prtnr. Heartland MLS as distributed by MLS GRID
- $349,0005 bd5 ba2.7k sqft12816 Overhill Ave, Grandview, MO 64030For SaleMLS ID #2612504, Kevin Bonsignore, Real Broker, LLC. Heartland MLS as distributed by MLS GRID
- $650,0004 bd3 ba2.8k sqft7910 E 233rd St, Peculiar, MO 64078For SaleMLS ID #2624414, Cheryl Scheele, Platinum Realty LLC. Heartland MLS as distributed by MLS GRID
- $460,0004 bd3 ba2.3k sqft18911 Weaver St, Spring Hill, KS 66083For SaleMLS ID #2629436, Jaylenn Wong, Platinum Realty LLC. Heartland MLS as distributed by MLS GRID
- $474,9005 bd3 ba2.7k sqft12706 10th St, Grandview, MO 64030For SaleMLS ID #2612946, Mauricio Leon, Keller Williams Realty Partners Inc.. Heartland MLS as distributed by MLS GRID
- $528,0004 bd3 ba2.8k sqft12434 Slater St, Overland Park, KS 66213For SaleMLS ID #2632553, Donna Witters, Platinum Realty LLC. Heartland MLS as distributed by MLS GRID
- $450,0003 bd3 ba2.1k sqft716 E 110th Ter, Kansas City, MO 64131For SaleMLS ID #2625022, Janie Snider, Keller Williams Realty Partners Inc.. Heartland MLS as distributed by MLS GRID
- $409,9003 bd3 ba2.4k sqft12737 Cherry St, Kansas City, MO 64145For SaleMLS ID #2606876, Madison Moss (Harpst), RE/MAX Innovations. Heartland MLS as distributed by MLS GRID
- $489,0003 bd2 ba1.7k sqft5200 W 72nd St, Prairie Village, KS 66208For SaleMLS ID #2628364, Ray Homes KC Team, Compass Realty Group. Heartland MLS as distributed by MLS GRID
- $535,0004 bd4 ba2.3k sqft3101 SW Arbor Tree Dr, Lees Summit, MO 64082For SaleMLS ID #2624854, Chandra Weekley, ReeceNichols - Lees Summit. Heartland MLS as distributed by MLS GRID
- $419,5003 bd3 ba1.5k sqft11001 Glen Arbor Rd, Kansas City, MO 64114For SaleMLS ID #2632275, Abby Bone, Parkway Real Estate LLC. Heartland MLS as distributed by MLS GRID
- $550,0005 bd4 ba3k sqft1144 NE Hunters Rdg, Lees Summit, MO 64086For SaleMLS ID #2631268, Janelle Williams, ReeceNichols - Overland Park. Heartland MLS as distributed by MLS GRID
